
Sheri Wolfe
Responds Quickly
Berkshire Hathaway HS NY Prop
(833) 905-3792
68 Total Sales
1 in Harrison
$1,085,000 Price
Estimated Value: $2,976,890
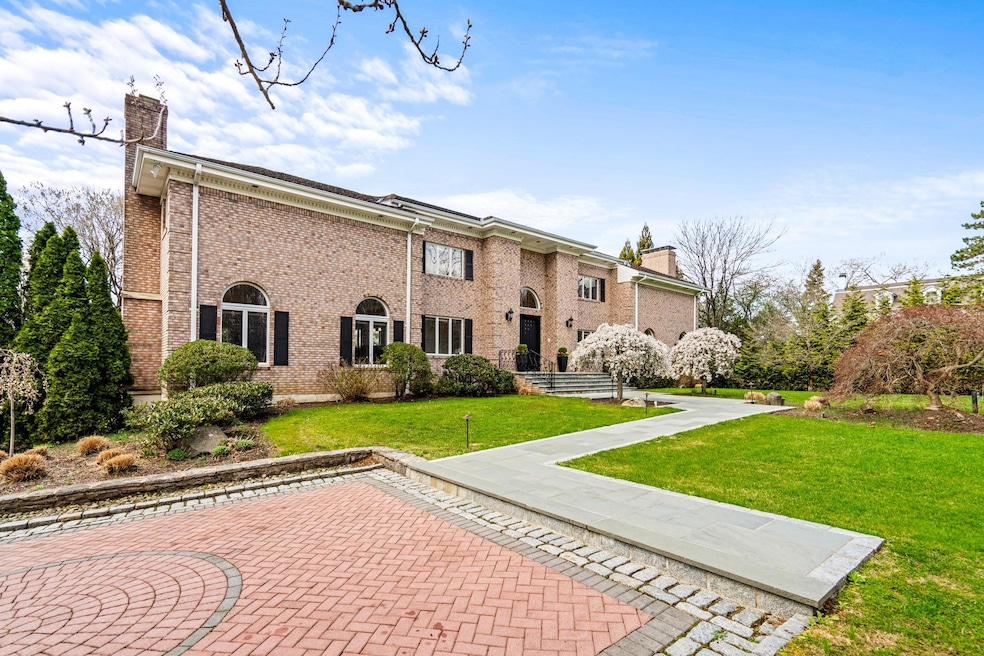
Stately Colonial sits beyond stone wall entry on picturesque acre of mature landscaped grounds. Grand 2-Story entry foyer, spacious Living Room w fpl, Breakfast Room w doors to open terrace, Modern Kitchen w Sub Zero refrig/freezer & Wolf 6-burner cooktop/oven, Formal Dining Room, Study/Office, Great Room/Family Room w fpl and wall of windows overlooking the scenic rear property. Beautiful newly finished red oak hardwood floors throughout with walnut border inlays and well-crafted herringbone design. Primary Bedroom w/ensuite Bathroom, 3 Bedrooms, Hall Bathroom, Bedroom w/ensuite Bathroom. Fully finished walk-out lower level w Recreation Room/Gym w/fpl, Kitchen, Office and Bathroom. This fabulous entertaining area extends to the outdoors w/ expansive covered terrace w/skylights, additional open terracing to inviting heated gunite pool & spa.
Last Agent to Sell the Property
Houlihan Lawrence Inc. Brokerage Phone: 914-967-7680 License #30MC0902654 Listed on: 04/10/2025
We collect this data history from publicly available records. To have your information removed, we recommend requesting removal directly through your county’s website.
Sheri Wolfe
Berkshire Hathaway HS NY Prop
(833) 905-3792
68 Total Sales
1 in Harrison
$1,085,000 Price
Mary Stetson
Stetson Real Estate
(845) 535-4214
82 Total Sales
2 in Harrison
$952K - $1.8M Price Range
Donna McKenna Edlund
Coldwell Banker Realty
(914) 313-8286
69 Total Sales
1 in Harrison
$1,053,000 Price
Douglas Servello
Home Sweet Home Properties
(914) 350-2168
15 Total Sales
1 in Harrison
$280,000 Price
Susan Janart
Compass Greater NY, LLC
(914) 483-5505
34 Total Sales
1 in Harrison
$1,179,000 Price
Jennifer Fischman
Houlihan Lawrence Inc.
(914) 670-1374
36 Total Sales
1 in Harrison
$1,510,000 Price
We collect this data history from publicly available records. To have your information removed, we recommend requesting removal directly through your county’s website.
| Date | Buyer | Sale Price | Title Company |
|---|---|---|---|
| $2,850,000 | Madison Abstract | ||
| Pertak Robert K | $1,750,000 | Thoroughbred Title Svcs Llc | |
| Murray J Michael | -- | None Available | |
| Murray J Michael | $1,960,000 | The Judicial Title Ins Agenc |
We collect this data history from publicly available records. To have your information removed, we recommend requesting removal directly through your county’s website.
| Date | Status | Borrower | Loan Amount |
|---|---|---|---|
| Open | $1,282,500 | ||
| Previous Owner | Pertak Robert K | $822,000 | |
| Previous Owner | Pertak Robert K | $1,400,000 |
We collect this data history from publicly available records. To have your information removed, we recommend requesting removal directly through your county’s website.
| Date | Event | Price | List to Sale | Price per Sq Ft |
|---|---|---|---|---|
| 07/16/2025 07/16/25 | Sold | $2,850,000 | -1.6% | $472 / Sq Ft |
| 05/05/2025 05/05/25 | Pending | -- | -- | -- |
| 04/10/2025 04/10/25 | For Sale | $2,895,000 | -- | $480 / Sq Ft |
We collect this data history from publicly available records. To have your information removed, we recommend requesting removal directly through your county’s website.
| Year | Tax Paid | Tax Assessment Tax Assessment Total Assessment is a certain percentage of the fair market value that is determined by local assessors to be the total taxable value of land and additions on the property. | Land | Improvement |
|---|---|---|---|---|
| 2025 | $27,578 | $29,800 | $4,000 | $25,800 |
| 2024 | $49,498 | $29,800 | $3,400 | $26,400 |
| 2023 | $53,949 | $29,800 | $3,400 | $26,400 |
| 2022 | $46,615 | $29,800 | $3,400 | $26,400 |
| 2021 | $45,717 | $29,800 | $3,400 | $26,400 |
| 2020 | $50,496 | $29,800 | $3,400 | $26,400 |
| 2019 | $48,333 | $29,800 | $3,400 | $26,400 |
| 2018 | $29,877 | $29,800 | $3,400 | $26,400 |
| 2017 | $0 | $29,800 | $3,400 | $26,400 |
| 2016 | $45,721 | $29,800 | $3,400 | $26,400 |
| 2015 | -- | $29,800 | $3,400 | $26,400 |
| 2014 | -- | $29,800 | $3,400 | $26,400 |
| 2013 | -- | $29,800 | $3,400 | $26,400 |
GM
Seller's Agent in 2025
Gregory McCarthy
Houlihan Lawrence Inc.
(914) 906-3465
37 Total Sales
TR
Buyer's Agent in 2025
Tahir Riaz
Goat Realty Inc.
(212) 729-4696
35 Total Sales
Source: OneKey® MLS
MLS Number: 846078
APN: 2801-000-508-00000-000-0078
Disclaimer: Certain information contained herein is derived from information provided by parties other than Homes.com. All information provided is deemed reliable, but is not guaranteed to be accurate and should be independently verified.
The data relating to real estate for sale or lease on this web site comes in part from OneKey® MLS. Real estate listings held by brokerage firms other than Ten-X are marked with the OneKey® MLS logo or an abbreviated logo and detailed information about them includes the name of the listing broker.
Based on information submitted to the MLS GRID. All data is obtained from various sources and may not have been verified by broker or MLS GRID. Supplied Open House Information is subject to change without notice. All information should be independently reviewed and verified for accuracy. Properties may or may not be listed by the office/agent presenting the information. Some IDX listings have been excluded from this website. IDX information is provided exclusively for personal, non-commercial use, and may not be used for any purpose other than to identify prospective properties consumers may be interested in purchasing.
Information is deemed reliable but not guaranteed.
Copyright 2026 OneKey® MLS. All rights reserved.
Based on information submitted to the MLS GRID
Listings courtesy of OneKey® MLS as distributed by MLS GRID
Ask me questions while you tour the home.