
Polly Lorenzo
Keller Williams Greater Metropolitan
(234) 444-5823
99 Total Sales
2 in Hudson
$500K - $655K Price Range
Estimated Value: $661,796
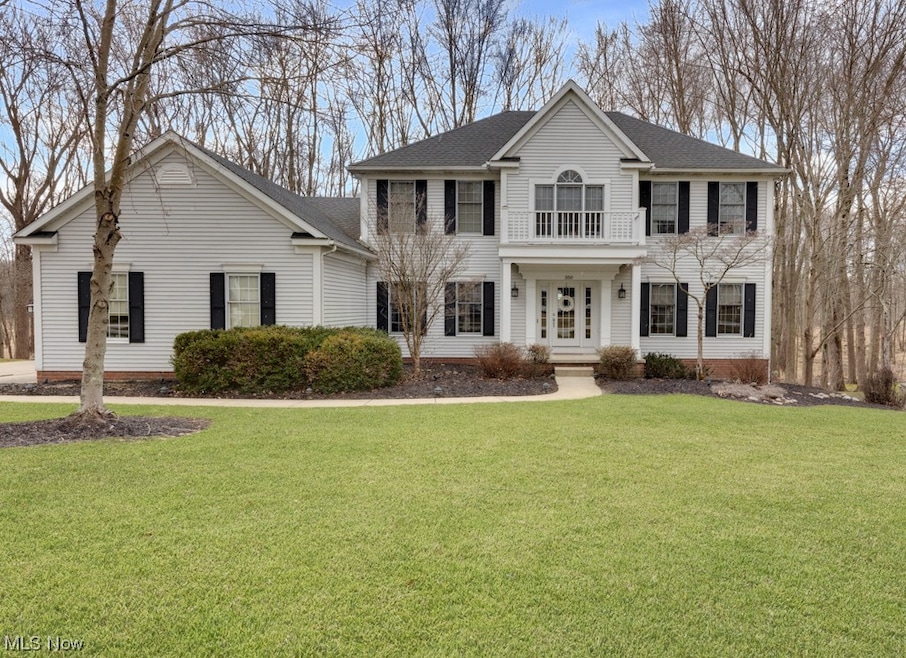
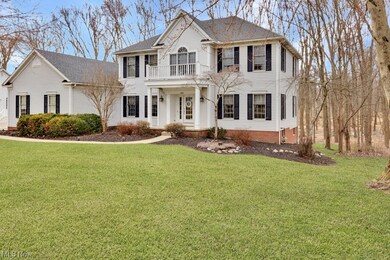
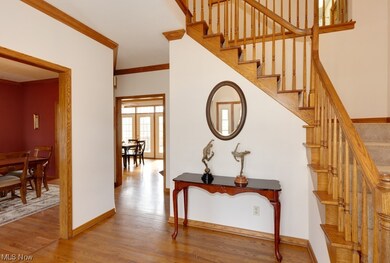

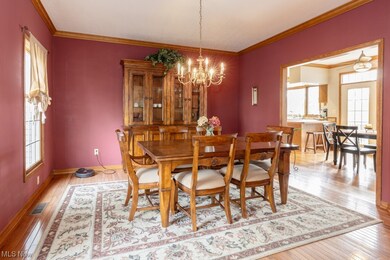
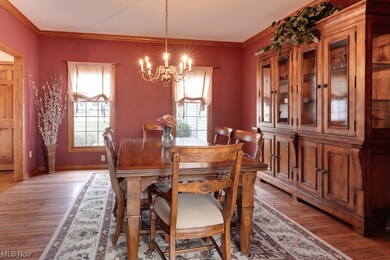
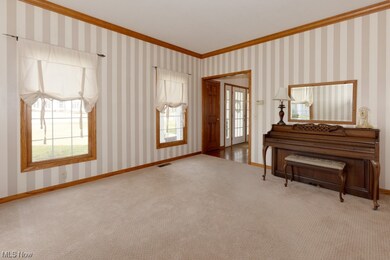
Welcome to this charming colonial in the beautiful Bridgewater Place neighborhood of Hudson. A spacious foyer with hardwood floors welcomes you in. Generous living room and dining room areas border the foyer. Off the LR, a private office looks out over the wooded backyard. The kitchen is dressed with ample cabinetry and SS appliances. Kitchen eat-in area has outdoor access to the large deck overlooking private woods. Family room offers the perfect everyday gathering place with lots of natural light coming in from 3 sides of windows. A stunning full masonry fireplace allows for extra warmth and coziness for cooler days and nights. A half bath and laundry complete this level. Upstairs, the owner's suite boasts of an ensuite bath with soaking tub, separate shower, dual sink vanity and large walk-in closet. 3 additional bedrooms and a hall bath are also found here. Looking for more space to sprawl? The lower level is fabulous with both a game room side and a rec room side. Entertain friends, give the kids a hangout, flex the spaces anyway you'd like! A third full bath and walk out to patio area gives this level lots of convenience and functionality. Neighborhood has easy access to Summit Co Hike and Bike trail, close to Cuyahoga Valley Nat'l Park and has an optimal location for commuting N/S/E/W. Come visit us today!
Last Agent to Sell the Property
Howard Hanna Brokerage Email: lisakraus@howardhanna.com 330-993-0120 License #2013002086 Listed on: 03/07/2024
We collect this data history from publicly available records. To have your information removed, we recommend requesting removal directly through your county’s website.
Polly Lorenzo
Keller Williams Greater Metropolitan
(234) 444-5823
99 Total Sales
2 in Hudson
$500K - $655K Price Range
Amy McDougald - Eckard
Keller Williams Chervenic Rlty
(234) 405-4910
187 Total Sales
10 in Hudson
$100K - $760K Price Range
Tom Manolas
RE/MAX Crossroads Properties
(234) 348-3927
121 Total Sales
1 in Hudson
$855,500 Price
Kathryn Fawcett
Engel & Völkers Distinct
(216) 259-8813
139 Total Sales
1 in Hudson
$325,000 Price
Nicole Kresowaty
EXP Realty, LLC
(234) 271-4123
153 Total Sales
1 in Hudson
$470,000 Price
Karen Blum
Howard Hanna
(937) 745-2322
93 Total Sales
2 in Hudson
$400K - $550K Price Range
We collect this data history from publicly available records. To have your information removed, we recommend requesting removal directly through your county’s website.
| Date | Buyer | Sale Price | Title Company |
|---|---|---|---|
| $575,000 | None Listed On Document | ||
| -- | Attorney | ||
| $380,000 | U S Title Agency Inc | ||
| $380,000 | U S Title Agency Inc | ||
| $349,900 | Chicago Title Insurance Comp | ||
| $308,000 | -- | ||
| $326,500 | -- |
We collect this data history from publicly available records. To have your information removed, we recommend requesting removal directly through your county’s website.
| Date | Status | Borrower | Loan Amount |
|---|---|---|---|
| Open | $42,111 | ||
| Open | $325,000 | ||
| Previous Owner | $100,000 | ||
| Previous Owner | $278,000 | ||
| Previous Owner | $278,400 | ||
| Previous Owner | $214,750 | ||
| Previous Owner | $96,100 | ||
| Previous Owner | $216,900 | ||
| Previous Owner | $270,000 | ||
| Previous Owner | $228,000 | ||
| Previous Owner | $275,000 | ||
| Previous Owner | $66,340 | ||
| Previous Owner | $246,400 | ||
| Previous Owner | $200,000 |
We collect this data history from publicly available records. To have your information removed, we recommend requesting removal directly through your county’s website.
| Date | Event | Price | List to Sale | Price per Sq Ft |
|---|---|---|---|---|
| 04/16/2024 04/16/24 | Sold | $575,000 | +0.9% | $142 / Sq Ft |
| 03/15/2024 03/15/24 | Pending | -- | -- | -- |
| 03/07/2024 03/07/24 | For Sale | $569,900 | -- | $141 / Sq Ft |
We collect this data history from publicly available records. To have your information removed, we recommend requesting removal directly through your county’s website.
| Year | Tax Paid | Tax Assessment Tax Assessment Total Assessment is a certain percentage of the fair market value that is determined by local assessors to be the total taxable value of land and additions on the property. | Land | Improvement |
|---|---|---|---|---|
| 2026 | $20,913 | $212,832 | $33,702 | $179,130 |
| 2024 | $8,973 | $176,603 | $32,424 | $144,179 |
| 2023 | $8,973 | $176,603 | $32,424 | $144,179 |
| 2022 | $7,924 | $139,129 | $25,529 | $113,600 |
| 2021 | $7,937 | $139,129 | $25,529 | $113,600 |
| 2020 | $7,797 | $139,130 | $25,530 | $113,600 |
| 2019 | $7,755 | $128,120 | $25,530 | $102,590 |
| 2018 | $7,728 | $128,120 | $25,530 | $102,590 |
| 2017 | $7,116 | $128,120 | $25,530 | $102,590 |
| 2016 | $7,167 | $114,630 | $25,530 | $89,100 |
| 2015 | $7,116 | $114,630 | $25,530 | $89,100 |
| 2014 | $7,136 | $114,630 | $25,530 | $89,100 |
| 2013 | $7,326 | $114,950 | $25,530 | $89,420 |
Seller's Agent in 2024
Lisa Kraus
Howard Hanna
(330) 993-0120
140 Total Sales
Buyer's Agent in 2024
Dawn Semancik
Real of Ohio
(216) 650-0746
129 Total Sales
Source: MLS Now (Howard Hanna)
MLS Number: 5021762
APN: 30-06429
Disclaimer: Certain information contained herein is derived from information provided by parties other than Homes.com. All information provided is deemed reliable, but is not guaranteed to be accurate and should be independently verified.
Certain information contained herein is derived from information provided by parties other than Homes.com. All information provided is deemed reliable, but is not guaranteed to be accurate and should be independently verified.
Ask me questions while you tour the home.