
Jodi Cinq-Mars
Keller Williams North Shore West
(331) 263-0021
513 Total Sales
10 in Antioch
$205K - $502K Price Range
Estimated Value: $430,000 - $516,315
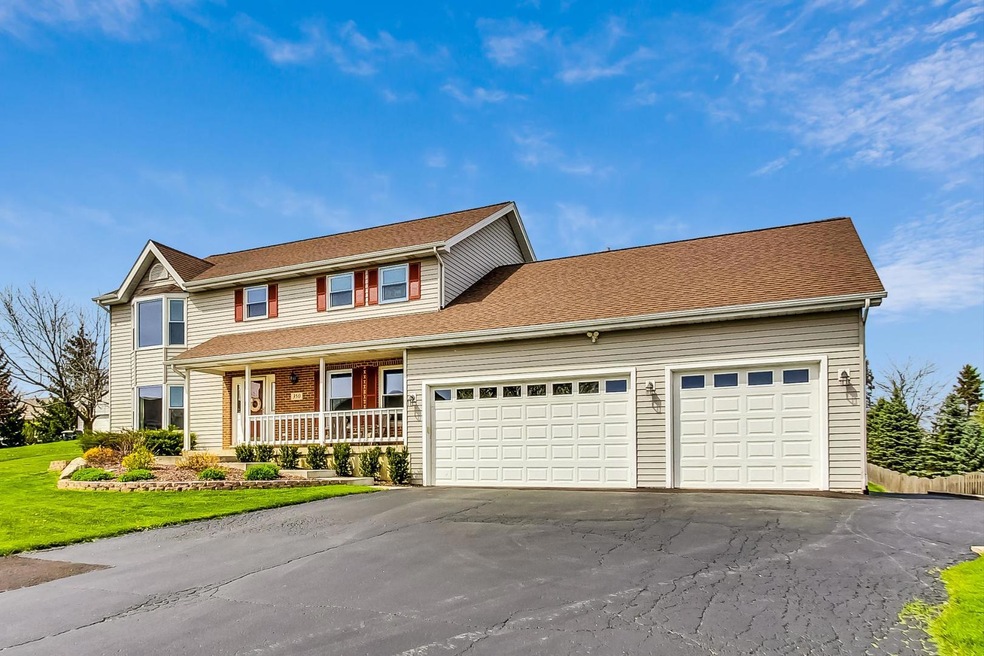
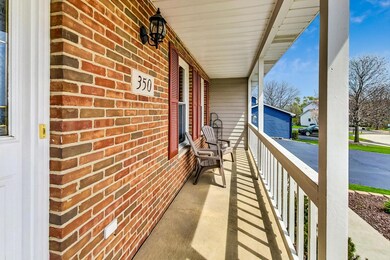
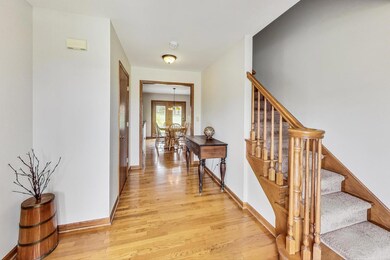
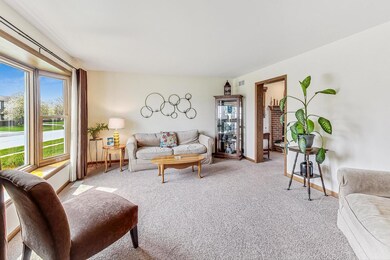
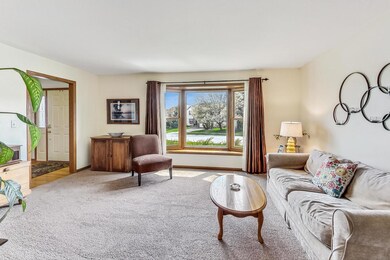
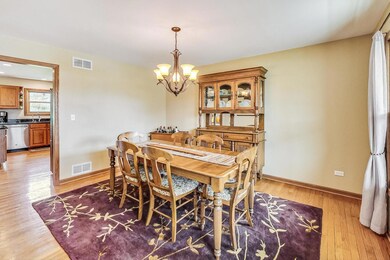
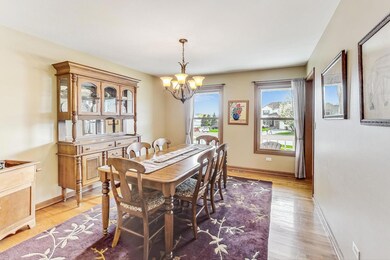
This is a wonderful home in Windmill Creek with a sprawling backyard (.56 acre lot!). Wonderful flowing floorplan, great natural light and over 3800 of total livable square footage in the home (plus unfinished storage). The main level has a spacious kitchen w/ pantry & peninsula great for serving or hanging out that opens up into the eating area and family room with a lovely fireplace as a focal point. Enormous back yard complete with patio and firepit area and views of a pond in the distance. Dining room perfect for entertaining. Mudroom room/laundry that leads to a 4 car garage to store all your toys! Huge primary suite with a separate sitting area complete w/ a gas fireplace. There is a walk-in closet and spacious bath w/ shower and separate tub. The other three upstairs bedrooms are spacious with nice natural light and closet space. The basement of this home is finished with a third full bathroom, plenty of recreation space, storage and a separate room that could be used as a craft room, office or play space. Roof 2022, windows & patio doors 2013, hot water heater 2024. Antioch offers so much! The downtown has shops, restaurants, a live performing theatre and a movie theatre. Parades, Friday Night Football Games, Concerts at the BandShell, Taste of Antioch, Wine Walks... there is something for everyone. There is a new park opening in 2024 that will be the focal point in the town. The Antioch Aqua Center provides tons of summer fun. The Chain O'Lakes is close by for boating, fishing and swimming, Wilmot Mountain offers snow skiing and tubing and there are many parks and forest preserves to explore. Come see this great home!
Last Agent to Sell the Property
@properties Christie's International Real Estate License #475127524 Listed on: 05/06/2024
We collect this data history from publicly available records. To have your information removed, we recommend requesting removal directly through your county’s website.
Jodi Cinq-Mars
Keller Williams North Shore West
(331) 263-0021
513 Total Sales
10 in Antioch
$205K - $502K Price Range
Vincent Devall
Coldwell Banker Realty
(262) 300-8057
90 Total Sales
1 in Antioch
$400,000 Price
Gary Grossman
Coldwell Banker Realty
(224) 628-7003
152 Total Sales
1 in Antioch
$280,000 Price
Tami Voigt
Shorewest, REALTORS
(262) 254-5800
66 Total Sales
1 in Antioch
$365,170 Price
Doug Hughes
RE/MAX Advantage Realty
(847) 307-7323
50 Total Sales
2 in Antioch
$200K - $280K Price Range
Chris Vernald
Engel & Voelkers Chicago
(708) 859-7250
165 Total Sales
1 in Antioch
$295,000 Price
We collect this data history from publicly available records. To have your information removed, we recommend requesting removal directly through your county’s website.
| Date | Buyer | Sale Price | Title Company |
|---|---|---|---|
| $450,000 | First American Title | ||
| -- | Chicago Title | ||
| $325,000 | St | ||
| $54,000 | Lawyers Title Insurance Corp |
We collect this data history from publicly available records. To have your information removed, we recommend requesting removal directly through your county’s website.
| Date | Status | Borrower | Loan Amount |
|---|---|---|---|
| Open | $469,759 | ||
| Closed | $459,675 | ||
| Previous Owner | $50,000 | ||
| Previous Owner | $192,300 | ||
| Previous Owner | $198,000 | ||
| Previous Owner | $148,600 | ||
| Previous Owner | $75,000 | ||
| Previous Owner | $155,000 | ||
| Previous Owner | $198,000 | ||
| Previous Owner | $115,571 | ||
| Previous Owner | $204,000 | ||
| Previous Owner | $37,587 |
We collect this data history from publicly available records. To have your information removed, we recommend requesting removal directly through your county’s website.
| Date | Event | Price | List to Sale | Price per Sq Ft |
|---|---|---|---|---|
| 06/10/2024 06/10/24 | Sold | $450,000 | +3.4% | $162 / Sq Ft |
| 05/11/2024 05/11/24 | Pending | -- | -- | -- |
| 05/06/2024 05/06/24 | For Sale | $435,000 | -- | $157 / Sq Ft |
We collect this data history from publicly available records. To have your information removed, we recommend requesting removal directly through your county’s website.
| Year | Tax Paid | Tax Assessment Tax Assessment Total Assessment is a certain percentage of the fair market value that is determined by local assessors to be the total taxable value of land and additions on the property. | Land | Improvement |
|---|---|---|---|---|
| 2025 | $14,347 | $160,374 | $16,728 | $143,646 |
| 2024 | $13,754 | $148,480 | $15,487 | $132,993 |
| 2023 | $12,554 | $132,951 | $13,867 | $119,084 |
| 2022 | $12,554 | $117,767 | $7,948 | $109,819 |
| 2021 | $11,652 | $109,888 | $7,416 | $102,472 |
| 2020 | $11,419 | $106,853 | $7,211 | $99,642 |
| 2019 | $11,587 | $102,183 | $6,896 | $95,287 |
| 2018 | $10,821 | $97,499 | $14,371 | $83,128 |
| 2017 | $10,724 | $92,803 | $13,679 | $79,124 |
| 2016 | $10,463 | $89,561 | $13,201 | $76,360 |
| 2015 | $10,222 | $87,283 | $12,865 | $74,418 |
| 2014 | $10,627 | $93,500 | $16,806 | $76,694 |
| 2012 | $10,577 | $97,537 | $16,806 | $80,731 |
Seller's Agent in 2024
Dana Pierson-Emering
@ Properties
(312) 498-6356
43 Total Sales
Buyer's Agent in 2024
Andrew Dorazio
Dorazio Real Estate LLC
(224) 505-4072
122 Total Sales
Buyer Co-Listing Agent in 2024
Ashwin Abichandani
Dorazio Real Estate LLC
(312) 754-9348
20 Total Sales
Source: Midwest Real Estate Data (MRED)
MLS Number: 12047700
APN: 02-09-206-004
Disclaimer: Certain information contained herein is derived from information provided by parties other than Homes.com. All information provided is deemed reliable, but is not guaranteed to be accurate and should be independently verified.
All data is obtained from various sources and may not have been verified by broker or MLS GRID. Supplied Open House Information is subject to change without notice. All information should be independently reviewed and verified for accuracy. Properties may or may not be listed by the office/agent presenting the information. Some IDX listings have been excluded from this website.
Listings courtesy of Midwest Real Estate Data (MRED) as distributed by MLS GRID.
Based on information submitted to the MLS GRID
Ask me questions while you tour the home.