


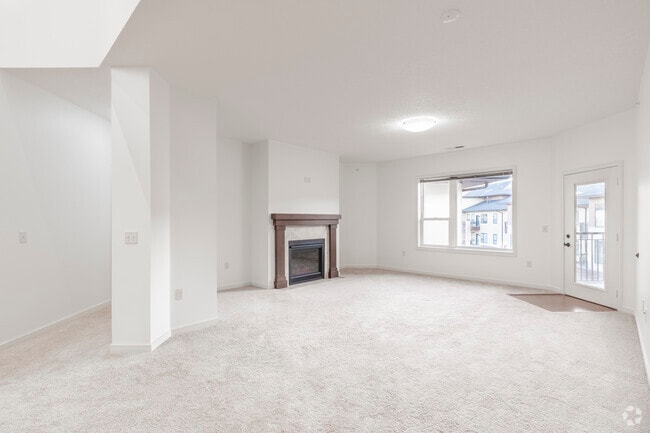
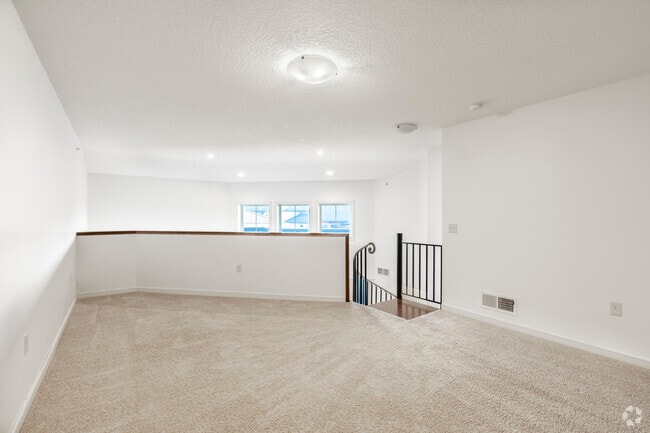
Highlights
- Loft Layout
- Porch
- Walk-In Closets
- Controlled Access
- Fireplace
- Island Kitchen
About Quayside Wayzata
Place yourself in the heart of Wayzata, with the ease of maintenance-free living, the convenience of nearby shopping and the beauty of Lake Minnetonka. Enjoy the dynamics of city life coupled with the serene surroundings of your own private retreat—all amid the luxurious styling and exemplary amenities of Quayside. Quayside features 24 unique one- and two-bedroom floorplans in 26 different apartments. View all the available floor plans below. Utilities (heat, central air, water, sewer & trash) are included in the rent price. Amenities are also included.
Contact us to set up a tour of the plans you are interested in.

Pricing and Floor Plans
The total monthly price shown includes only the required fees. Additional fees may still apply to your rent.
2 Bedrooms
Two Bedroom w/Loft
- 2 Beds
- 2 Baths
- 1,505 Sq Ft
| Unit | Total Price | Sq Ft | Availability | Unit Details |
|---|---|---|---|---|
| 365 | $4,210 | 1,505 | Now | |
| 360 | $4,290 | 1,700 | Now |
Fees and Policies
The fees below are based on community-supplied data and may exclude additional fees and utilities.Property Fee Disclaimer: Based on community-supplied data and independent market research. Subject to change without notice. May exclude fees for mandatory or optional services and usage-based utilities.
Community Details
Property Information
- Built in 2015
- 26 units/3 stories
Utilities Included
- Water
- Heat
- Trash Removal
- Sewer
- Air Conditioning
Community Amenities
Property Services
- 24 Hour Access
- Controlled Access
- Property Manager on Site
- Video Patrol
- Recycling
- Wi-Fi
- Maintenance on site
- Key Fob Entry
Shared Community
- Clubhouse
- Disposal Chutes
- Elevator
Fitness & Recreation
- Fitness Center
Additional Amenities
- Garage Parking
Apartment Features
Indoor Features
- Air Conditioning
- Cable Ready
- Fireplace
- Washer/Dryer
- Heating
- Ceiling Fans
- Wi-Fi
- Smoke Free
Kitchen Features & Appliances
- Dishwasher
- Disposal
- Microwave
- Granite Countertops
- Ice Maker
- Refrigerator
- Oven
- Stainless Steel Appliances
- Freezer
- Island Kitchen
- Pantry
Model Details
- Tile Floors
- Crown Molding
- Hardwood Floors
- Views
- Walk-In Closets
- Carpet
- Dining Room
- Family Room
- Linen Closet
- Loft Layout
- Vinyl Flooring
- Window Coverings
- Balcony
- Patio
- Porch
Property Site Map
Select a unit to view pricing and availability
Matterport 3D Tours
Map
- 875 Lake St N Unit 315
- 875 Lake St N Unit 212
- 726 Widsten Cir
- 724 Widsten Cir
- 935 Lake St E Unit 202
- 718 Widsten Cir
- 721 Rice St E
- 715 Rice St E
- 126 Circle A Dr S
- 150 Broadway Ave S Unit 2A
- 150 Broadway Ave S Unit 2B
- 150 Broadway Ave S Unit 3C
- 150 Broadway Ave S Unit 3D
- 124 Chicago Ave N
- 207 Walker Ave S
- 540 Rice St E
- 540 Indian Mound St Unit 1A
- 219 Chicago Ave N
- 222 Central Ave S
- 220 Central Ave S
- 875 Lake St N Unit 310
- 412 Wayzata Blvd E
- 910 Wayzata Blvd E
- 110 Circle A Dr S Unit 204
- 110 Circle A Dr S Unit 104
- 725 Wayzata Blvd E Unit 6
- 1013 Gardner St E
- 1032 Gardner St E
- 1021 Gardner St E
- 253 Lake St E
- 240 Central Ave N
- 141 Edgewood Ct
- 190 Wayzata Blvd E Unit 5
- 330 Pondridge Cir
- 155 Gleason Lake Rd
- 190 Gleason Lake Rd
- 16116 Ringer Rd Unit SI FL3-ID1369956P
- 17500 County Road 101 W
- 17035 9th Ave N Unit SI FL2-ID1369955P
- 16405 5th Ave N
Ask me questions while you tour the home.