$2,999,900

724 Widsten Cir Wayzata, MN 55391

Wayzata Area

Estimated payment $20,603/month

Total Views 120,867
4 Beds
2.5 Baths
4,020 Sq Ft
$746 Price per Sq Ft

Highlights

  • Lake View
  • Breakfast Area or Nook
  • Cul-De-Sac
  • Vaulted Ceiling
  • The kitchen features windows
  • Porch

About This Home

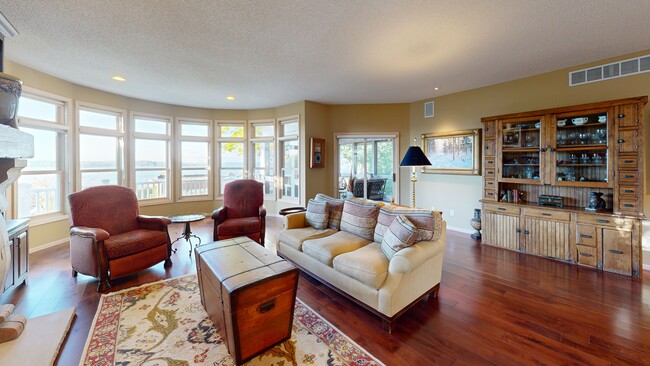
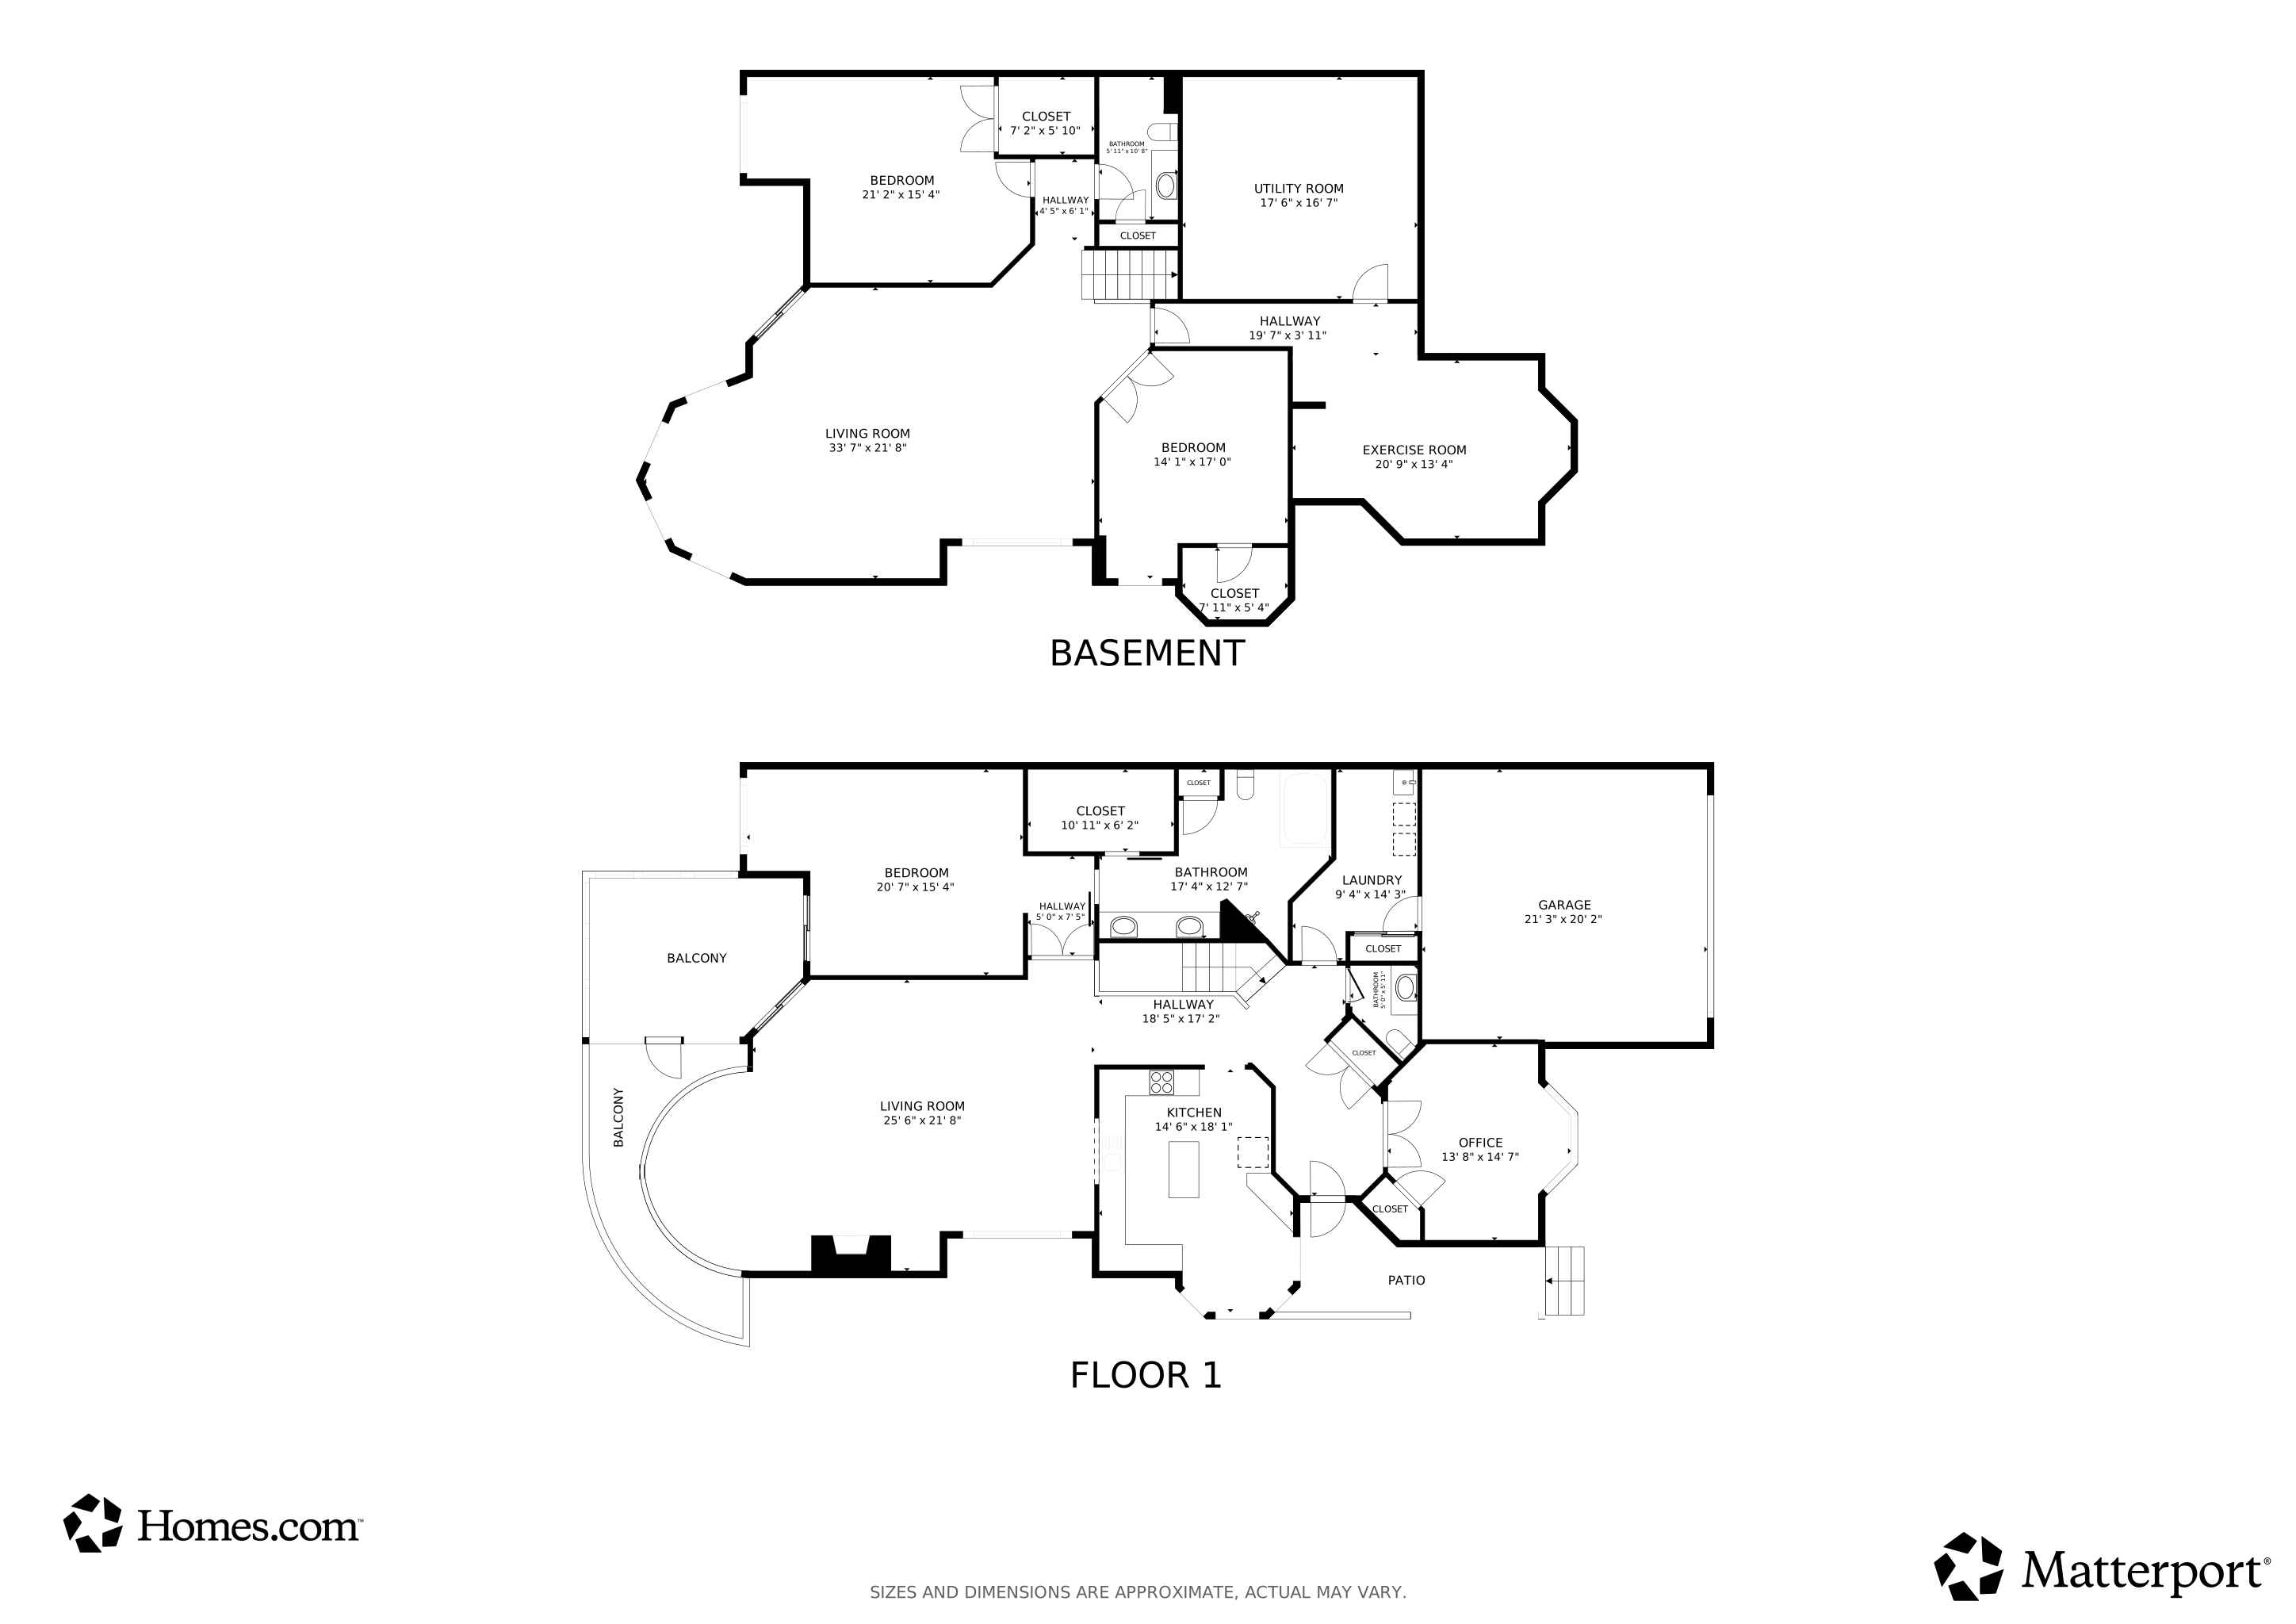
High on the hill where Rice Street meets Broadway, Wayzata’s first classrooms once stood. The site evolved from simple schoolhouses to a distinctive Pueblo Revival building in 1921, remembered by generations as both Wayzata Consolidated High School and later Widsten Elementary. By the late 1980s, the school’s era ended, and the property was transformed into something new: townhomes overlooking Wayzata Bay. What began as a center for education is now one of the city’s most desirable residential enclaves. Today, these homes carry the legacy of the hill. The same sweeping views of the bay that once inspired students now define a lifestyle at the very top of Wayzata—private, elevated, and deeply connected to the town’s history. Wake up on the hill above downtown Wayzata with Lake Minnetonka framed right outside your windows. This is the sweet spot of Widsten Circle. Steps to coffee, restaurants, and the lake. Back home you get a warm, cedar-shake exterior, a covered front porch, and a floor plan that lives easy on two levels with big views and real privacy. Inside, light pours through bay windows across Saddle Black Walnut floors. The kitchen brings maple cabinetry fitted with roll-outs, workstation, full-height pantry, and a center island. The dining room connects cleanly to the living room where a gas fireplace with cultured stone and a reclaimed wood mantel anchors the space. Built-ins in rustic alder handle your media and display. A rounded bay takes in panoramic lake views and a full-glass door walks out to the screened porch and the wraparound balcony in the treetops. The primary suite sits quietly on the main level with vaulted ceilings, patio door to the porch, and a walk-in closet with custom organizers. The primary bath has room to exhale with a jetted tub on a tile deck, an oversized glass shower with bench, dual sinks, makeup counter, and linen storage. Main-level office with French doors and a bay window for focus. Main-level laundry with cabinets and sink. A proper half bath for guests. Downstairs, the lake views keep going. The family room is wide open for movie nights and game days with patio access to the lower terrace and shared green space. Bedroom two has water views and a walk-in. Bedroom three has French doors and a walk-in. There is a full bath, a flex room with a second kitchen for long-term guests or hobby time, and great storage. Outside, the lifestyle is ready to go. Maintenance-free wraparound balcony up top. Covered patio below. Beautiful mature trees, boulder walls, and a shared patio scene with a stone-wrapped wood-burning fireplace, pergolas, and garden beds. Finished and heated two-car garage with floor drain. Paver driveway. Cedar shake with brick accents for timeless curb appeal. This is the Wayzata walk-to-everything address that still feels like a retreat.

Listing Agent

Chris Rooney

RE/MAX Preferred Listed on: 04/07/2026

RE/MAX Preferred

Townhouse Details

Home Type

  • Townhome

Est. Annual Taxes

  • $38,310

Year Built

  • Built in 1996

Lot Details

  • Lot Dimensions are 52x160x56x23x204
  • Cul-De-Sac
  • Few Trees

HOA Fees

  • $890 Monthly HOA Fees

Parking

  • 2 Car Attached Garage
  • Heated Garage

Home Design

  • Block Foundation
  • Wood Siding

Interior Spaces

  • 1-Story Property
  • Vaulted Ceiling
  • Gas Fireplace
  • Living Room with Fireplace
  • Combination Dining and Living Room
  • Lake Views

Kitchen

  • Breakfast Area or Nook
  • Eat-In Kitchen
  • Range
  • Microwave
  • Dishwasher
  • The kitchen features windows

Bedrooms and Bathrooms

  • 4 Bedrooms

Laundry

  • Laundry Room
  • Laundry on main level
  • Dryer
  • Washer

Finished Basement

  • Walk-Out Basement
  • Basement Fills Entire Space Under The House
  • Basement Window Egress

Eco-Friendly Details

  • Air Exchanger

Outdoor Features

  • Patio
  • Porch

Utilities

  • Forced Air Heating and Cooling System
  • Vented Exhaust Fan

Community Details

  • Association fees include building exterior, lawn care, ground maintenance, professional mgmt, shared amenities, snow removal
  • First Service Residential Association, Phone Number (952) 277-2700

Listing and Financial Details

  • Assessor Parcel Number 0611722420056

Townhouse Details

Home Type

Townhome

Est. Annual Taxes

$38,310

Year Built

Built in 1996

Lot Details

10,019 Sq Ft Lot

HOA Fees

$890 per month

Parking

2

Listing Details

  • Type: Residential
  • Property Subtype 1: (TH) Side x Side
  • Cooling System: Central Air
  • Outside Features: Wood
  • Garage Spaces: 2
  • Accessibility Features: None
  • Fireplaces: 1
  • Water Source: City Water/Connected
  • Fee Frequency: Monthly
  • Year Built: 1996
  • Above Grade Finished Sq Ft: 2180
  • Unit Levels: One
  • New Construction: No
  • FractionalOwnershipYN: No
  • NST_SingleFamilyTownhouseType: Single-Level, Street-Level
  • Special Features: None
  • Property Sub Type: Townhouses

Interior Features

  • Basement: Daylight/Lookout Windows, Egress Window(s), Finished, Full, Walkout
  • Appliances: Air-To-Air Exchanger, Dishwasher, Dryer, Exhaust Fan, Microwave, Range, Refrigerator, Washer
  • Fireplace Features: Gas, Living Room
  • Living Area: 4020
  • Fireplace: Yes
  • Below Grade Finished Sq Ft: 1840
  • Basement YN: Yes

Beds/Baths

  • Full Bathrooms: 2
  • Half Bathrooms: 1
  • Total Bedrooms: 4

Exterior Features

  • Roof: Age Over 8 Years, Asphalt
  • PoolFeatures: None
  • View: Lake, Panoramic
  • Foundation Details: Block
  • PatioPorchType: Patio, Porch

Garage/Parking

  • Parking Features: Attached Garage, Heated Garage

Utilities

  • Heating: Forced Air
  • Sewer: City Sewer/Connected
  • LaundryFeatures: Laundry Room, Main Level
  • Fuel: Natural Gas

Condo/Co-op/Association

  • HOA Fee Includes: Building Exterior, Lawn Care, Maintenance Grounds, Professional Mgmt, Shared Amenities, Snow Removal
  • Phone: 9522772700
  • Association Fee: 890
  • Association: Yes
  • Amenities Unit: Balcony, Ceiling Fan(s), Deck, Hardwood Floors, Kitchen Window, Natural Woodwork, Patio, Porch, Tile Floors, Washer/Dryer Hookup, Walk-In Closet

Association/Amenities

  • HOA Management Co: First Service Residential

Schools

  • Junior High Dist: Wayzata
  • SchoolDistrictPhone: 7637455000

Lot Info

  • Waterfront YN: No
  • PropertyAttachedYN: Yes
  • Lot Size: 52X160X56X23X204
  • Land Lease: No
  • Lot Features: Public Transit (w/in 6 blks), Irregular Lot, Tree Coverage - Light
  • Additional Parcels: No
  • Zoning Description: Residential-Single Family
  • AssessmentPending: No
  • Yearly/Seasonal: Yearly

Tax Info

  • Tax Year: 2026
  • Assessor Parcel Number: 0611722420056
  • Tax Annual Amount: 38310
  • TaxWithAssessments: 38310

Multi Family

  • WaterfrontFeatures: Lake View

3D Interior and Exterior Tours

Floorplans

Map

Create a Home Valuation Report for This Property
The Home Valuation Report is an in-depth analysis detailing your home's value as well as a comparison with similar homes in the area

Home Values in the Area

Source: Public Records

Average Home Value in this Area


Source: Public Records

Tax History

We collect this data history from publicly available records. To have your information removed, we recommend requesting removal directly through your county’s website.

Year Tax Paid Tax Assessment Tax Assessment Total Assessment is a certain percentage of the fair market value that is determined by local assessors to be the total taxable value of land and additions on the property. Land Improvement
2025 $38,310 $2,994,000 $2,196,000 $798,000
2024 $36,009 $2,900,800 $2,142,000 $758,800
2023 $26,576 $2,251,500 $1,506,600 $744,900
2022 $31,884 $2,238,000 $1,337,000 $901,000
2021 $29,912 $2,318,000 $1,543,000 $775,000
2020 $26,464 $2,191,000 $1,444,000 $747,000
2019 $23,988 $1,880,000 $1,152,000 $728,000
2018 $25,078 $1,706,000 $1,008,000 $698,000
2017 $25,355 $1,756,000 $1,182,000 $574,000
2016 $25,070 $1,684,000 $1,045,000 $639,000
2015 $25,788 $1,684,000 $1,045,000 $639,000
2014 -- $1,845,000 $1,229,000 $616,000
Source: Public Records

Property History

We collect this data history from publicly available records. To have your information removed, we recommend requesting removal directly through your county’s website.

Date Event Price List to Sale Price per Sq Ft
04/07/2026 04/07/26 For Sale $2,999,900 -- $746 / Sq Ft
Source: NorthstarMLS

Purchase History

We collect this data history from publicly available records. To have your information removed, we recommend requesting removal directly through your county’s website.

Date Type Sale Price Title Company
Trustee Deed $1,700,000 --
Warranty Deed $662,048 --
Source: Public Records

Mortgage History

We collect this data history from publicly available records. To have your information removed, we recommend requesting removal directly through your county’s website.

Date Status Loan Amount Loan Type
Open $965,000 New Conventional
Closed $1,000,000 New Conventional
Source: Public Records

About the Listing Agent

Chris Rooney

RE/MAX Preferred

(651) 760-8076

Section Image

With 35 years of experience in Real Estate, Chris Rooney has become the local “Go-to” certified Luxury Agent and a consistent leader in the market with a reputation for exceeding his clients ‘expectations. Savvy negotiating skills and innovative marketing strategies join integrity as the trademarks of Chris’s service. Chris is well respected in the industry, not only for his professional track record and high standards, but also for being honest and keeping focus on his clients’ success.

Chris' Other Listings

  • 5308 Ayrshire Blvd, Edina, MN 55436

    $875,000

    • 4 Beds
    • 2 Baths
    • 2,630 Sq Ft
    • 5308 Ayrshire Blvd
    • Edina, MN

    There are typically two ways into the Highlands. You can pay top dollar for one of the big homes, or you can buy a tear-down and spend over a year building. BUT, there is a third way which rarely comes available: a charming four bedroom mostly renovated rambler where the work is already done and ready for you to enjoy. What you get for it is a house improved with taste. A kitchen remodeled within

    Chris Rooney RE/MAX Preferred

    Section Image
  • 5090 Boulder Ln, Chaska, MN 55318

    $870,000 Pending

    • 5 Beds
    • 3.5 Baths
    • 3,814 Sq Ft
    • 5090 Boulder Ln
    • Chaska, MN

    Five bedrooms across three finished levels, a three-car garage, and a lot that backs to wooded parkland — this home in The Harvest shines. The wide-plank white oak engineered hardwood flooring runs throughout the main level. In the great room, a gas fireplace anchors one wall, flanked by built-in cabinetry and floor-to-ceiling windows that keep the views of the property always in frame. The

    Chris Rooney RE/MAX Preferred

    Section Image
  • 13995 Hidden Lake Trail NE, Prior Lake, MN 55372

    $749,900

    • 5 Beds
    • 2.5 Baths
    • 3,074 Sq Ft
    • 13995 Hidden Lake Trail NE
    • Prior Lake, MN

    At 13995 Hidden Lake Trail, the setting gives the home its rhythm. The 2.87-acre property abuts Prior Lake’s Pikes Landing neighborhood, offering privacy, space, and the rare feeling of room around you while still having neighbors. Your dreams and imagination will be supported by the upscale Pike's Landing neighborhood. The main level was built for gathering, with two large living areas, each

    Chris Rooney RE/MAX Preferred

    Section Image
  • 5488 Fairlawn Shores Trail SE, Prior Lake, MN 55372

    $2,650,000

    • 4 Beds
    • 3.5 Baths
    • 4,496 Sq Ft
    • 5488 Fairlawn Shores Trail SE
    • Prior Lake, MN

    Some lake homes are defined by the house. At 5488 Fairlawn Shores Trail, the entire property sets it apart. Set on .56 acres along Lower Prior Lake, the home is surrounded by mature trees, established gardens, stone paths, covered porches, and outdoor spaces that lead naturally toward the shoreline. The setting offers privacy, usable land, and a depth of character that is increasingly difficult

    Chris Rooney RE/MAX Preferred

    Section Image
  • 15590 Ridgemont Ave SE, Prior Lake, MN 55372

    $399,900 Pending

    • 5 Beds
    • 2 Baths
    • 2,330 Sq Ft
    • 15590 Ridgemont Ave SE
    • Prior Lake, MN

    Positioned near the heart of Prior Lake, this spacious home offers flexibility, outdoor space, and walkable access to the city’s lakefront lifestyle. The main level features three bedrooms, a full bathroom, and both living and family room spaces. A screened porch and deck extend the living space outdoors and overlook the private backyard. The lower level includes two additional bedrooms and a

    Chris Rooney RE/MAX Preferred

    Section Image
  • 4729 Linden Cove Ln, Savage, MN 55378

    $995,000 New Construction

    • 3 Beds
    • 3.5 Baths
    • 2,561 Sq Ft
    • 4729 Linden Cove Ln
    • Savage, MN

    Welcome to elevated lake living at Linden Cove — an intimate enclave of just twenty luxury single-level townhomes on the shores of Hanrehan Lake in Savage. Wake to peaceful water views streaming through floor-to-ceiling windows, stroll your private shoreline trail through the trees, or launch a canoe or paddleboard right from the community dock. Later, gather at the clubhouse for bocce, or savor

    Chris Rooney RE/MAX Preferred

    Section Image
  • 1206 Bellows St, Saint Paul, MN 55118

    $289,900 Open Sat 12PM - 2PM

    • 3 Beds
    • 2 Baths
    • 1,852 Sq Ft
    • 1206 Bellows St
    • Saint Paul, MN

    Welcome to this classic 1959 mid-century home in one of West St. Paul’s most established neighborhoods. Rich with original character, this 3-bedroom, 2-bath home offers timeless architecture, vintage details, and the opportunity to create something truly special. Look beyond the carpet and you will find the—original hardwood floors ready to be uncovered and brought back to life. Pair those

    Chris Rooney RE/MAX Preferred

    Section Image
  • 17991 Natchez Ave, Prior Lake, MN 55372

    $1,100,000 Open Sun 12PM - 2PM

    • 4 Beds
    • 3.5 Baths
    • 2,793 Sq Ft
    • 17991 Natchez Ave
    • Prior Lake, MN

    A rare opportunity to own ten private acres in Credit River, ideally positioned between Prior Lake and Lakeville and adjoining the expansive Murphy-Hanrehan Park Reserve. A private driveway stretching more than six-tenths of a mile leads to a walkout rambler, wooded surroundings and an exceptional 80-by-60-foot climate-controlled outbuilding. The home offers a comfortable, functional layout with

    Chris Rooney RE/MAX Preferred

    Section Image
  • 9975 194th St W, Lakeville, MN 55044

    $495,000

    • Land
    • 1.41 Acres
    • $351,064 per Acre
    • 9975 194th St W
    • Lakeville, MN

    Imagine summer mornings on your own 1.4-acre property, then minutes later at the renovated Antlers Park beach, Lake Marion trails, or LBC on the Lake. Hard-to-find close-in acreage near Lakeville North schools with city water and sewer. Room to breathe, entertain, and build something your own—without leaving schools, parks, and everyday Lakeville conveniences. Country space with the city at your

    Chris Rooney RE/MAX Preferred

    Section Image

Source: NorthstarMLS

MLS Number: 7049409

NorthstarMLS

APN: 06-117-22-42-0056

Your Personal Tour Guide

Ask me questions while you tour the home.