




PENDING
NEW CONSTRUCTION
641 Park St E Wayzata, MN 55391
Wayzata AreaEstimated payment $14,293/month
Total Views
378,893
4
Beds
4.5
Baths
4,717
Sq Ft
$517
Price per Sq Ft
Highlights
- New Construction
- Deck
- No HOA
- Gleason Lake Elementary School Rated A+
- Family Room with Fireplace
- Double Oven
About This Home
Nestled in a very highly desired neighborhood that is just blocks from downtown Wayzata's premier dining, boutiques, and the Lake Minnetonka lakefront. This brand-new home is a true masterpiece built by Kilian Construction. Offering elegance and sophistication, this 4-bedroom, 5-bathroom estate spans over 4,700 of meticulously crafted living space and is the perfect example of comfort and style. With the finest attention to detail and the highest quality materials throughout, this exceptional home will surely impress the fussiest buyer who appreciates the very best.
Home Details
Home Type
- Single Family
Est. Annual Taxes
- $6,213
Year Built
- Built in 2025 | New Construction
Parking
- 3 Car Attached Garage
- Heated Garage
- Insulated Garage
- Garage Door Opener
Home Design
- Poured Concrete
- Frame Construction
- Pitched Roof
- Architectural Shingle Roof
- Wood Siding
Interior Spaces
- 2-Story Property
- Gas Fireplace
- Family Room with Fireplace
- 2 Fireplaces
- Dining Room
- Open Floorplan
Kitchen
- Breakfast Bar
- Double Oven
- Range
- Microwave
- Dishwasher
- Disposal
Bedrooms and Bathrooms
- 4 Bedrooms
Laundry
- Laundry Room
- Laundry on upper level
- Sink Near Laundry
- Washer and Dryer Hookup
Finished Basement
- Basement Fills Entire Space Under The House
- Basement Window Egress
Outdoor Features
- Deck
- Screened Patio
- Front Porch
Additional Features
- Air Exchanger
- Lot Dimensions are 66x166
- Forced Air Heating and Cooling System
Community Details
- No Home Owners Association
- Built by KILIAN CONSTRUCTION INC
- Wayzata Subdivision
Listing and Financial Details
- Assessor Parcel Number 0611722130016
Matterport 3D Tour
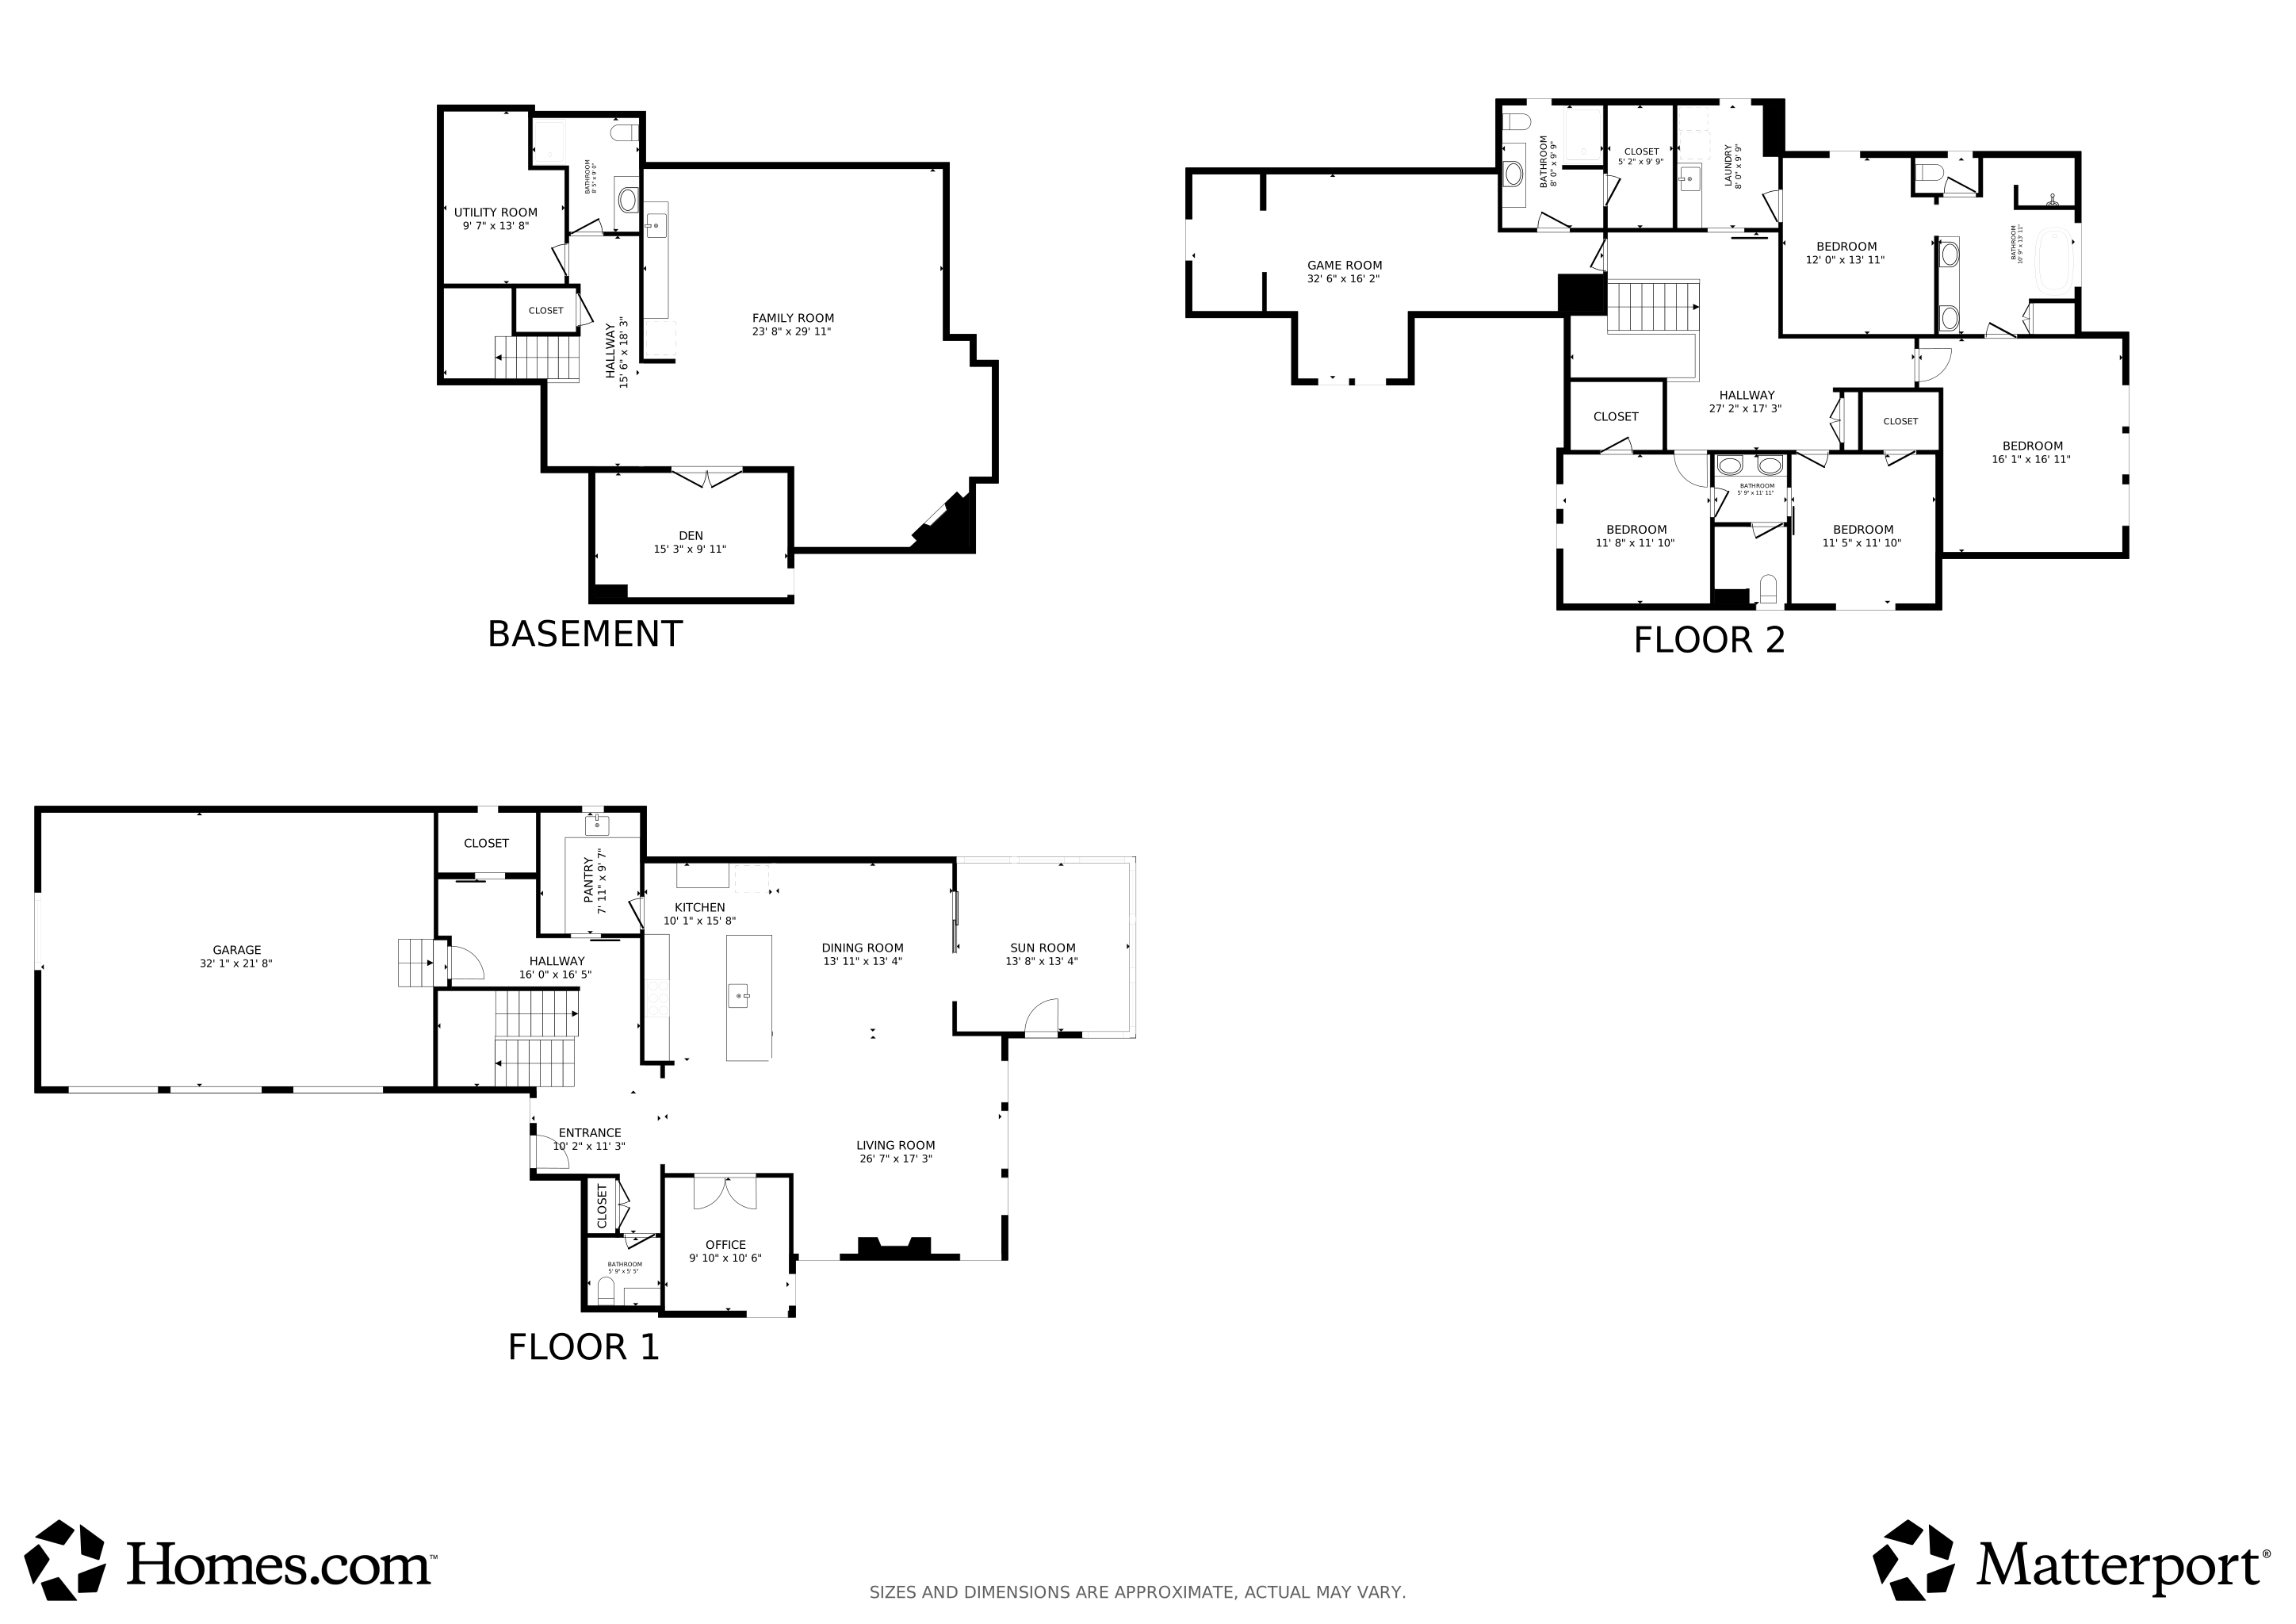
Floorplans
Map
Create a Home Valuation Report for This Property
The Home Valuation Report is an in-depth analysis detailing your home's value as well as a comparison with similar homes in the area
Home Values in the Area
Average Home Value in this Area
Tax History
We collect this data history from publicly available records. To have your information removed, we recommend requesting removal directly through your county’s website.
| Year | Tax Paid | Tax Assessment Tax Assessment Total Assessment is a certain percentage of the fair market value that is determined by local assessors to be the total taxable value of land and additions on the property. | Land | Improvement |
|---|---|---|---|---|
| 2025 | $9,880 | $835,000 | $698,300 | $136,700 |
| 2024 | $6,090 | $560,600 | $521,100 | $39,500 |
| 2023 | $6,213 | $590,100 | $517,100 | $73,000 |
| 2022 | $5,156 | $514,000 | $432,000 | $82,000 |
| 2021 | $5,472 | $436,000 | $324,000 | $112,000 |
| 2020 | $4,921 | $436,000 | $324,000 | $112,000 |
| 2019 | $4,480 | $402,000 | $288,000 | $114,000 |
| 2018 | $4,248 | $367,000 | $264,000 | $103,000 |
| 2017 | $3,946 | $321,000 | $225,000 | $96,000 |
| 2016 | $3,874 | $306,000 | $213,000 | $93,000 |
| 2015 | $3,715 | $287,000 | $199,000 | $88,000 |
| 2014 | -- | $250,000 | $169,000 | $81,000 |
Source: Public Records
Property History
We collect this data history from publicly available records. To have your information removed, we recommend requesting removal directly through your county’s website.
| Date | Event | Price | List to Sale | Price per Sq Ft |
|---|---|---|---|---|
| 09/16/2026 09/16/26 | Pending | -- | -- | -- |
| 09/16/2026 09/16/26 | For Sale | $2,440,000 | -- | $517 / Sq Ft |
Source: NorthstarMLS
Purchase History
We collect this data history from publicly available records. To have your information removed, we recommend requesting removal directly through your county’s website.
| Date | Type | Sale Price | Title Company |
|---|---|---|---|
| Warranty Deed | $687,000 | West Title | |
| Deed | $687,000 | -- | |
| Administrators Deed | $450,000 | West Title | |
| Deed | $450,000 | -- |
Source: Public Records
Mortgage History
We collect this data history from publicly available records. To have your information removed, we recommend requesting removal directly through your county’s website.
| Date | Status | Loan Amount | Loan Type |
|---|---|---|---|
| Open | $1,592,500 | Construction | |
| Closed | $350,000 | Construction |
Source: Public Records
About the Listing Agent
William's Other Listings
Source: NorthstarMLS
MLS Number: 7145512
APN: 06-117-22-13-0016
Disclaimer: Certain information contained herein is derived from information provided by parties other than Homes.com. All information provided is deemed reliable, but is not guaranteed to be accurate and should be independently verified.
All data is obtained from various sources and may not have been verified by broker or MLS GRID. Supplied Open House Information is subject to change without notice. All information should be independently reviewed and verified for accuracy. Properties may or may not be listed by the office/agent presenting the information. Some IDX listings have been excluded from this website.
Listings courtesy of NorthstarMLS as distributed by MLS GRID.
Based on information submitted to the MLS GRID
Nearby Homes
- 633 Park St E
- 238 Broadway Ave N
- 619 Gardner St
- 219 Chicago Ave N
- 132 Minnetonka Ave N
- 132 Minnetonka Ave N
- 124 Chicago Ave N
- 150 Broadway Ave S Unit 2A
- 150 Broadway Ave S Unit 2B
- 150 Broadway Ave S Unit 3C
- 150 Broadway Ave S Unit 3D
- 715 Rice St E
- 721 Rice St E
- 109 Minnetonka Ave S
- 207 Walker Ave S
- 373 Park St E
- 718 Widsten Cir
- 726 Widsten Cir
- 240 Minnetonka Ave S Unit 304
- 540 Indian Mound St Unit 1A
Your Personal Tour Guide
Ask me questions while you tour the home.