
Dean Sabacky
Responds Quickly
RE/MAX Results
(320) 526-2739
43 Total Sales
1 in Cokato
$369,000 Price

Estimated Value: $430,722
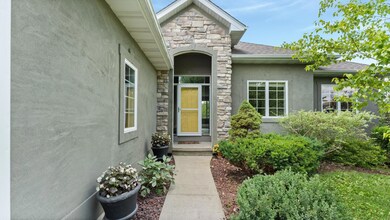
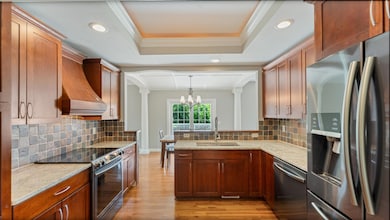
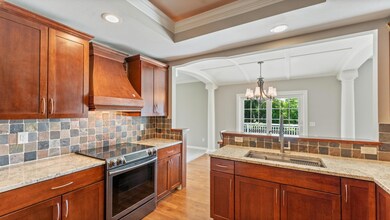
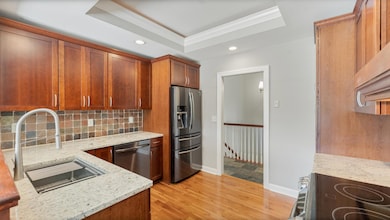
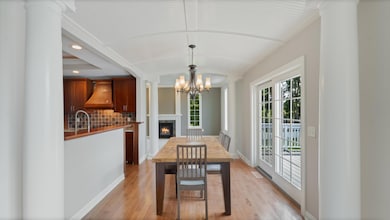
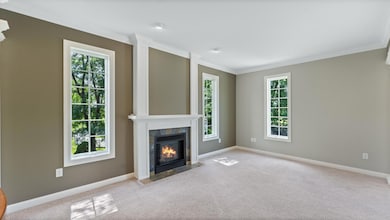
Beautiful 5 bedroom, 3 bath home with an abundance of great space! Enjoy hardwood floors on the main level, beautiful woodwork and built in's, slate tile in the entry and decorative lighted tray ceilings in the kitchen and primary suite. Main floor offers two spacious living areas. One with a gas fireplace and custom built-in bookshelves. The kitchen/dining room combo offers granite countertops, tile backsplash, SS appliances and is open to the living room area. Convenient main floor laundry hook up with additional laundry room in the lower level. The walk out basement includes a large family room with several built ins, ideal for entertaining. Built in closet systems throughout provide ample organized storage. Exterior features include heated 3 car garage and newly poured driveway. Backyard has deck, patio area and large yard space! Great space to call home! Additional Lot also available next to this home for additional space! Lots of possibilities! Contract for Deed Fin Avail!
Last Agent to Sell the Property
Bradley Real Estate Services Listed on: 10/16/2025
We collect this data history from publicly available records. To have your information removed, we recommend requesting removal directly through your county’s website.
Dean Sabacky
RE/MAX Results
(320) 526-2739
43 Total Sales
1 in Cokato
$369,000 Price
Katie Gagnon
Kg Realty
(612) 482-8816
92 Total Sales
7 in Cokato
$195K - $530K Price Range
Kari Wendroth
Coldwell Banker Realty
(320) 407-0586
23 Total Sales
6 in Cokato
$230K - $379K Price Range
Luke DeLacey
Coldwell Banker Realty
(612) 662-1425
105 Total Sales
4 in Cokato
$240K - $335K Price Range
Andrew Rosenquist
Elevate Realty LLC
(612) 429-4657
96 Total Sales
21 in Cokato
$38K - $475K Price Range
Pamela Potter
Coldwell Banker Realty
(888) 618-7299
99 Total Sales
1 in Cokato
$262,000 Price
We collect this data history from publicly available records. To have your information removed, we recommend requesting removal directly through your county’s website.
| Date | Buyer | Sale Price | Title Company |
|---|---|---|---|
| $425,000 | Title Mark | ||
| $25,000 | -- | ||
| $173,250 | -- | ||
| $230,700 | -- | ||
| $46,000 | -- |
We collect this data history from publicly available records. To have your information removed, we recommend requesting removal directly through your county’s website.
| Date | Status | Borrower | Loan Amount |
|---|---|---|---|
| Open | $403,750 |
We collect this data history from publicly available records. To have your information removed, we recommend requesting removal directly through your county’s website.
| Date | Event | Price | List to Sale | Price per Sq Ft |
|---|---|---|---|---|
| 03/27/2026 03/27/26 | Sold | $425,000 | 0.0% | $129 / Sq Ft |
| 03/07/2026 03/07/26 | Pending | -- | -- | -- |
| 10/23/2025 10/23/25 | Price Changed | $425,000 | -2.3% | $129 / Sq Ft |
| 10/16/2025 10/16/25 | For Sale | $435,000 | -- | $132 / Sq Ft |
We collect this data history from publicly available records. To have your information removed, we recommend requesting removal directly through your county’s website.
| Year | Tax Paid | Tax Assessment Tax Assessment Total Assessment is a certain percentage of the fair market value that is determined by local assessors to be the total taxable value of land and additions on the property. | Land | Improvement |
|---|---|---|---|---|
| 2026 | $5,346 | $396,600 | $50,800 | $345,800 |
| 2025 | $5,346 | $392,800 | $54,400 | $338,400 |
| 2024 | $5,004 | $381,600 | $57,000 | $324,600 |
| 2023 | $4,926 | $390,700 | $43,500 | $347,200 |
| 2022 | $4,616 | $347,200 | $43,500 | $303,700 |
| 2021 | $4,696 | $311,900 | $29,000 | $282,900 |
| 2020 | $4,644 | $308,700 | $35,000 | $273,700 |
| 2019 | $4,406 | $298,800 | $0 | $0 |
| 2018 | $3,842 | $266,300 | $0 | $0 |
| 2017 | $3,610 | $251,200 | $0 | $0 |
| 2016 | $3,362 | $0 | $0 | $0 |
| 2015 | $3,256 | $0 | $0 | $0 |
| 2014 | -- | $0 | $0 | $0 |
Seller's Agent in 2026
Stephanie Robertson
Bradley Real Estate Services
(320) 224-6183
145 Total Sales
Source: NorthstarMLS
MLS Number: 6805172
APN: 105-056-003010
Disclaimer: Certain information contained herein is derived from information provided by parties other than Homes.com. All information provided is deemed reliable, but is not guaranteed to be accurate and should be independently verified.
All data is obtained from various sources and may not have been verified by broker or MLS GRID. Supplied Open House Information is subject to change without notice. All information should be independently reviewed and verified for accuracy. Properties may or may not be listed by the office/agent presenting the information. Some IDX listings have been excluded from this website.
Listings courtesy of NorthstarMLS as distributed by MLS GRID.
Based on information submitted to the MLS GRID
Ask me questions while you tour the home.