
Trish Russo
LPT Realty
(860) 791-3720
31 Total Sales
1 in Ludlow
$603,330 Price
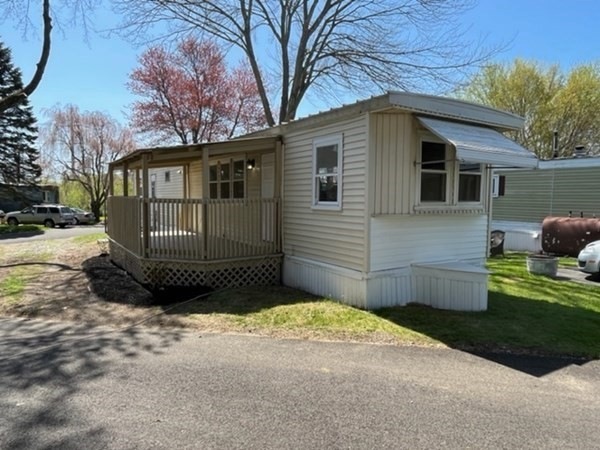
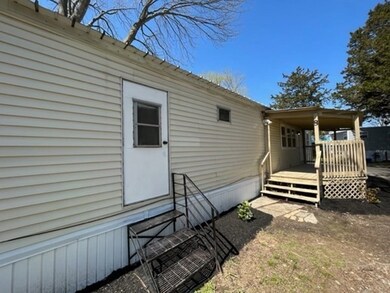
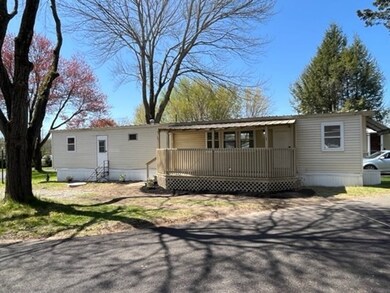
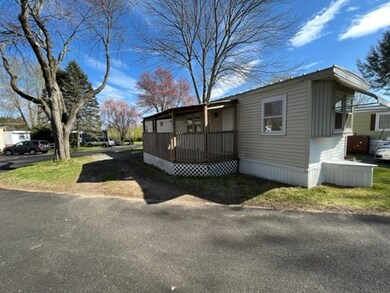
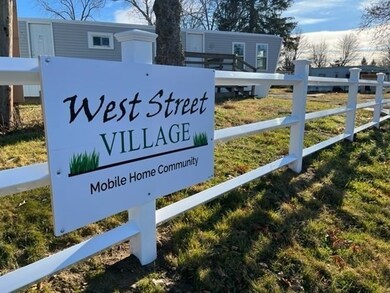
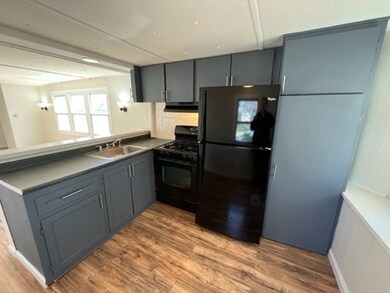
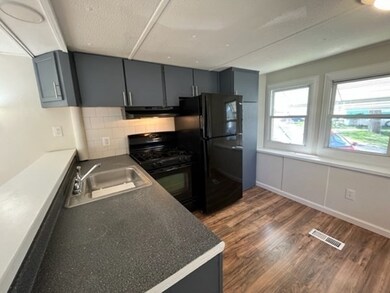
FOR SALE: 4-room, 2-bedroom home located in West Street Village Mobile Home Community. Why rent when you can own for less? Experience one level living and homeownership at an affordable price. Great all-age family park. Low monthly park fee of $399 includes water, sewer, all taxes, plowing and trash removal. Priced at an affordable monthly payment with today's economy in mind. Maintenance-free vinyl siding, large covered deck, fully applianced kitchen, built-in cabinets, large living room, beautiful flooring and freshly painted throughout home. Spacious side yard overlooking area for planting, gardening, grilling and entertaining guests. Small pets welcomed. Newly paved roadways, mailroom and upgraded homes throughout the park. All homes have private individual driveways. Convenient and easy access to major routes, shopping, dining and entertainment. Vacant, on lockbox, very easy to show and no appointment needed. Move in ready - Won’t last long! Welcome to West Street Village
Trish Russo
LPT Realty
(860) 791-3720
31 Total Sales
1 in Ludlow
$603,330 Price
Linda Anderson
Keller Williams Realty North Central
(351) 247-7788
54 Total Sales
4 in Ludlow
$293K - $370K Price Range
Miranda Gonthier
Maverick Realty
(413) 327-9895
28 Total Sales
1 in Ludlow
$460,000 Price
Brett Castellano
Real Broker CT, LLC
(508) 665-2091
63 Total Sales
2 in Ludlow
$255K - $435K Price Range
Matheus Goncalves
Mega Realty Services Inc
(508) 761-1925
163 Total Sales
1 in Ludlow
$250,000 Price
Cynthia Gonzalez
Executive Real Estate, Inc.
(413) 288-5131
96 Total Sales
1 in Ludlow
$240,000 Price
We collect this data history from publicly available records. To have your information removed, we recommend requesting removal directly through your county’s website.
| Date | Event | Price | List to Sale | Price per Sq Ft |
|---|---|---|---|---|
| 08/09/2022 08/09/22 | Sold | $85,000 | +0.1% | $117 / Sq Ft |
| 06/15/2022 06/15/22 | Pending | -- | -- | -- |
| 05/25/2022 05/25/22 | For Sale | $84,900 | -- | $117 / Sq Ft |
We collect this data history from publicly available records. To have your information removed, we recommend requesting removal directly through your county’s website.
| Year | Tax Paid | Tax Assessment Tax Assessment Total Assessment is a certain percentage of the fair market value that is determined by local assessors to be the total taxable value of land and additions on the property. | Land | Improvement |
|---|---|---|---|---|
| 2026 | $1,667 | $29,050 | ||
| 2025 | $1,492 | $29,050 | ||
| 2024 | $1,393 | $29,010 | $5,700 | $23,310 |
| 2023 | $1,393 | $29,010 | $5,700 | $23,310 |
| 2022 | $1,311 | $22,490 | $3,890 | $18,600 |
| 2021 | $1,366 | $23,130 | $4,000 | $19,130 |
| 2020 | $1,230 | $20,580 | $2,860 | $17,720 |
| 2019 | $1,217 | $20,580 | $2,860 | $17,720 |
| 2018 | $996 | $16,500 | $2,230 | $14,270 |
| 2017 | $1,001 | $16,500 | $2,230 | $14,270 |
| 2016 | $1,057 | $17,180 | $2,150 | $15,030 |
| 2015 | $1,058 | $17,180 | $2,150 | $15,030 |
| 2014 | $1,034 | $16,460 | $2,150 | $14,310 |
Seller's Agent in 2022
Thomas Lennon
Keller Williams Elite
(508) 728-5626
59 Total Sales
Source: MLS Property Information Network (MLS PIN)
MLS Number: 72987612
Disclaimer: Certain information contained herein is derived from information provided by parties other than Homes.com. All information provided is deemed reliable, but is not guaranteed to be accurate and should be independently verified.
The property listing data and information, or the Images, set forth herein were provided to MLS Property Information Network, Inc. from third party sources, including sellers, lessors and public records, and were compiled by MLS Property Information Network, Inc. The property listing data and information, and the Images, are for the personal, non-commercial use of consumers having a good faith interest in purchasing or leasing listed properties of the type displayed to them and may not be used for any purpose other than to identify prospective properties which such consumers may have a good faith interest in purchasing or leasing. MLS Property Information Network, Inc. and its subscribers disclaim any and all representations and warranties as to the accuracy of the property listing data and information, or as to the accuracy of any of the Images, set forth herein.
Ask me questions while you tour the home.