NOT LISTED FOR SALE

Estimated Value: $5,788,356

5 Beds
5.5 Baths
5,407 Sq Ft
$1,071/Sq Ft Est. Value

Sale Details

Date Sold: April 30, 2024

Last sale price $5,800,000 $1,073 Per Sq Ft

Current estimated payment $35,262 / mo

157 Days on Market

Highlights

  • Heated In Ground Pool
  • 1 Acre Lot
  • Landscaped Professionally
  • West Villages Elementary School Rated A-
  • Open Floorplan
  • Deck

About This Home

As of April 2024

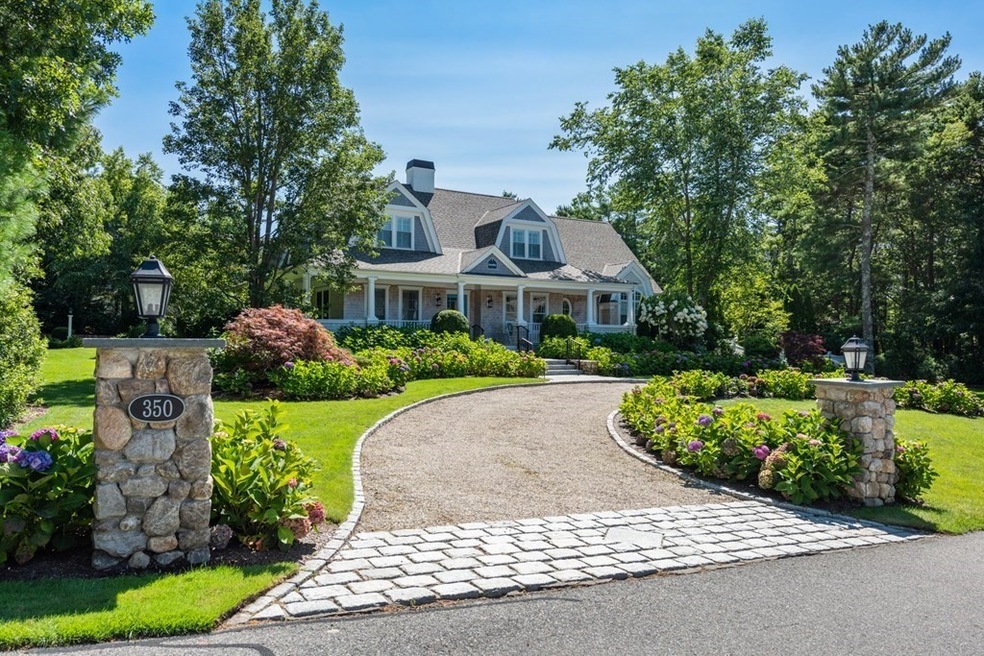
Luxurious, fully furnished at exclusive Oyster Harbors Club, Cape Cod; Thoughtful 2021 renovation; deeded beach and docking privileges; Appreciate the highest standard of excellence that enhances this home’s comfort and function. 5 bedrooms, 5 1⁄2 bathrooms. 2-story great room with balcony that showcases the top line kitchen & great room with gas fireplace & access to an outdoor patio. There is a formal dining room and four-season sunroom serviced with a mini-split system. First floor has a primary bedroom suite with sumptuous bathroom, separate dressing room & study/sitting room; the 2nd floor has 2 “bedroom wings” with separate staircases; one wing has 2 bedrooms with private bathrooms, walk-in closets; Second guest/staff wing has two bedrooms, shared bathroom; private access to a spacious roof deck. Lovely corner lot, exquisite landscaping, heated pool;3 car garage; two driveways; Move in ready.

Last Agent to Sell the Property

Carole Swartz

Kinlin Grover Compass Listed on: 10/17/2023

Kinlin Grover Compass

Last Buyer's Agent

Robert Kinlin

Berkshire Hathaway HomeServices Robert Paul Properties

Berkshire Hathaway HomeServices Robert Paul Properties

Home Details

Home Type

  • Single Family

Est. Annual Taxes

  • $32,015

Year Built

  • Built in 2005

Lot Details

  • 1 Acre Lot
  • Landscaped Professionally
  • Corner Lot
  • Sprinkler System
  • Property is zoned RF

HOA Fees

  • $367 Monthly HOA Fees

Parking

  • 3 Car Attached Garage
  • Stone Driveway
  • Open Parking

Home Design

  • Dutch Architecture
  • Concrete Perimeter Foundation

Interior Spaces

  • 5,407 Sq Ft Home
  • Open Floorplan
  • Central Vacuum
  • Cathedral Ceiling
  • Ceiling Fan
  • Recessed Lighting
  • Decorative Lighting
  • Living Room with Fireplace
  • Sitting Room
  • Sun or Florida Room

Kitchen

  • Oven
  • Stove
  • Range
  • Microwave
  • Second Dishwasher
  • Wine Cooler
  • Kitchen Island

Flooring

  • Wood
  • Wall to Wall Carpet
  • Ceramic Tile

Bedrooms and Bathrooms

  • 5 Bedrooms
  • Primary Bedroom on Main
  • Walk-In Closet
  • Dressing Area

Laundry

  • Laundry on main level
  • Dryer
  • Washer

Basement

  • Basement Fills Entire Space Under The House
  • Interior and Exterior Basement Entry

Outdoor Features

  • Heated In Ground Pool
  • Deck
  • Patio
  • Porch

Utilities

  • Cooling System Mounted In Outer Wall Opening
  • Forced Air Heating and Cooling System
  • Heating System Uses Oil
  • Water Heater
  • Sewer Inspection Required for Sale

Community Details

  • Oyster Harbors Subdivision

Listing and Financial Details

  • Assessor Parcel Number M:051 L:014001,2231335

Home Details

Home Type

Single Family

Est. Annual Taxes

$32,015

Year Built

Built in 2005

Lot Details

1 Acres

HOA Fees

$367 per month

Parking

3

Listing Details

  • Property Type: Residential
  • Property Sub Type: Single Family Residence
  • Architectural Style: Gambrel /Dutch
  • Year Built: 2005
  • Subdivision Name: Oyster Harbors
  • Year Built Details: Actual,Renovated Since
  • SUB AGENCY OFFERED: No
  • Year Round: Yes
  • Compensation Based On: Gross/Full Sale Price
  • ResoPropertyType: Residential
  • ResoBuildingAreaSource: PublicRecords
  • Special Features: None

Interior Features

  • Flooring: Tile, Carpet, Hardwood, Flooring - Hardwood
  • Interior Amenities: Sitting Room, Sun Room, Central Vacuum
  • Fireplace Features: Living Room
  • Fireplace YN: Yes
  • Fireplaces: 1
  • Appliances: Water Heater, Range, Oven, Dishwasher, Microwave, Refrigerator, Washer, Dryer
  • Total Bedrooms: 5
  • Room Bedroom2 Level: Second
  • Room Bedroom2 Features: Bathroom - Full, Ceiling Fan(s), Walk-In Closet(s), Flooring - Wall to Wall Carpet
  • Room Bedroom3 Features: Bathroom - Full, Walk-In Closet(s), Flooring - Wall to Wall Carpet
  • Room Bedroom3 Level: Second
  • Room Bedroom4 Level: Second
  • Room Bedroom4 Features: Bathroom - Full, Ceiling Fan(s), Closet, Flooring - Wall to Wall Carpet
  • Room Bedroom5 Level: Second
  • Room Bedroom5 Features: Closet, Flooring - Wall to Wall Carpet
  • Full Bathrooms: 5
  • Half Bathrooms: 1
  • Total Bathrooms: 6
  • Room Master Bedroom Features: Bathroom - Full, Cathedral Ceiling(s), Ceiling Fan(s), Flooring - Wall to Wall Carpet, Dressing Room, Exterior Access, Recessed Lighting
  • Room Master Bedroom Level: First
  • Master Bathroom Features: Yes
  • Room Dining Room Features: Flooring - Hardwood
  • Room Dining Room Level: First
  • Room Kitchen Level: First
  • Room Kitchen Features: Flooring - Hardwood, Kitchen Island, Recessed Lighting, Second Dishwasher, Wine Chiller, Gas Stove
  • Laundry Features: Flooring - Stone/Ceramic Tile, First Floor
  • Room Living Room Level: First
  • Room Living Room Features: Cathedral Ceiling(s), Ceiling Fan(s), Flooring - Hardwood, Balcony - Interior, Exterior Access, Open Floorplan, Recessed Lighting
  • Basement: Full, Interior Entry
  • Living Area: 5407
  • Spa YN: No
  • MAIN LO: AN7121
  • MAIN SO: AN6527

Exterior Features

  • Exterior Features: Porch, Deck - Roof, Patio, Pool - Inground Heated, Professional Landscaping, Sprinkler System, Decorative Lighting
  • Foundation Details: Concrete Perimeter
  • Home Warranty YN: No
  • Patio And Porch Features: Porch, Deck - Roof, Patio
  • Pool Features: Pool - Inground Heated
  • Pool Private YN: Yes
  • Waterfront Features: Beach Front, Bay, 3/10 to 1/2 Mile To Beach, Beach Ownership(Private)
  • Waterfront YN: No

Garage/Parking

  • Garage Spaces: 3
  • Attached Garage YN: Yes
  • Carport Y N: No
  • Covered Parking Spaces: 3
  • Garage YN: Yes
  • Open Parking YN: Yes
  • Parking Features: Attached, Stone/Gravel, Paved
  • Total Parking Spaces: 10

Utilities

  • Sewer: Inspection Required for Sale
  • Cooling: Central Air, Wall Unit(s)
  • Heating: Forced Air, Oil
  • Cooling Y N: Yes
  • Heating YN: Yes
  • Water Source: Public

Condo/Co-op/Association

  • Association Fee: 4400
  • Association Fee Frequency: Annually
  • Association YN: Yes
  • Senior Community YN: No
  • REQD OWN ASSOCIATION: Yes
  • ResoAssociationFeeFrequency: Annually

Lot Info

  • Parcel Number: M:051 L:014001,2231335
  • Zoning: RF
  • Farm Land Area Units: Square Feet
  • Lot Features: Corner Lot
  • Lot Size Acres: 1
  • Lot Size Sq Ft: 43560
  • Lot Size Units: Acres
  • Property Attached YN: No
  • ResoLotSizeUnits: Acres

Tax Info

  • Tax Year: 2023
  • Tax Annual Amount: 32015

Multi Family

  • Basement Included Sq Ft: No

Ownership History

We collect this data history from publicly available records. To have your information removed, we recommend requesting removal directly through your county’s website.

Date Name Owned For Owner Type

Purchase Details

Listed on
Oct 17, 2023
Closed on
Apr 29, 2024
Sold by
Bought by
Seller's Agent
Carole Swartz
Kinlin Grover Compass
Buyer's Agent
Robert Kinlin
Berkshire Hathaway HomeServices Robert Paul Properties
List Price
$6,385,000
Sold Price
$5,800,000
Premium/Discount to List
-$585,000
-9.16%
Views
100
Current Estimated Value
$5,788,356

Home Financials for this Owner

Home Financials are based on the most recent Mortgage that was taken out on this home.
Estimated Appreciation
-$11,644
Avg. Annual Appreciation
-0.09%

Purchase Details

Listed on
Oct 8, 2020
Closed on
Nov 27, 2020
Sold by
Bought by
Seller's Agent
Robert Kinlin
Berkshire Hathaway HomeServices Robert Paul Properties
Buyer's Agent
Carole Swartz
Kinlin Grover Compass
List Price
$3,650,000
Sold Price
$3,450,000
Premium/Discount to List
-$200,000
-5.48%

Home Financials for this Owner

Home Financials are based on the most recent Mortgage that was taken out on this home.
Avg. Annual Appreciation
16.46%

Purchase Details

Closed on
Dec 27, 2005
Sold by
Bought by

Purchase Details

Closed on
Mar 24, 2005
Sold by
Bought by
Source: Public Records
Create a Home Valuation Report for This Property
The Home Valuation Report is an in-depth analysis detailing your home's value as well as a comparison with similar homes in the area

Home Values in the Area

Source: Public Records

Average Home Value in this Area


Source: Public Records

Purchase History

We collect this data history from publicly available records. To have your information removed, we recommend requesting removal directly through your county’s website.

Date Buyer Sale Price Title Company
$5,800,000 None Available
$3,450,000 None Available
$1,172,758 --
$1,075,000 --
Source: Public Records

Mortgage History

We collect this data history from publicly available records. To have your information removed, we recommend requesting removal directly through your county’s website.

Date Status Borrower Loan Amount
Open $4,000,000
Source: Public Records

Property History

We collect this data history from publicly available records. To have your information removed, we recommend requesting removal directly through your county’s website.

Date Event Price List to Sale Price per Sq Ft Prior Sale
04/30/2024 04/30/24 Sold $5,800,000 -9.2% $1,073 / Sq Ft
03/23/2024 03/23/24 Pending -- -- --
10/17/2023 10/17/23 For Sale $6,385,000 +85.1% $1,181 / Sq Ft
12/01/2020 12/01/20 Sold $3,450,000 -5.5% $638 / Sq Ft View Prior Sale
11/11/2020 11/11/20 Pending -- -- --
10/08/2020 10/08/20 For Sale $3,650,000 -- $675 / Sq Ft
Source: MLS Property Information Network (MLS PIN)

Tax History

We collect this data history from publicly available records. To have your information removed, we recommend requesting removal directly through your county’s website.

Year Tax Paid Tax Assessment Tax Assessment Total Assessment is a certain percentage of the fair market value that is determined by local assessors to be the total taxable value of land and additions on the property. Land Improvement
2025 $40,277 $4,978,600 $1,710,500 $3,268,100
2024 $36,391 $4,659,600 $1,710,500 $2,949,100
2023 $32,015 $3,838,700 $1,346,600 $2,492,100
2022 $29,657 $3,076,500 $1,009,400 $2,067,100
2021 $26,299 $2,507,100 $1,039,100 $1,468,000
2020 $26,203 $2,390,800 $1,039,100 $1,351,700
2019 $24,846 $2,202,700 $950,000 $1,252,700
2018 $22,320 $2,030,100 $1,000,000 $1,030,100
2017 $21,667 $2,013,700 $1,000,000 $1,013,700
2016 $21,539 $1,976,100 $1,000,000 $976,100
2015 $20,945 $1,930,400 $992,000 $938,400
Source: Public Records

Agents Affiliated with this Home

  • Section Image
  • Section Image
See All Agents

Map

Source: MLS Property Information Network (MLS PIN)

MLS Number: 73171280

MLS Property Information Network (MLS PIN)

APN: OSTE-000051-000000-000014-000001

Your Personal Tour Guide

Ask me questions while you tour the home.