
Dani Beyer Team
Keller Williams KC North
(913) 386-7522
1,054 Total Sales
3 in Saint Catherine's Gardens
$188K - $315K Price Range


Estimated Value: $278,000 - $308,000
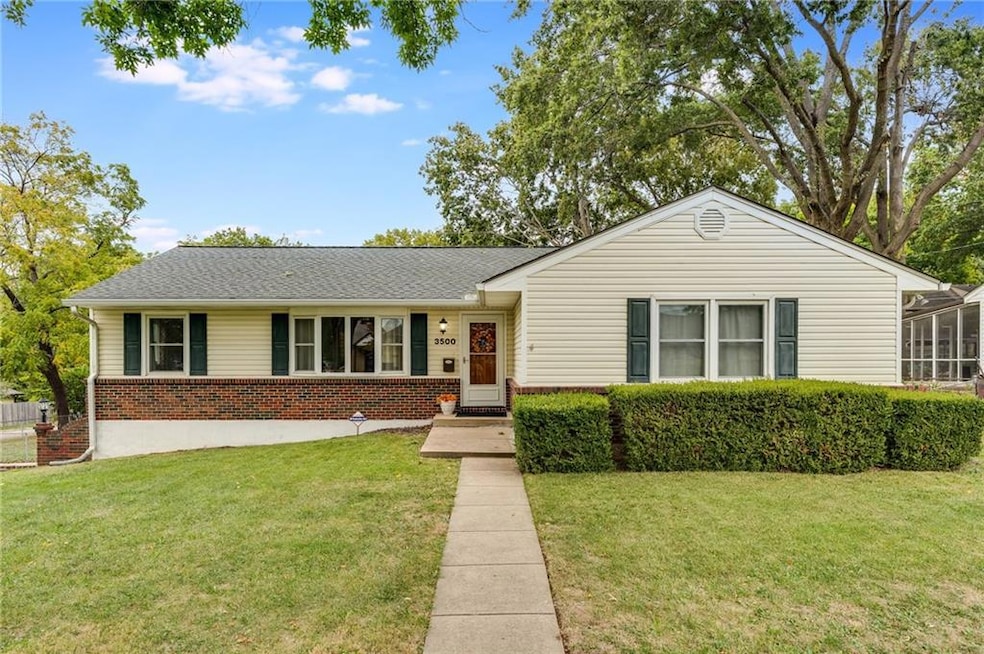
Beautifully maintained home on a corner lot with mature trees. The main level features updated LVP flooring in the living room and kitchen, fresh paint throughout, and a newly updated kitchen with stainless steel appliances. Enjoy multiple living areas, including a spacious dining/family room large enough for a piano and a full dining set. The finished basement has been thoughtfully converted into its own 1-bedroom, 1-bath apartment with a full kitchen—perfect for in-laws, grown kids, or even as an income-producing space. If you prefer, it can also serve as a flexible living area, ideal for guests, a recreation room, home gym, or private retreat. Additional highlights include high-efficiency windows, ceiling fans, and bright, energy-efficient lighting throughout, helping to keep utility costs lower. Practical features include a large garage with insulated doors, an expanded driveway, and a unique safe room/pantry. Centrally located with easy access to Kansas City amenities, this home truly stands out for its quality updates, flexible living spaces, and thoughtful improvements over the years.
Last Agent to Sell the Property
Keller Williams Southland Brokerage Phone: 660-525-0198 License #2021010518 Listed on: 10/02/2025
We collect this data history from publicly available records. To have your information removed, we recommend requesting removal directly through your county’s website.
Dani Beyer Team
Keller Williams KC North
(913) 386-7522
1,054 Total Sales
3 in Saint Catherine's Gardens
$188K - $315K Price Range
Austin Short
KW KANSAS CITY METRO
(316) 669-4354
129 Total Sales
4 in Saint Catherine's Gardens
$233K - $290K Price Range
Tricia Henson
Keller Williams Southland
(816) 307-0205
113 Total Sales
1 in Saint Catherine's Gardens
$315,000 Price
Chet Meierarend
RE/MAX Premier Properties
(913) 270-3422
156 Total Sales
1 in Saint Catherine's Gardens
$163,700 Price
Sharon Sigman
RE/MAX State Line
(913) 359-4478
184 Total Sales
1 in Saint Catherine's Gardens
$200,900 Price
Brent Sledd
Weichert, Realtors Welch & Co.
(913) 318-5624
355 Total Sales
1 in Saint Catherine's Gardens
$280,000 Price
We collect this data history from publicly available records. To have your information removed, we recommend requesting removal directly through your county’s website.
| Date | Buyer | Sale Price | Title Company |
|---|---|---|---|
| $280,000 | Alliance National Title Agency | ||
| -- | -- | ||
| -- | None Available | ||
| -- | Security Land Title Company |
We collect this data history from publicly available records. To have your information removed, we recommend requesting removal directly through your county’s website.
| Date | Status | Borrower | Loan Amount |
|---|---|---|---|
| Open | $224,000 | ||
| Previous Owner | $112,000 |
We collect this data history from publicly available records. To have your information removed, we recommend requesting removal directly through your county’s website.
| Date | Event | Price | List to Sale | Price per Sq Ft | Prior Sale |
|---|---|---|---|---|---|
| 11/30/2025 11/30/25 | Sold | -- | -- | -- | |
| 10/28/2025 10/28/25 | Pending | -- | -- | -- | |
| 10/15/2025 10/15/25 | For Sale | $275,000 | +83.3% | $115 / Sq Ft | |
| 05/22/2015 05/22/15 | Sold | -- | -- | -- | View Prior Sale |
| 04/21/2015 04/21/15 | Pending | -- | -- | -- | |
| 01/30/2015 01/30/15 | For Sale | $150,000 | -- | $64 / Sq Ft |
We collect this data history from publicly available records. To have your information removed, we recommend requesting removal directly through your county’s website.
| Year | Tax Paid | Tax Assessment Tax Assessment Total Assessment is a certain percentage of the fair market value that is determined by local assessors to be the total taxable value of land and additions on the property. | Land | Improvement |
|---|---|---|---|---|
| 2025 | $3,042 | $34,173 | $5,109 | $29,064 |
| 2024 | $3,501 | $41,186 | $3,715 | $37,471 |
| 2023 | $3,501 | $41,187 | $2,309 | $38,878 |
| 2022 | $2,559 | $25,840 | $3,629 | $22,211 |
| 2021 | $2,207 | $25,840 | $3,629 | $22,211 |
| 2020 | $2,328 | $25,766 | $3,629 | $22,137 |
| 2019 | $2,202 | $25,766 | $3,629 | $22,137 |
| 2018 | $1,997 | $21,819 | $3,036 | $18,783 |
| 2017 | $1,788 | $21,819 | $3,036 | $18,783 |
| 2016 | $1,788 | $18,973 | $2,436 | $16,537 |
| 2014 | -- | $18,601 | $2,388 | $16,213 |
C
Seller's Agent in 2025
Christian Jones
Keller Williams Southland
(660) 525-0198
1 in this area
23 Total Sales
H
Buyer's Agent in 2025
Hendrix Group
Real Broker, LLC
(913) 558-4362
3 in this area
501 Total Sales
C
Seller's Agent in 2015
Cathy Counti
Keller Williams Platinum Prtnr
(816) 365-2225
67 Total Sales
Buyer's Agent in 2015
Michelle Gibler
Keller Williams Platinum Prtnr
(816) 214-7969
1 in this area
68 Total Sales
Source: Heartland MLS
MLS Number: 2578852
APN: 49-940-14-15-00-0-00-000
Disclaimer: Certain information contained herein is derived from information provided by parties other than Homes.com. All information provided is deemed reliable, but is not guaranteed to be accurate and should be independently verified.
All data is obtained from various sources and may not have been verified by broker or MLS GRID. Supplied Open House Information is subject to change without notice. All information should be independently reviewed and verified for accuracy. Properties may or may not be listed by the office/agent presenting the information. Some IDX listings have been excluded from this website. Prices displayed on all Sold listings are the Last Known Listing Price and may not be the actual selling price.
Listings courtesy of Heartland MLS as distributed by MLS GRID.
Based on information submitted to the MLS GRID
Listing Information presented by local MLS brokerage: TEN-X, INC., local REALTOR®- Arlene Richardson - (888) 952-6393
Ask me questions while you tour the home.