
Zed LaCour
PMI Integrity Properties
(337) 473-2854
53 Total Sales
1 in River Oaks
$115,000 Price
Estimated Value: $114,000 - $130,000
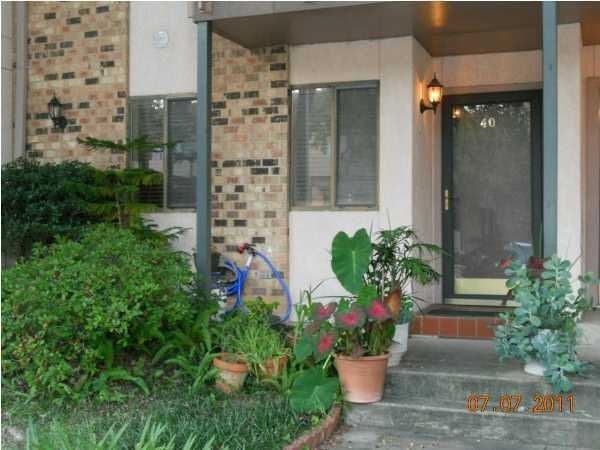
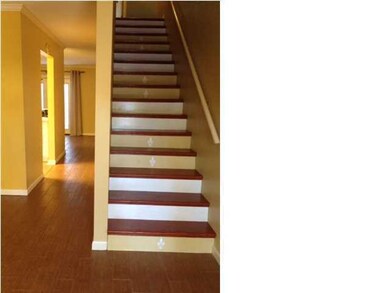
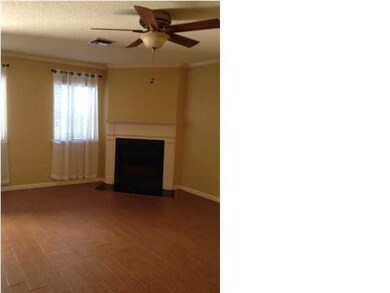
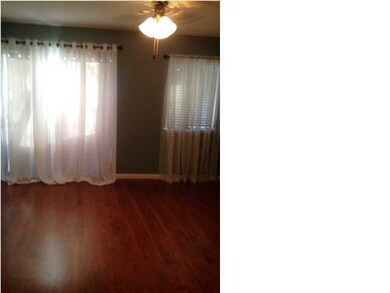
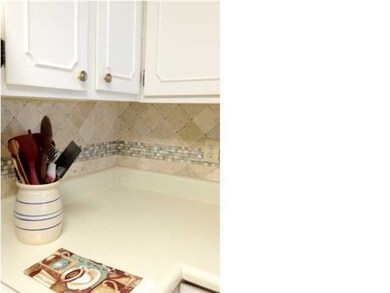
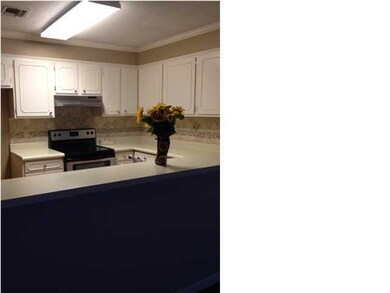
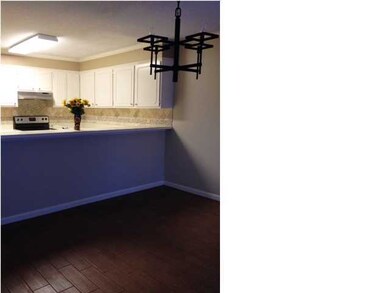
Gated community near Oakbourne Country Club with terra cotta tile floors throughout downstairs; spacious kitchen with breakfast bar over looking breakfast room and decked patio area. New tumbled travertine backsplash in kitchen; two bedrooms upstairs, each has its own bath. Master has dark cherry Prego laminate wood flooring opening onto private balcony. Designer colors make this a warm and inviting place to live. Fireplace in living room. Back yard has wood privacy fence with French drain. Well maintained and immaculate. New roof- 2013, new stainless appliances--dishwasher, stove, hood/vent. Please call to verify school districts. Gated community. Home warranty in place until December 2015.
Last Agent to Sell the Property
Midge Parker
Coldwell Banker Pelican R.E. Listed on: 02/19/2015
Last Buyer's Agent
Teresa Pastor
Keller Williams Realty Acadiana
Zed LaCour
PMI Integrity Properties
(337) 473-2854
53 Total Sales
1 in River Oaks
$115,000 Price
Natalie Vied
Real Broker, LLC
(337) 270-0046
45 Total Sales
1 in River Oaks
$199,000 Price
Michael Chapple
Compass
(337) 358-6303
81 Total Sales
3 in River Oaks
$130K - $435K Price Range
Midge Parker
Compass
(337) 294-0373
60 Total Sales
2 in River Oaks
$125K - $130K Price Range
Jennifer Steen
Latter & Blum
(337) 282-7066
74 Total Sales
1 in River Oaks
$190,000 Price
Charles Ditch
Keaty Real Estate Team
(337) 545-2526
54 Total Sales
1 in River Oaks
$60,000 Price
We collect this data history from publicly available records. To have your information removed, we recommend requesting removal directly through your county’s website.
| Date | Event | Price | List to Sale | Price per Sq Ft |
|---|---|---|---|---|
| 08/13/2015 08/13/15 | Sold | -- | -- | -- |
| 06/12/2015 06/12/15 | Pending | -- | -- | -- |
| 02/20/2015 02/20/15 | For Sale | $105,000 | 0.0% | $72 / Sq Ft |
| 12/10/2013 12/10/13 | Rented | $900 | -10.0% | -- |
| 12/06/2013 12/06/13 | Under Contract | -- | -- | -- |
| 09/16/2013 09/16/13 | For Rent | $1,000 | -- | -- |
We collect this data history from publicly available records. To have your information removed, we recommend requesting removal directly through your county’s website.
| Year | Tax Paid | Tax Assessment Tax Assessment Total Assessment is a certain percentage of the fair market value that is determined by local assessors to be the total taxable value of land and additions on the property. | Land | Improvement |
|---|---|---|---|---|
| 2025 | $1,146 | $11,012 | $100 | $10,912 |
| 2024 | $509 | $11,012 | $100 | $10,912 |
| 2023 | $509 | $10,390 | $100 | $10,290 |
| 2022 | $1,087 | $10,390 | $100 | $10,290 |
| 2021 | $1,091 | $10,390 | $100 | $10,290 |
| 2020 | $1,087 | $10,390 | $100 | $10,290 |
| 2019 | $238 | $10,390 | $100 | $10,290 |
| 2018 | $428 | $10,390 | $100 | $10,290 |
| 2017 | $428 | $10,390 | $100 | $10,290 |
| 2015 | $1,058 | $10,390 | $100 | $10,290 |
| 2013 | -- | $10,390 | $100 | $10,290 |
M
Seller's Agent in 2015
Midge Parker
Coldwell Banker Pelican R.E.
T
Buyer's Agent in 2015
Teresa Pastor
Keller Williams Realty Acadiana
Buyer's Agent in 2015
Teresa Rainey
Real Broker, LLC
(337) 230-2271
3 in this area
97 Total Sales
T
Seller's Agent in 2013
Teresa Louviere
Coldwell Banker Pelican R.E.
Source: REALTOR® Association of Acadiana
MLS Number: 15260757
APN: 6025783
Disclaimer: Certain information contained herein is derived from information provided by parties other than Homes.com. All information provided is deemed reliable, but is not guaranteed to be accurate and should be independently verified.
The data relating to real estate for sale on this web site comes in part from the IDX Program of the REALTOR® Association of Acadiana’ MLS. IDX information is provided exclusively for consumers' personal, non-commercial use and may not be used for any purpose other than to identify prospective properties consumers may be interested in purchasing. Information deemed reliable, but not guaranteed accurate.
Ask me questions while you tour the home.