
Michael Chapple
Responds Quickly
Compass
(337) 358-6303
79 Total Sales
3 in River Oaks
$130K - $435K Price Range
Estimated Value: $152,706
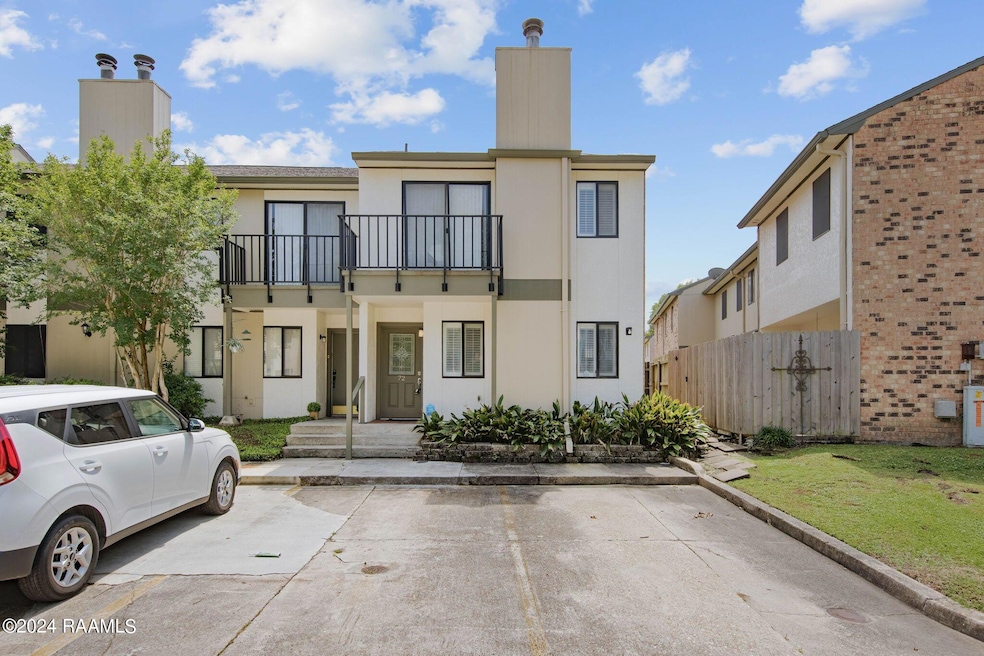
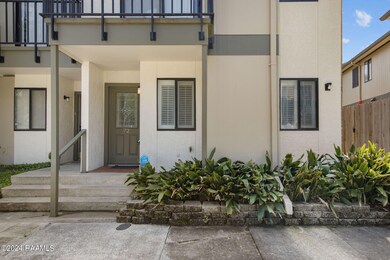
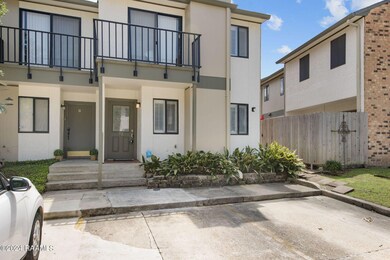
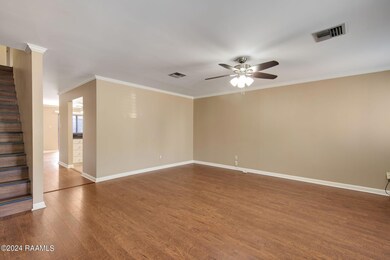
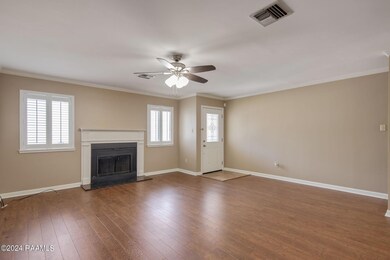
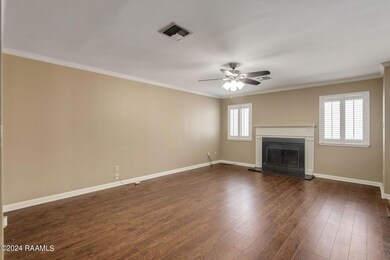
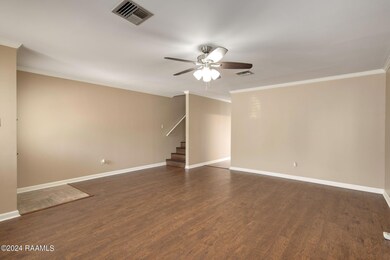
Located in a gated community across from Oakbourne Country Club, this super cute condo has 3 bedrooms and 2 1/2 bathrooms approximately 1,700 sq ft. Two stories with bedrooms upstairs, living, kitchen, dining and half bath downstairs. Enjoy your coffee on the balcony upstairs. Front of exterior has just been renovated. A/C changed in 2019. Vinyl wood floors throughout. All appliances remain in the home, including refrigerator, washer, dryer, microwave, & range/oven. HOA fee is $220 monthly but covers flood insurance along with other perks. Schedule your showing today!
Last Agent to Sell the Property
Davi Vincent
EXP Realty, LLC License #995708034 Listed on: 04/12/2024
We collect this data history from publicly available records. To have your information removed, we recommend requesting removal directly through your county’s website.
Michael Chapple
Compass
(337) 358-6303
79 Total Sales
3 in River Oaks
$130K - $435K Price Range
Midge Parker
Compass
(337) 294-0373
61 Total Sales
2 in River Oaks
$125K - $130K Price Range
Jennifer Steen
Latter & Blum
(337) 282-7066
74 Total Sales
1 in River Oaks
$190,000 Price
Charles Ditch
Keaty Real Estate Team
(337) 545-2526
54 Total Sales
1 in River Oaks
$60,000 Price
Teresa Rainey
Real Broker, LLC
(337) 273-0893
97 Total Sales
3 in River Oaks
$77K - $225K Price Range
Blake Arceneaux
EXP Realty, LLC
(337) 273-0662
190 Total Sales
1 in River Oaks
$315,000 Price
We collect this data history from publicly available records. To have your information removed, we recommend requesting removal directly through your county’s website.
| Date | Buyer | Sale Price | Title Company |
|---|---|---|---|
| $155,000 | None Listed On Document | ||
| $45,000 | None Available |
We collect this data history from publicly available records. To have your information removed, we recommend requesting removal directly through your county’s website.
| Date | Status | Borrower | Loan Amount |
|---|---|---|---|
| Open | $600,000 | ||
| Closed | $115,250 |
We collect this data history from publicly available records. To have your information removed, we recommend requesting removal directly through your county’s website.
| Date | Event | Price | List to Sale | Price per Sq Ft |
|---|---|---|---|---|
| 05/28/2024 05/28/24 | Sold | -- | -- | -- |
| 04/15/2024 04/15/24 | Pending | -- | -- | -- |
| 04/12/2024 04/12/24 | For Sale | $162,500 | 0.0% | $96 / Sq Ft |
| 07/31/2017 07/31/17 | Rented | $1,200 | 0.0% | -- |
| 07/01/2017 07/01/17 | Under Contract | -- | -- | -- |
| 04/27/2017 04/27/17 | For Rent | $1,200 | 0.0% | -- |
| 06/01/2016 06/01/16 | Rented | $1,200 | 0.0% | -- |
| 05/02/2016 05/02/16 | Under Contract | -- | -- | -- |
| 03/14/2016 03/14/16 | For Rent | $1,200 | -- | -- |
We collect this data history from publicly available records. To have your information removed, we recommend requesting removal directly through your county’s website.
| Year | Tax Paid | Tax Assessment Tax Assessment Total Assessment is a certain percentage of the fair market value that is determined by local assessors to be the total taxable value of land and additions on the property. | Land | Improvement |
|---|---|---|---|---|
| 2025 | $1,320 | $12,685 | $100 | $12,585 |
| 2024 | $1,335 | $12,685 | $100 | $12,585 |
| 2023 | $1,335 | $11,720 | $100 | $11,620 |
| 2022 | $1,226 | $11,720 | $100 | $11,620 |
| 2021 | $1,230 | $11,720 | $100 | $11,620 |
| 2020 | $1,226 | $11,720 | $100 | $11,620 |
| 2019 | $966 | $11,720 | $100 | $11,620 |
| 2018 | $1,196 | $11,720 | $100 | $11,620 |
| 2017 | $1,195 | $11,720 | $100 | $11,620 |
| 2015 | $564 | $11,720 | $100 | $11,620 |
| 2013 | -- | $11,720 | $100 | $11,620 |
D
Seller's Agent in 2024
Davi Vincent
EXP Realty, LLC
H
Buyer's Agent in 2024
Heather Guidroz
Keaty Real Estate Team
(337) 230-2809
2 in this area
37 Total Sales
A
Seller's Agent in 2017
Alyson Finch
EXP Realty, LLC
M
Buyer's Agent in 2017
Mitch Barry
Keller Williams Realty Acadiana
D
Seller's Agent in 2016
Dena Beyt
Bob Beyt Properties
(337) 367-9623
15 Total Sales
L
Buyer's Agent in 2016
Laurie Kraemer
Latter & Blum
Source: REALTOR® Association of Acadiana
MLS Number: 24003538
APN: 6025766
Disclaimer: Certain information contained herein is derived from information provided by parties other than Homes.com. All information provided is deemed reliable, but is not guaranteed to be accurate and should be independently verified.
The data relating to real estate for sale on this web site comes in part from the IDX Program of the REALTOR® Association of Acadiana’ MLS. IDX information is provided exclusively for consumers' personal, non-commercial use and may not be used for any purpose other than to identify prospective properties consumers may be interested in purchasing. Information deemed reliable, but not guaranteed accurate.
Ask me questions while you tour the home.