NOT LISTED FOR SALE

3500 Forest Edge Dr Unit 1D Silver Spring, MD 20906

Leisure World Area

Estimated Value: $205,000 - $228,000

2 Beds
2 Baths
1,273 Sq Ft
2,875 Sq Ft Lot

Sale Details

Date Sold: June 26, 2020

Last sale price $199,000 $156 Per Sq Ft

Est. 11% increase in value since last sale

Current estimated payment $2,063 / mo

20 Days on Market

Highlights

  • Golf Club
  • Fitness Center
  • Active Adult
  • Bar or Lounge
  • Transportation Service
  • Gated Community

About This Home

As of June 2020

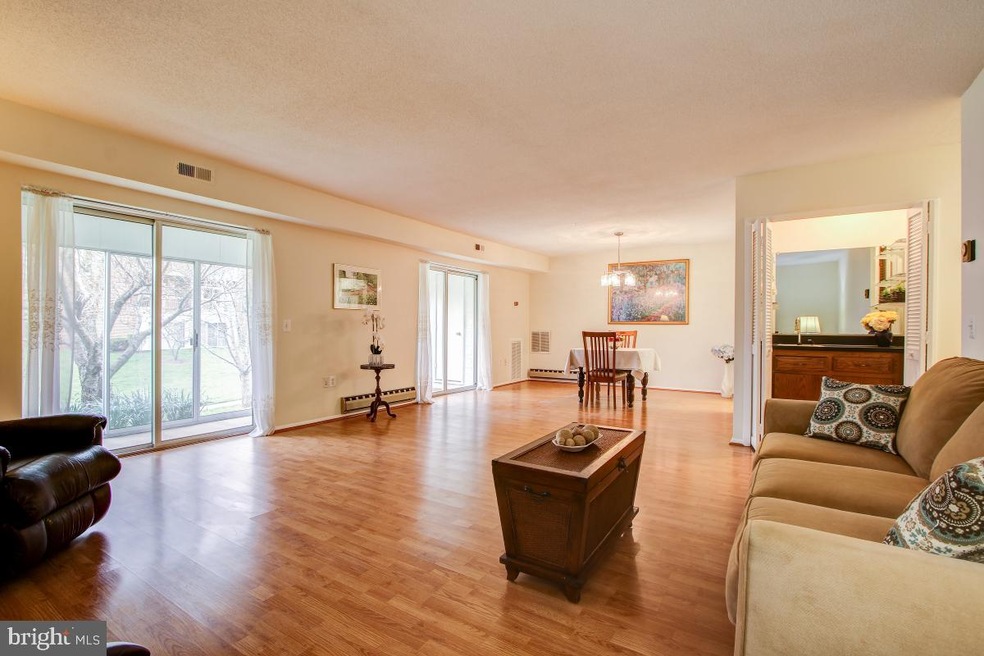
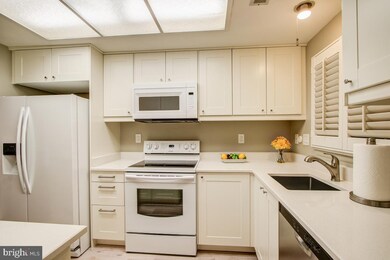
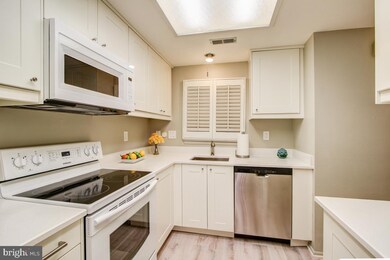
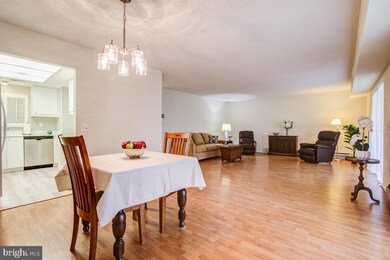
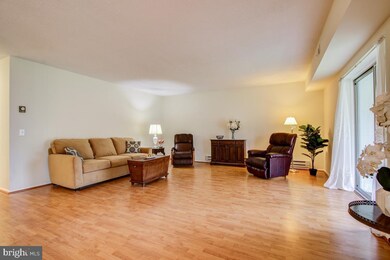
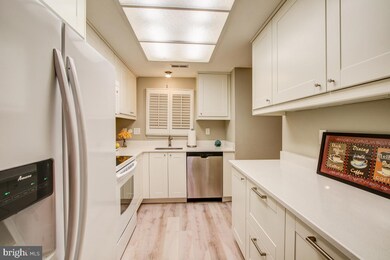
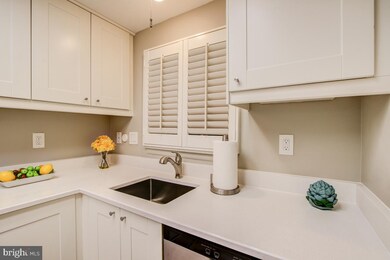
Age 55+ Gated Golf Course Community. Come and enjoy this gorgeous 2 bedroom, 2 bath condo in a garden style elevator building. Fully remodeled kitchen in 2018 with white cabinets, quartz counter tops, new appliances and light colored plank flooring. The kitchen has several walls of cabinets as well as a separate pantry closet. Hardwood floors in main living space with carpet in both bedrooms. Living and dining rooms have sliders to glass enclosed patio with sliding glass doors that open to the yard outside. Relax and enjoy the calming view of the landscaped lawn beyond, as this home, which faces south, and is bathed in sunlight daily. Spacious dining room offers a great entertainment area for large or small gatherings. Both bathrooms have newly installed white vanities with quartz counters, new light fixtures, commodes and flooring. The owner's bath has dual sinks and a step-in shower. The hall bath has a tub shower combination. The owner's bedroom includes a triple sliding door oversized closet with two additional closets at the condo front entrance. The mirrored sliding doors of the hall closet open to a full size washer, dryer and hot water heater. All new light fixtures throughout. All utilities are included in the condo fee as well as a Comcast cable TV package and a fully upgraded internet service. The home has been freshly painted including the patio area which also has newly installed carpet and updated sliding glass doors. The patio has a closet at each end, one for the AC air handler and a storage closet. This home extends across the entire width of the building giving you windows on both sides of your unit. Community Amenities include an 18-hole golf course, two clubhouses, two restaurants, an indoor and outdoor swimming pool, tennis courts, recent fitness center addition, walking trails, places of worship, MedStar outpatient medical center, and community bus services. There are numerous clubs and activities available for you to choose from. The shopping center immediately outside the main gate includes a grocery store, pharmacy, banks, several restaurants, hair salon and additional stores to choose from. Pets are restricted to 1 pet less than 30 lbs. Carport parking space with storage compartment in front is included with the unit , #18 (1D) to the right of the building entrance. Parking lot for quests or second car at end of building.

Last Agent to Sell the Property

Marilyn Greggs

(301) 681-0550 marilyngreggs1@gmail.com Weichert, REALTORS Listed on: 04/01/2020

Weichert, REALTORS

Last Buyer's Agent

Karen Parnes

(240) 258-8662 karen@karenparnes.com Your Way Realty LLC License #BR40000520

Your Way Realty LLC

Property Details

Home Type

  • Condominium

Est. Annual Taxes

  • $1,444

Year Built

  • Built in 1977 | Remodeled in 2018

Lot Details

  • Backs To Open Common Area
  • Two or More Common Walls
  • East Facing Home
  • Landscaped
  • Open Lot
  • Cleared Lot
  • Back Yard
  • Property is in very good condition

HOA Fees

  • $748 Monthly HOA Fees

Property Views

  • Woods
  • Garden

Home Design

  • Traditional Architecture
  • Entry on the 1st floor
  • Brick Exterior Construction
  • Slab Foundation
  • Composition Roof

Interior Spaces

  • 1,273 Sq Ft Home
  • Property has 1 Level
  • Open Floorplan
  • Bar
  • Sliding Doors
  • Dining Area

Kitchen

  • Electric Oven or Range
  • Built-In Microwave
  • Ice Maker
  • Dishwasher
  • Disposal

Flooring

  • Wood
  • Carpet

Bedrooms and Bathrooms

  • 2 Main Level Bedrooms
  • 2 Full Bathrooms

Laundry

  • Electric Dryer
  • Washer

Parking

  • 15 Open Parking Spaces
  • 16 Parking Spaces
  • 1 Detached Carport Space
  • Lighted Parking
  • Paved Parking
  • Parking Lot
  • Parking Space Conveys
  • Assigned Parking

Accessible Home Design

  • No Interior Steps
  • Level Entry For Accessibility
  • Low Pile Carpeting

Outdoor Features

  • Lake Privileges
  • Enclosed Patio or Porch
  • Exterior Lighting

Location

  • Suburban Location

Utilities

  • Central Air
  • Vented Exhaust Fan
  • Electric Baseboard Heater
  • Underground Utilities
  • Electric Water Heater
  • Cable TV Available

Listing and Financial Details

  • Tax Lot 15-1D
  • Assessor Parcel Number 161301750185

Community Details

Overview

  • Active Adult
  • Association fees include cable TV, common area maintenance, custodial services maintenance, electricity, exterior building maintenance, high speed internet, insurance, lawn maintenance, pool(s), recreation facility, reserve funds, road maintenance, security gate, sewer, snow removal, trash, water
  • $100 Other One-Time Fees
  • Active Adult | Residents must be 55 or older
  • Leisure World Of Maryland HOA, Phone Number (301) 598-1000
  • Low-Rise Community
  • Rossmoor Mutual #14 Condos
  • Leisure World Subdivision, Capri Villa Floorplan
  • Property Manager

Amenities

  • Transportation Service
  • Newspaper Service
  • Picnic Area
  • Common Area
  • Bank or Banking On-Site
  • Clubhouse
  • Billiard Room
  • Art Studio
  • Community Library
  • Bar or Lounge
  • 1 Elevator
  • Community Storage Space

Recreation

  • Golf Club
  • Golf Course Community
  • Golf Course Membership Available
  • Tennis Courts
  • Shuffleboard Court
  • Fitness Center
  • Community Indoor Pool
  • Heated Community Pool
  • Fenced Community Pool
  • Lap or Exercise Community Pool
  • Pool Membership Available
  • Putting Green
  • Jogging Path

Pet Policy

  • Limit on the number of pets
  • Pet Size Limit
  • Breed Restrictions

Security

  • Security Service
  • Fenced around community
  • Gated Community

Property Details

Home Type

Condominium

Est. Annual Taxes

$1,444

Year Built

Built in 1977 | Remodeled in 2018

Lot Details

2,875 Sq Ft Lot

HOA Fees

$748 per month

Listing Details

  • Property Type: Residential
  • Structure Type: Unit/Flat/Apartment
  • Unit Building Type: Garden 1 - 4 Floors
  • Architectural Style: Traditional
  • Accessibility Features: Level Entry - Main, Low Pile Carpeting, No Stairs
  • Ownership: Condominium
  • Historic: No
  • Home Warranty: No
  • New Construction: No
  • Story List: Main
  • Federal Flood Zone: No
  • Year Built: 1977
  • Year Renovated: 2018
  • Special Features: VirtualTour
  • Property Sub Type: Condos

Interior Features

  • Appliances: Built-In Microwave, Dishwasher, Disposal, Dryer - Electric, Exhaust Fan, Icemaker, Oven/Range - Electric, Refrigerator, Washer, Water Heater
  • Entry Floor: 1
  • Flooring Type: Hardwood, Carpet
  • Interior Amenities: Bar, Carpet, Dining Area, Floor Plan - Open, Floor Plan - Traditional
  • Fireplace: No
  • Common Walls: 2+ Common Walls
  • Door Features: Sliding Glass
  • Elevators Count: 1
  • Foundation Details: Slab
  • Levels Count: 1
  • Room List: Bedroom 2, Bedroom 1, Bathroom 1, Bathroom 2
  • Basement: No
  • Total Sq Ft: 1273
  • Living Area Sq Ft: 1273
  • Price Per Sq Ft: 156.32
  • Above Grade Finished Sq Ft: 1273
  • Above Grade Finished Area Units: Square Feet

Beds/Baths

  • Bedrooms: 2
  • Main Level Bedrooms: 2
  • Total Bathrooms: 2
  • Full Bathrooms: 2
  • Main Level Bathrooms: 2.00
  • Main Level Full Bathrooms: 2

Exterior Features

  • Other Structures: Above Grade, Below Grade
  • Construction Materials: Brick, Combination
  • Exterior Features: Exterior Lighting, Sidewalks, Street Lights
  • Road Surface Type: Black Top
  • Roof: Composite
  • View: Garden/Lawn, Trees/Woods
  • Water Access: No
  • Waterfront: No
  • Water Oriented: No
  • Pool: Yes - Community
  • Tidal Water: No
  • Water View: No

Garage/Parking

  • Carport Spaces: 1
  • Garage: No
  • Parking Features: General Common Elements, Lighted Parking, Parking Space Conveys, Paved Parking
  • Number Of Detached Carport Spaces: 1
  • Total Garage And Parking Spaces: 16
  • Type Of Parking: Detached Carport, Parking Lot
  • Parking Lot Number Of Spaces: 15

Utilities

  • Refuse: 16.06
  • Central Air Conditioning: Yes
  • Cooling Fuel: Electric
  • Cooling Type: Central A/C
  • Heating Type: Baseboard - Electric
  • Heating: Yes
  • Hot Water: Electric
  • Sewer/Septic System: Public Sewer
  • Utilities: Water Available, Electric Available, Cable Tv Available, Sewer Available, Under Ground
  • Water Source: Public

Condo/Co-op/Association

  • HOA Fee Frequency: Monthly
  • Condo Co-Op Association: Yes
  • Condo Co-Op Fee: 748.00
  • Condo Co-Op Fee Frequency: Monthly
  • Condo Co-Op Name: Rossmoor Mutual #14
  • HOA Condo Co-Op Amenities: Art Studio, Bank / Banking On-Site, Bar/Lounge, Billiard Room, Club House, Common Grounds, Elevator, Extra Storage, Fencing, Fitness Center, Gated Community, Golf Club, Golf Course, Golf Course Membership Available, Jog/Walk Path, Library, Newspaper Service, Picnic Area, Pool - Outdoor, Pool - Indoor, Pool Mem Avail, Putting Green, Retirement Community, Reserved/Assigned Parking, Security, Shuffleboard, Tennis Courts, Water/Lake Privileges, Transportation Service
  • HOA Condo Co-Op Fee Includes: Cable Tv, Common Area Maintenance, Custodial Services Maintenance, Electricity, Ext Bldg Maint, High Speed Internet, Insurance, Lawn Maintenance, Pool(s), Recreation Facility, Reserve Funds, Road Maintenance, Security Gate, Sewer, Snow Removal, Trash, Water
  • HOA Name: LEISURE WORLD OF MARYLAND
  • HOA Phone: 301 598-1000
  • HOA: Yes
  • Senior Community Age Requirement: 55
  • Senior Community: Yes
  • Community Pool Features: Fenced, Heated, In Ground, Indoor, Lap/Exercise

Fee Information

  • Loss Mitigation Fee?: No
  • Front Foot Fee Pymt Freq: Annually
  • Other Fees: 100.00
  • Other Fees Frequency: One Time

Schools

  • School District Source: Listing Agent

Green Features

  • Clean Green Assessed: No

Lot Info

  • Improvement Assessed Value: 98000.00
  • Land Assessed Value: 42000.00
  • Lot Features: Backs - Open Common Area, Landscaping, Level, Open, Rear Yard, Cleared
  • Outdoor Living Structures: Patio(s), Enclosed, Screened
  • Property Condition: Very Good
  • Zoning: PRC
  • In City Limits: No

Rental Info

  • Ground Rent Exists: No
  • Lease Considered: No
  • Pets: Number Limit, Size/Weight Restriction, Breed Restrictions
  • Pets Allowed: Yes
  • Vacation Rental: No
  • Property Manager: Yes

Tax Info

  • Assessor Parcel Number: 14052058
  • Tax Annual Amount: 1444.00
  • Assessor Parcel Number: 161301750185
  • Tax Lot: 15-1D
  • County Tax Payment Frequency: Annually
  • Tax Year: 2019

MLS Schools

  • School District Name: MONTGOMERY COUNTY PUBLIC SCHOOLS

Ownership History

We collect this data history from publicly available records. To have your information removed, we recommend requesting removal directly through your county’s website.

Date Name Owned For Owner Type

Purchase Details

Listed on
Apr 1, 2020
Closed on
Jun 26, 2020
Sold by
Bought by
Seller's Agent
Marilyn Greggs
Weichert, REALTORS
Buyer's Agent
Karen Parnes
Your Way Realty LLC
List Price
$199,000
Sold Price
$199,000
Current Estimated Value
$220,111

Home Financials for this Owner

Home Financials are based on the most recent Mortgage that was taken out on this home.
Estimated Appreciation
$21,111
Avg. Annual Appreciation
1.68%

Purchase Details

Closed on
Feb 28, 2011
Sold by
Bought by

Home Financials for this Owner

Home Financials are based on the most recent Mortgage that was taken out on this home.
Original Mortgage
$91,875
Interest Rate
0.0484%
Mortgage Type
New Conventional

Purchase Details

Closed on
Jul 13, 2006
Sold by
Bought by
Source: Public Records
Create a Home Valuation Report for This Property
The Home Valuation Report is an in-depth analysis detailing your home's value as well as a comparison with similar homes in the area

Home Values in the Area

Source: Public Records

Average Home Value in this Area


Source: Public Records

Purchase History

We collect this data history from publicly available records. To have your information removed, we recommend requesting removal directly through your county’s website.

Date Buyer Sale Price Title Company
$199,000 Gpn Title Inc
$122,500 --
$122,500 --
$265,000 --
Source: Public Records

Mortgage History

We collect this data history from publicly available records. To have your information removed, we recommend requesting removal directly through your county’s website.

Date Status Borrower Loan Amount
Previous Owner $91,875
Previous Owner $300,000
Source: Public Records

Property History

We collect this data history from publicly available records. To have your information removed, we recommend requesting removal directly through your county’s website.

Date Event Price List to Sale Price per Sq Ft
06/26/2020 06/26/20 Sold $199,000 0.0% $156 / Sq Ft
04/21/2020 04/21/20 Pending -- -- --
04/02/2020 04/02/20 For Sale $199,000 0.0% $156 / Sq Ft
04/01/2020 04/01/20 Off Market $199,000 -- --
04/01/2020 04/01/20 For Sale $199,000 -- $156 / Sq Ft
Source: Bright MLS

Tax History

We collect this data history from publicly available records. To have your information removed, we recommend requesting removal directly through your county’s website.

Year Tax Paid Tax Assessment Tax Assessment Total Assessment is a certain percentage of the fair market value that is determined by local assessors to be the total taxable value of land and additions on the property. Land Improvement
2025 $1,513 $185,000
2024 $2,133 $180,000 $54,000 $126,000
2023 $1,285 $166,667 $0 $0
2022 $1,054 $153,333 $0 $0
2021 $1,596 $140,000 $42,000 $98,000
2020 $414 $133,333 $0 $0
2019 $753 $126,667 $0 $0
2018 $682 $120,000 $36,000 $84,000
2017 $580 $113,333 $0 $0
2016 -- $106,667 $0 $0
2015 $486 $100,000 $0 $0
2014 $486 $100,000 $0 $0
Source: Public Records

Agents Affiliated with this Home

  • Section Image
  • Section Image
See All Agents

Map

Source: Bright MLS

MLS Number: MDMC702526

Bright MLS

APN: 13-01750185

Your Personal Tour Guide

Ask me questions while you tour the home.