
Mark Graham
Countrytyme Realty, LLC
(740) 205-8476
325 Total Sales
1 in Radnor
$600,000 Price
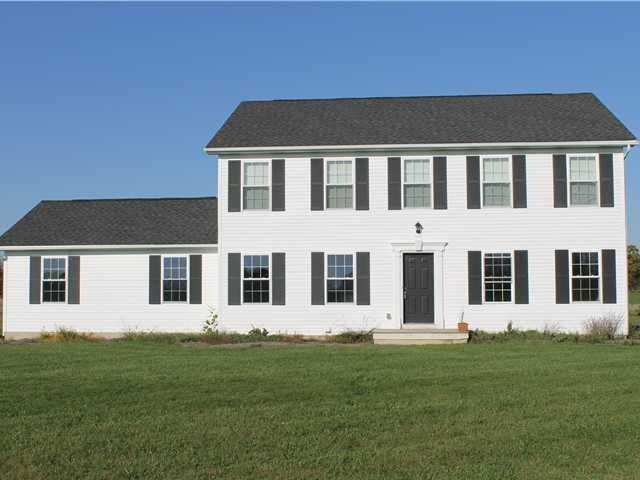
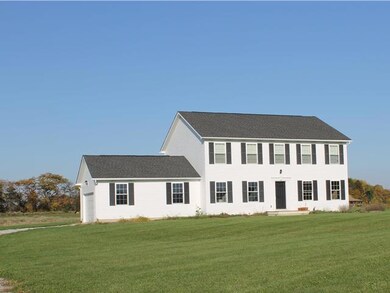
Estimated Value: $514,000 - $598,591
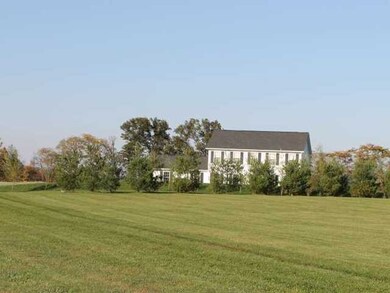
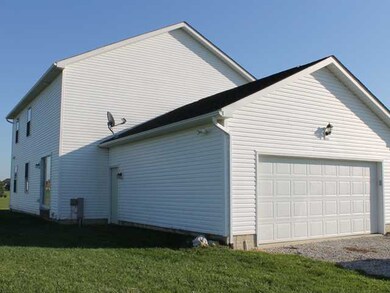
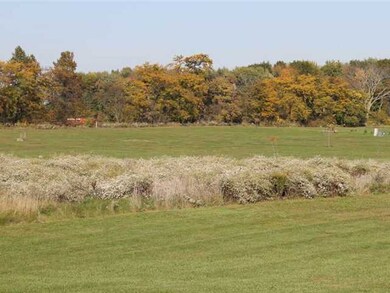
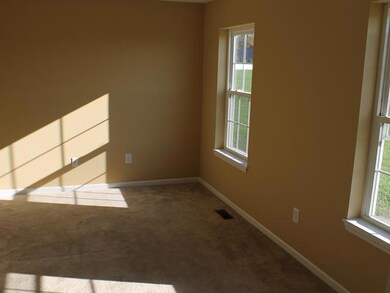
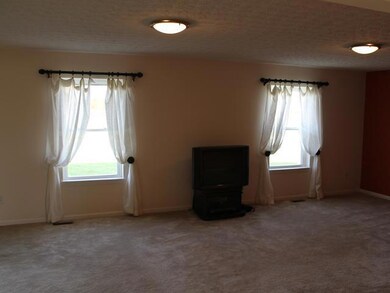
Breathtaking views from every window! 6.5 acres of privacy! Pond on property. Newer home / great floor plan & large rooms. 2 story foyer, cooks kitchen w/ high-end appliances. Ceramic tile in kitchen/baths. Huge 1st flr laundry room. 4 spacious bedrooms. BIG unfinished basement w/ raised ceiling-perfect for finishing.
Last Agent to Sell the Property
Lorraine Lynn
Keller Williams Consultants Listed on: 10/05/2011
We collect this data history from publicly available records. To have your information removed, we recommend requesting removal directly through your county’s website.
Mark Graham
Countrytyme Realty, LLC
(740) 205-8476
325 Total Sales
1 in Radnor
$600,000 Price
William Evans
Auction Ohio
(866) 517-9730
47 Total Sales
9 in Radnor
$86K - $1M Price Range
David Hight
RE/MAX Impact
(330) 333-8875
85 Total Sales
1 in Radnor
$210,000 Price
Michael Rohland
EXP Realty, LLC
(234) 430-4972
19 Total Sales
1 in Radnor
$366,000 Price
Krista Mathers
NextHome Experience
(380) 333-9956
107 Total Sales
1 in Radnor
$604,000 Price
Sherry Looney
Howard Hanna Real Estate Services
(740) 318-0797
507 Total Sales
1 in Radnor
$115,000 Price
We collect this data history from publicly available records. To have your information removed, we recommend requesting removal directly through your county’s website.
| Date | Buyer | Sale Price | Title Company |
|---|---|---|---|
| $220,000 | None Available | ||
| $50,000 | None Available |
We collect this data history from publicly available records. To have your information removed, we recommend requesting removal directly through your county’s website.
| Date | Status | Borrower | Loan Amount |
|---|---|---|---|
| Open | $50,000 | ||
| Closed | $13,375 | ||
| Open | $266,133 | ||
| Closed | $229,000 |
We collect this data history from publicly available records. To have your information removed, we recommend requesting removal directly through your county’s website.
| Date | Event | Price | List to Sale | Price per Sq Ft |
|---|---|---|---|---|
| 02/07/2013 02/07/13 | Sold | $220,000 | -18.5% | $75 / Sq Ft |
| 01/08/2013 01/08/13 | Pending | -- | -- | -- |
| 10/05/2011 10/05/11 | For Sale | $269,900 | -- | $92 / Sq Ft |
We collect this data history from publicly available records. To have your information removed, we recommend requesting removal directly through your county’s website.
| Year | Tax Paid | Tax Assessment Tax Assessment Total Assessment is a certain percentage of the fair market value that is determined by local assessors to be the total taxable value of land and additions on the property. | Land | Improvement |
|---|---|---|---|---|
| 2025 | $6,016 | $159,530 | $42,630 | $116,900 |
| 2024 | $5,919 | $159,530 | $42,630 | $116,900 |
| 2023 | $5,917 | $159,530 | $42,630 | $116,900 |
| 2022 | $5,270 | $125,970 | $28,460 | $97,510 |
| 2021 | $5,276 | $125,970 | $28,460 | $97,510 |
| 2020 | $5,294 | $125,970 | $28,460 | $97,510 |
| 2019 | $4,513 | $106,020 | $24,750 | $81,270 |
| 2018 | $4,574 | $106,020 | $24,750 | $81,270 |
| 2017 | $3,972 | $94,330 | $21,880 | $72,450 |
| 2016 | $3,636 | $94,330 | $21,880 | $72,450 |
| 2015 | $3,833 | $94,330 | $21,880 | $72,450 |
| 2014 | $3,599 | $94,330 | $21,880 | $72,450 |
| 2013 | $3,507 | $87,540 | $21,880 | $65,660 |
L
Seller's Agent in 2013
Lorraine Lynn
Keller Williams Consultants
M
Buyer's Agent in 2013
Mike King
Revolution Realty LLC
(937) 645-0447
24 Total Sales
M
Buyer's Agent in 2013
Michael King
Coldwell Banker Realty
Source: Columbus and Central Ohio Regional MLS
MLS Number: 211034214
APN: 520-160-01-009-022
Disclaimer: Certain information contained herein is derived from information provided by parties other than Homes.com. All information provided is deemed reliable, but is not guaranteed to be accurate and should be independently verified.
IDX information is provided exclusively for personal, non-commercial use, and may not be used for any purpose other than to identify prospective properties consumers may be interested in purchasing.
Information is deemed reliable but not guaranteed.
Ask me questions while you tour the home.