
Mike Howell
Realty Executives Associates
(865) 666-6550
58 Total Sales
2 in West Knoxville
$625K - $645K Price Range


Estimated Value: $357,316
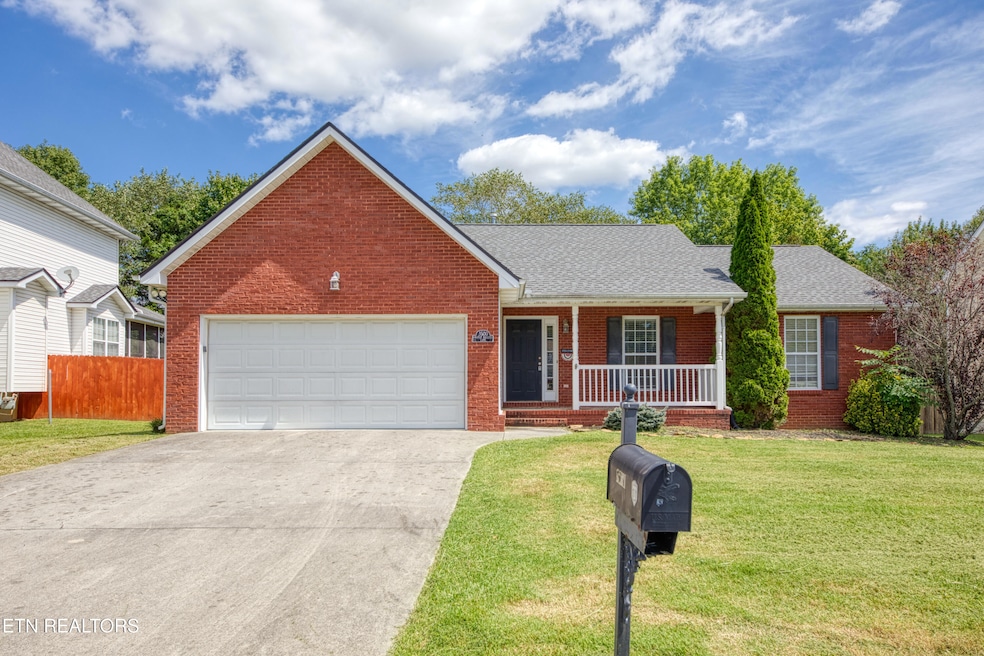
Welcome to this wonderfully maintained home nestled in a quiet and established neighborhood in sought-after West Knoxville. This inviting 3-bedroom, 2-bathroom property offers the perfect blend of comfort, convenience, and recent updates that make it truly move-in ready. Step inside to find a bright, freshly painted interior (2020) and an open, functional layout ideal for everyday living and entertaining. The kitchen has been thoughtfully updated with a new refrigerator (2020) and a brand new microwave (2025), while the new garbage disposal (2021) adds to the home's practicality. Enjoy peace of mind with major system upgrades, including a new water heater (2022) and a new roof (2022). Outdoors, the home continues to impress with a new privacy fence (2023)—perfect for kids or pets—and a newly built deck (2024), ideal for summer barbecues and relaxing evenings. This home is a true gem offering low-maintenance living in a fantastic location, close to shopping, dining, parks, and top-rated schools. Don't miss your chance to own this turn-key beauty in one of Knoxville's most desirable areas!
Last Agent to Sell the Property
Capstone Realty Group License #339482 Listed on: 11/17/2025
We collect this data history from publicly available records. To have your information removed, we recommend requesting removal directly through your county’s website.
Mike Howell
Realty Executives Associates
(865) 666-6550
58 Total Sales
2 in West Knoxville
$625K - $645K Price Range
David Pratt
Realty Executives Associates on the Square
(865) 240-2031
13 Total Sales
1 in West Knoxville
$274,900 Price
Sean Bradke
Keller Williams West Knoxville
(838) 217-4128
27 Total Sales
1 in West Knoxville
$495,000 Price
Heather Wooten
The Carter Group, eXp Realty
(865) 507-2904
67 Total Sales
15 in West Knoxville
$265K - $925K Price Range
Kelley Kaufmann
Realty Executives Associates
(865) 507-2209
20 Total Sales
1 in West Knoxville
$451,500 Price
Katie Ridgway
Realty Executives Associates
(619) 362-7289
91 Total Sales
8 in West Knoxville
$305K - $500K Price Range
We collect this data history from publicly available records. To have your information removed, we recommend requesting removal directly through your county’s website.
| Date | Buyer | Sale Price | Title Company |
|---|---|---|---|
| $340,000 | None Listed On Document | ||
| $157,500 | None Available | ||
| $160,000 | None Available | ||
| $154,025 | -- |
We collect this data history from publicly available records. To have your information removed, we recommend requesting removal directly through your county’s website.
| Date | Status | Borrower | Loan Amount |
|---|---|---|---|
| Previous Owner | $126,000 | ||
| Previous Owner | $141,600 | ||
| Previous Owner | $152,390 |
We collect this data history from publicly available records. To have your information removed, we recommend requesting removal directly through your county’s website.
| Date | Event | Price | List to Sale | Price per Sq Ft |
|---|---|---|---|---|
| 12/03/2025 12/03/25 | Sold | $340,000 | -5.6% | $246 / Sq Ft |
| 11/17/2025 11/17/25 | For Sale | $360,000 | -- | $261 / Sq Ft |
| 11/13/2025 11/13/25 | Pending | -- | -- | -- |
We collect this data history from publicly available records. To have your information removed, we recommend requesting removal directly through your county’s website.
| Year | Tax Paid | Tax Assessment Tax Assessment Total Assessment is a certain percentage of the fair market value that is determined by local assessors to be the total taxable value of land and additions on the property. | Land | Improvement |
|---|---|---|---|---|
| 2025 | $882 | $56,775 | $0 | $0 |
| 2024 | $882 | $56,775 | $0 | $0 |
| 2023 | $882 | $56,775 | $0 | $0 |
| 2022 | $882 | $56,775 | $0 | $0 |
| 2021 | $883 | $41,650 | $0 | $0 |
| 2020 | $883 | $41,650 | $0 | $0 |
| 2019 | $883 | $41,650 | $0 | $0 |
| 2018 | $883 | $41,650 | $0 | $0 |
| 2017 | $883 | $41,650 | $0 | $0 |
| 2016 | $830 | $0 | $0 | $0 |
| 2015 | $830 | $0 | $0 | $0 |
| 2014 | $830 | $0 | $0 | $0 |
Seller's Agent in 2025
Abbott Mary
Capstone Realty Group
(865) 363-1791
23 in this area
277 Total Sales
JG
Seller Co-Listing Agent in 2025
Jacob Gann
Capstone Realty Group
(865) 258-8550
16 in this area
252 Total Sales
SS
Buyer's Agent in 2025
Shannon Simpson
CENTURY 21 Legacy
(865) 661-4442
6 in this area
50 Total Sales
Source: East Tennessee REALTORS® MLS
MLS Number: 1322199
APN: 078MC-010
Disclaimer: Certain information contained herein is derived from information provided by parties other than Homes.com. All information provided is deemed reliable, but is not guaranteed to be accurate and should be independently verified.
IDX information is provided exclusively for personal, non-commercial use, and may not be used for any purpose other than to identify prospective properties consumers may be interested in purchasing. Information is deemed reliable but not guaranteed.
Listing Information presented by local MLS brokerage: Ten-X, LLC dba Homes.com, local broker - Arlene Richardson - 888-952-6393 - 17600 Laguna Canyon Rd, Irvine, CA 92618.
Ask me questions while you tour the home.