
Jeanne Keating
Compass
(855) 211-8768
132 Total Sales
11 in Bridgeport
$110K - $695K Price Range
Estimated Value: $328,000 - $355,000
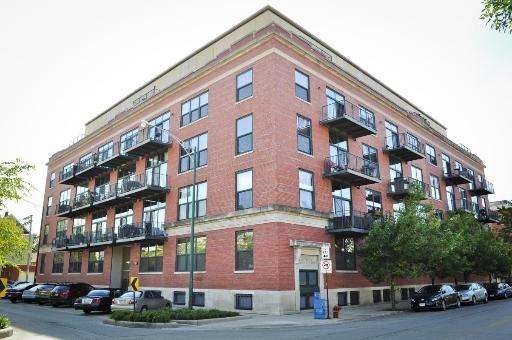
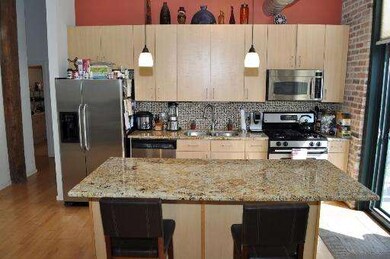
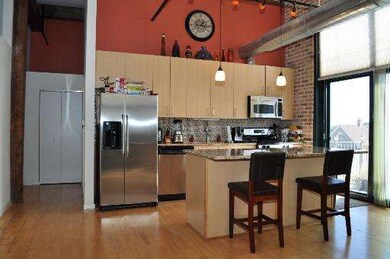
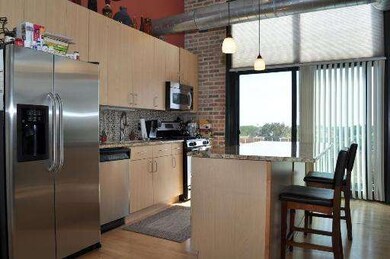
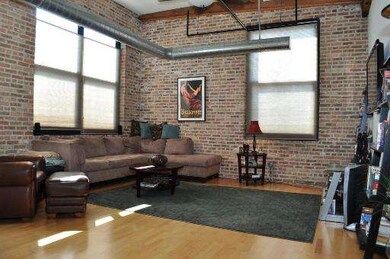
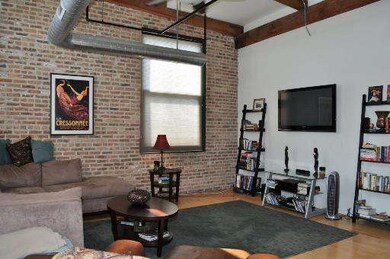
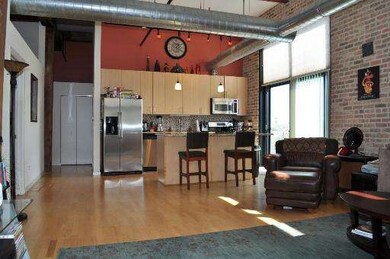
***SHORT SALE***. SUBJECT TO THIRD PARTY APPROVAL. SOLD AS IS. OPEN & SPACIOUS LOFT WITH EXPOSED BRICK. HARDWOOD FLOORS, HIGH CEILINGS, NICE FINISHES IN BATH. KITCHEN FEATURES 42" CABINETRY, STAINLESS STEEL APPLIANCES, ISLAND FOR ENTERTAINING. SELLER IS REMOVING WASHER/DRYER AND CEILING FAN. OUTDOOR DEEDED PARKING INCLUDED IN PRICE SPACE #26. STORAGE #406. SOLD AS IS. SELLER PREFERS NO FHA PLEASE.
Last Agent to Sell the Property
Jameson Sotheby's Intl Realty License #471018537 Listed on: 09/13/2012
Last Buyer's Agent
@properties Christies International Real Estate License #475115441
We collect this data history from publicly available records. To have your information removed, we recommend requesting removal directly through your county’s website.
Jeanne Keating
Compass
(855) 211-8768
132 Total Sales
11 in Bridgeport
$110K - $695K Price Range
John Charleston
RE/MAX 10
(630) 757-8632
99 Total Sales
1 in Bridgeport
$224,800 Price
Maria Ortiz
Kale Realty
(708) 726-3036
65 Total Sales
1 in Bridgeport
$420,000 Price
Richard Lomax
Fulton Grace Realty
(312) 376-3268
80 Total Sales
1 in Bridgeport
$300,000 Price
Evan Peng
Landmark Property Group Realty, LLC
(877) 589-9448
157 Total Sales
57 in Bridgeport
$116K - $989K Price Range
Victor Senteno
Senteno Real Estate LLC
(773) 902-0547
102 Total Sales
1 in Bridgeport
$205,000 Price
We collect this data history from publicly available records. To have your information removed, we recommend requesting removal directly through your county’s website.
| Date | Buyer | Sale Price | Title Company |
|---|---|---|---|
| $130,000 | None Available | ||
| Shinnick Jennifer Lynn | $258,000 | Multiple |
We collect this data history from publicly available records. To have your information removed, we recommend requesting removal directly through your county’s website.
| Date | Status | Borrower | Loan Amount |
|---|---|---|---|
| Previous Owner | $123,405 | ||
| Previous Owner | Hampshire Jennifer | $256,921 | |
| Previous Owner | Shinnick Jennifer Lynn | $253,125 | |
| Previous Owner | Shinnick Jennifer Lynn | $240,284 |
We collect this data history from publicly available records. To have your information removed, we recommend requesting removal directly through your county’s website.
| Year | Tax Paid | Tax Assessment Tax Assessment Total Assessment is a certain percentage of the fair market value that is determined by local assessors to be the total taxable value of land and additions on the property. | Land | Improvement |
|---|---|---|---|---|
| 2025 | $5,275 | $26,430 | $3,170 | $23,260 |
| 2024 | $5,275 | $26,430 | $3,170 | $23,260 |
| 2023 | $5,142 | $25,000 | $2,562 | $22,438 |
| 2022 | $5,142 | $25,000 | $2,562 | $22,438 |
| 2021 | $5,027 | $24,999 | $2,561 | $22,438 |
| 2020 | $3,866 | $17,353 | $2,049 | $15,304 |
| 2019 | $3,895 | $19,384 | $2,049 | $17,335 |
| 2018 | $3,829 | $19,384 | $2,049 | $17,335 |
| 2017 | $2,298 | $10,676 | $1,601 | $9,075 |
| 2016 | $2,138 | $10,676 | $1,601 | $9,075 |
| 2015 | $1,956 | $10,676 | $1,601 | $9,075 |
| 2014 | $1,886 | $10,164 | $1,360 | $8,804 |
| 2013 | $1,370 | $10,164 | $1,360 | $8,804 |
Seller's Agent in 2013
Lauren Schuh-Dayton
Jameson Sotheby's Intl Realty
(312) 216-8000
127 Total Sales
Buyer's Agent in 2013
Katie Mischka-Cibulsky
@properties Christies International Real Estate
(312) 933-8702
37 Total Sales
Source: Midwest Real Estate Data (MRED)
MLS Number: MRD08159514
APN: 17-32-402-023-1052
Disclaimer: Certain information contained herein is derived from information provided by parties other than Homes.com. All information provided is deemed reliable, but is not guaranteed to be accurate and should be independently verified.
All data is obtained from various sources and may not have been verified by broker or MLS GRID. Supplied Open House Information is subject to change without notice. All information should be independently reviewed and verified for accuracy. Properties may or may not be listed by the office/agent presenting the information. Some IDX listings have been excluded from this website.
Listings courtesy of Midwest Real Estate Data (MRED) as distributed by MLS GRID.
Based on information submitted to the MLS GRID
Ask me questions while you tour the home.