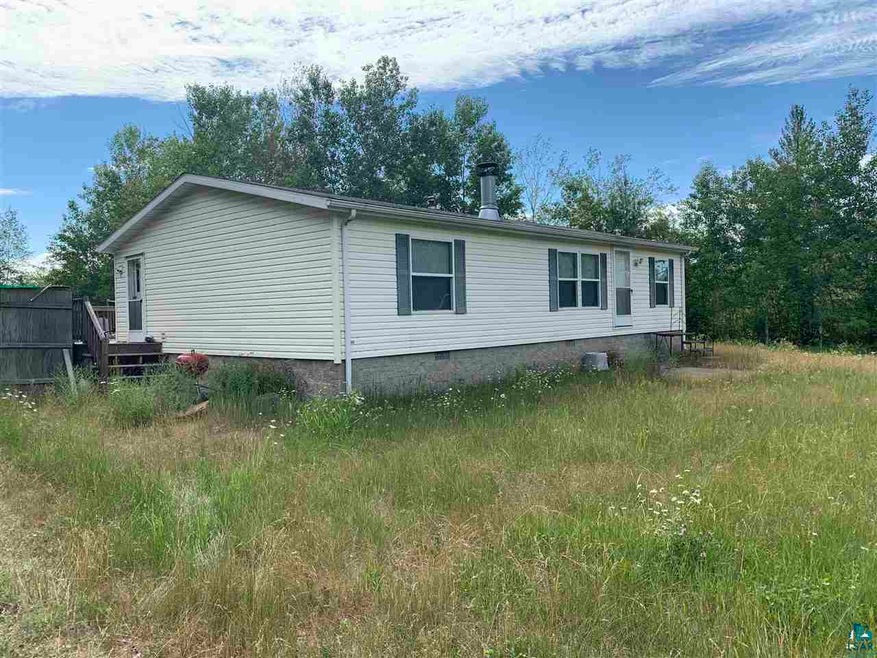
NOT LISTED FOR SALE

35001 Walta Rd Askov, MN 55704

Estimated Value: $270,851

3 Beds
2 Baths
1,144 Sq Ft
$237/Sq Ft Est. Value

Sale Details

Date Sold: September 24, 2021

Last sale price $275,000 $240 Per Sq Ft

Est. 2% decrease in value since last sale

Current estimated payment $1,601 / mo

77 Days on Market

Highlights

  • 400 Acre Lot
  • Traditional Architecture
  • Porch
  • Deck
  • Pole Barn
  • Eat-In Kitchen

About This Home

As of September 2021

Secluded and Private Hunting Retreat with 400 Acres and a 3 bed/2 bath Manufactured Home (2000) and 60 x 40 Pole Building with a concrete floor, 200 amp electrical panel and two sliding doors. Mound and Drilled Well. Large Storage Trailer also included. Excellent Hunting for Deer, Bear, Turkey, Grouse. Trails have not been groomed for years. Miscellaneous personal property will stay on the property. Needs TLC but can be fixed up! Being sold AS-IS.

Last Agent to Sell the Property

Amy Perrine

NextHome Perrine & Associates Listed on: 06/28/2021

Last Buyer's Agent

Nonmember NONMEMBER

Nonmember Office

Create a Home Valuation Report for This Property
The Home Valuation Report is an in-depth analysis detailing your home's value as well as a comparison with similar homes in the area

Home Details

Home Type

  • Single Family

Est. Annual Taxes

  • $3,974

Year Built

  • Built in 2000

Lot Details

  • 400 Acre Lot
  • Irregular Lot
  • Many Trees

Home Design

  • Traditional Architecture
  • Concrete Foundation
  • Asphalt Shingled Roof
  • Vinyl Siding
  • Modular or Manufactured Materials

Interior Spaces

  • 1,144 Sq Ft Home
  • 1-Story Property
  • Wood Burning Fireplace
  • Living Room
  • Dining Room
  • Crawl Space
  • Washer and Dryer Hookup

Kitchen

  • Eat-In Kitchen
  • Range
  • Recirculated Exhaust Fan
  • Microwave
  • Dishwasher

Bedrooms and Bathrooms

  • 3 Bedrooms
  • Bathroom on Main Level
  • 2 Full Bathrooms

Parking

  • No Garage
  • Gravel Driveway

Outdoor Features

  • Deck
  • Pole Barn
  • Porch

Utilities

  • Forced Air Heating and Cooling System
  • Drilled Well
  • Mound Septic
  • Private Sewer

Listing and Financial Details

  • Assessor Parcel Number 220203000, 220202000

Home Details

Home Type

Single Family

Est. Annual Taxes

$3,974

Year Built

Built in 2000

Lot Details

400 Acres

Listing Details

  • Class: SINGLE FAMILY
  • Directions: From Willow River head east on Co Rd 43 to Weeping Willow Rd. South on Weeping Willow for 1 mile to Walta Rd. Left on Walta for 1 mile. Property is right before Walta turns south.
  • L O1 Office Phone1 Number: 218-372-3767
  • Property Sub-Type: SF/Detached
  • Tax Year: 2021
  • Lot Description Waterfront: No
  • Air Conditioner: Central
  • Reso Association Amenities: Dryer Hook-Ups, Washer Hook-Ups
  • Amenities Exterior: Deck, Porch
  • Mfg And Park Info Construction Type: Manufactured (Post-6/'76)
  • FinFootageAboveGrade: 1144
  • Garage Type: None
  • Heat: Forced Air
  • Fireplaces: 1
  • MainFloorBath: Yes
  • Reso Roof: Asphalt Shingles
  • Bedroom 3: Kitchen
  • TotalBedrooms: 3
  • Year Built: 2000
  • Level 1 Bedroom: Main
  • RoomLevel3: Main
  • RoomLevel4: Main
  • RoomLevel5: Main
  • RoomLevel6: Main
  • Property Style: Traditional
  • Special Features: None
  • Property Sub Type: Detached

Interior Features

  • Appliances: Dishwasher, Exhaust Fan/Hood, Microwave, Range/Stove, Refrigerator
  • Basement Material: Concrete Block
  • Basement Style: Crawl Space
  • Bathroom Description: Full Master, Full Main Floor
  • Formal Dining: Eat-In Kitchen
  • Fireplace: Yes
  • Den Fireplace Type: Wood Burning
  • Bedroom Features:Main Floor Bedroom: Yes
  • Bathroom 1: Living Room
  • Bathroom 2: Dining Room
  • Main Residence Features:Family Room4: Bedroom
  • Bedroom 5: Bedroom
  • Stories: 1 Story
  • Room 6: Bedroom
  • Total Bathrooms: 2
  • Total Fin Square Footage: 1144
  • Exercise Room Level2: Main

Exterior Features

  • Out Buildings: Pole Building
  • Road Frontage: Township
  • Construction Status: Previously Owned
  • Exterior: Vinyl

Garage/Parking

  • Parking Driveway: Driveway - Gravel

Utilities

  • Power Company: East Central Energy
  • Sewer: Private, Mound
  • Water: Drilled

Schools

  • Junior High Dist: Willow River #577

Lot Info

  • Estimated Lot Dimensions: Irregular
  • Estimated Number of Acres: 400
  • Cultivated Acreage: LSAR
  • Geo Match Code: 3
  • Lot Description: Irregular Lot, Tree Coverage - Heavy, Tree Coverage - Medium
  • Parcel Number: 220203000, 220202000

Rental Info

  • Lease Terms: Cash, Conventional

Tax Info

  • Tax Amount: 3974

Ownership History

We collect this data history from publicly available records. To have your information removed, we recommend requesting removal directly through your county’s website.

Date Name Owned For Owner Type

Purchase Details

Listed on
Jun 28, 2021
Closed on
Sep 24, 2021
Sold by
Bought by
Seller's Agent
Amy Perrine
NextHome Perrine & Associates
Buyer's Agent
Nonmember NONMEMBER
Nonmember Office
List Price
$275,000
Sold Price
$275,000
Current Estimated Value
$270,851

Home Financials for this Owner

Home Financials are based on the most recent Mortgage that was taken out on this home.
Estimated Appreciation
-$4,149
Avg. Annual Appreciation
-0.31%
Original Mortgage
$250,000
Outstanding Balance
$222,971
Interest Rate
2.8%
Mortgage Type
Seller Take Back
Estimated Equity
$47,880
Source: Public Records

Purchase History

We collect this data history from publicly available records. To have your information removed, we recommend requesting removal directly through your county’s website.

Date Buyer Sale Price Title Company
$275,000 Title Hinckley
$275,000 Ancona Title & Escrow
Source: Public Records

Mortgage History

We collect this data history from publicly available records. To have your information removed, we recommend requesting removal directly through your county’s website.

Date Status Borrower Loan Amount
Open $250,000
Closed $250,000
Previous Owner $100,000
Previous Owner $93,172
Source: Public Records

Property History

We collect this data history from publicly available records. To have your information removed, we recommend requesting removal directly through your county’s website.

Date Event Price List to Sale Price per Sq Ft
09/24/2021 09/24/21 Sold $275,000 0.0% $240 / Sq Ft
09/13/2021 09/13/21 Pending -- -- --
06/28/2021 06/28/21 For Sale $275,000 -- $240 / Sq Ft
Source: Lake Superior Area REALTORS®

Tax History

We collect this data history from publicly available records. To have your information removed, we recommend requesting removal directly through your county’s website.

Year Tax Paid Tax Assessment Tax Assessment Total Assessment is a certain percentage of the fair market value that is determined by local assessors to be the total taxable value of land and additions on the property. Land Improvement
2026 $1,342 $237,500 $176,500 $61,000
2025 $953 $205,100 $165,300 $39,800
2024 $1,108 $140,800 $104,500 $36,300
2023 $1,964 $158,200 $114,700 $43,500
2022 $2,082 $243,400 $105,900 $137,500
2021 $2,104 $202,100 $77,400 $124,700
2020 $1,948 $197,300 $80,600 $116,700
2019 $1,998 $175,900 $80,600 $95,300
2018 $1,926 $171,900 $75,400 $96,500
2017 $1,874 $163,900 $75,400 $88,500
2016 $1,888 $158,800 $75,100 $83,700
2014 $1,780 $151,500 $71,600 $79,900
Source: Public Records

Agents Affiliated with this Home

  • Section Image
See All Agents

Map

Source: Lake Superior Area REALTORS®

MLS Number: 6097995

APN: 022.0203.000

Your Personal Tour Guide

Ask me questions while you tour the home.