
Seller's Agent in 2025
Bemate Bomboma
Directions Realty L L C
(913) 735-9997
15 Total Sales
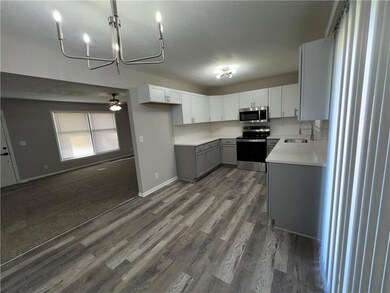
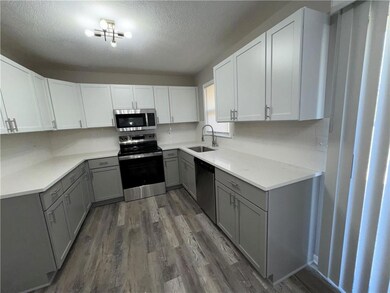
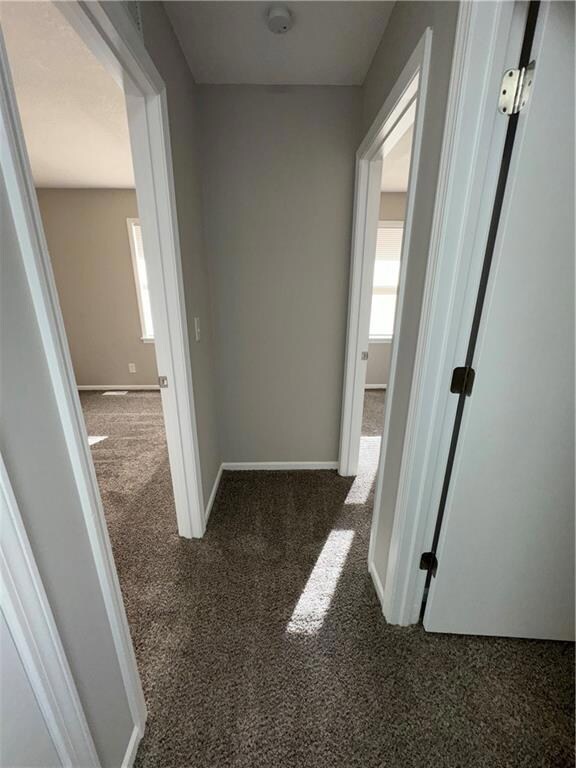
Estimated Value: $205,000 - $229,000
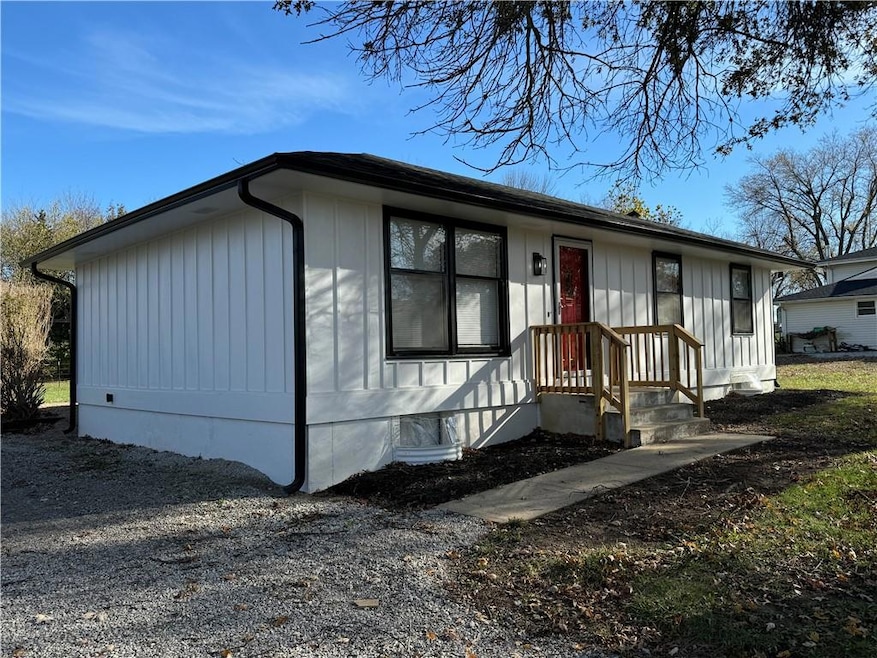
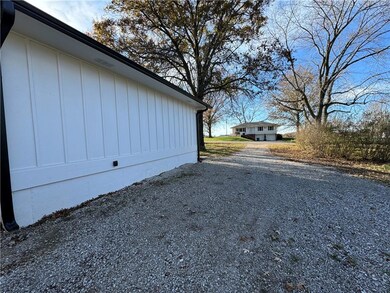
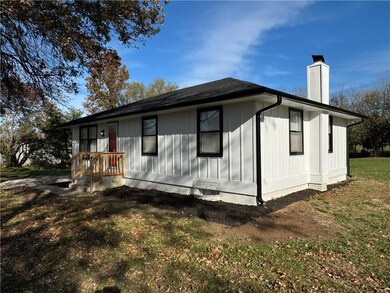
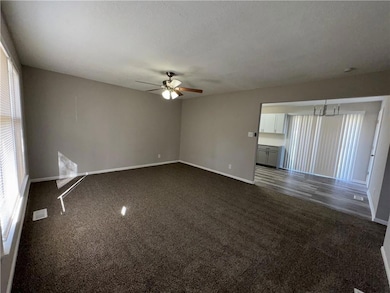
Nestled in the heart of a close-knit community, this beautifully updated 3-bedroom, 1-bathroom single-family home offers the perfect blend of small-town charm and modern convenience. Boasting 960 square feet above grade and an additional 960 square feet in the unfinished basement, this home provides plenty of room to grow. Step inside to discover a completely renovated interior, featuring a brand-new roof, fresh interior and exterior paint, and a brand-new HVAC system. The updated kitchen shines with new appliances, luxury vinyl plank flooring, and ample natural light from large windows, creating a warm and inviting atmosphere. The updated bathroom and new carpet throughout ensure a move-in-ready experience. The property’s outdoor features include a newly constructed deck and a spacious 2/3-acre partially fenced lot that’s perfect for enjoying the outdoors. Additionally, there’s the potential to explore the possibility of adding a garage or workshop, offering flexibility for future projects. Conveniently located just minutes from I-49 and only 50 minutes from Kansas City, this home allows you to enjoy the peace of country living without sacrificing access to city amenities. With low taxes, great schools, and competitive pricing, this home is an excellent choice for anyone looking to embrace a simpler lifestyle with room to grow. Don’t miss your chance to own this gem in Archie, Missouri, where history and community come together to create a truly special place to call home.
Last Agent to Sell the Property
Directions Realty L L C Brokerage Phone: 913-735-9997 License #00251639 Listed on: 11/26/2024
We collect this data history from publicly available records. To have your information removed, we recommend requesting removal directly through your county’s website.
We collect this data history from publicly available records. To have your information removed, we recommend requesting removal directly through your county’s website.
| Date | Buyer | Sale Price | Title Company |
|---|---|---|---|
| -- | Superior Title | ||
| $99,500 | None Listed On Document |
We collect this data history from publicly available records. To have your information removed, we recommend requesting removal directly through your county’s website.
| Date | Status | Borrower | Loan Amount |
|---|---|---|---|
| Open | $192,000 | ||
| Previous Owner | $100,000 |
We collect this data history from publicly available records. To have your information removed, we recommend requesting removal directly through your county’s website.
| Date | Event | Price | List to Sale | Price per Sq Ft |
|---|---|---|---|---|
| 02/14/2025 02/14/25 | Sold | -- | -- | -- |
| 01/12/2025 01/12/25 | Pending | -- | -- | -- |
| 12/09/2024 12/09/24 | Price Changed | $209,500 | -2.6% | $218 / Sq Ft |
| 11/26/2024 11/26/24 | For Sale | $214,999 | -- | $224 / Sq Ft |
We collect this data history from publicly available records. To have your information removed, we recommend requesting removal directly through your county’s website.
| Year | Tax Paid | Tax Assessment Tax Assessment Total Assessment is a certain percentage of the fair market value that is determined by local assessors to be the total taxable value of land and additions on the property. | Land | Improvement |
|---|---|---|---|---|
| 2025 | $998 | $18,150 | $1,780 | $16,370 |
| 2024 | $998 | $15,810 | $1,620 | $14,190 |
| 2023 | $995 | $15,810 | $1,620 | $14,190 |
| 2022 | $912 | $14,000 | $1,620 | $12,380 |
| 2021 | $870 | $14,000 | $1,620 | $12,380 |
| 2020 | $852 | $13,560 | $1,620 | $11,940 |
| 2019 | $802 | $13,560 | $1,620 | $11,940 |
| 2018 | $735 | $11,960 | $1,300 | $10,660 |
| 2017 | $666 | $11,960 | $1,300 | $10,660 |
| 2016 | $666 | $11,410 | $1,300 | $10,110 |
| 2015 | $666 | $11,410 | $1,300 | $10,110 |
| 2014 | $629 | $10,800 | $1,300 | $9,500 |
| 2013 | -- | $10,800 | $1,300 | $9,500 |
Seller's Agent in 2025
Bemate Bomboma
Directions Realty L L C
(913) 735-9997
15 Total Sales
Buyer's Agent in 2025
Cheryl Bush
Crown Realty
(913) 246-0904
165 Total Sales
Source: Heartland MLS
MLS Number: 2520798
APN: 0040300
Disclaimer: Certain information contained herein is derived from information provided by parties other than Homes.com. All information provided is deemed reliable, but is not guaranteed to be accurate and should be independently verified.
All data is obtained from various sources and may not have been verified by broker or MLS GRID. Supplied Open House Information is subject to change without notice. All information should be independently reviewed and verified for accuracy. Properties may or may not be listed by the office/agent presenting the information. Some IDX listings have been excluded from this website. Prices displayed on all Sold listings are the Last Known Listing Price and may not be the actual selling price.
Listings courtesy of Heartland MLS as distributed by MLS GRID.
Based on information submitted to the MLS GRID
Listing Information presented by local MLS brokerage: TEN-X, INC., local REALTOR®- Arlene Richardson - (888) 952-6393
Ask me questions while you tour the home.