
Tiffany Hazelwood
Hazelwood Realty LLC
(804) 207-9978
95 Total Sales
1 in Stony Point
$425,000 Price


Estimated Value: $625,194
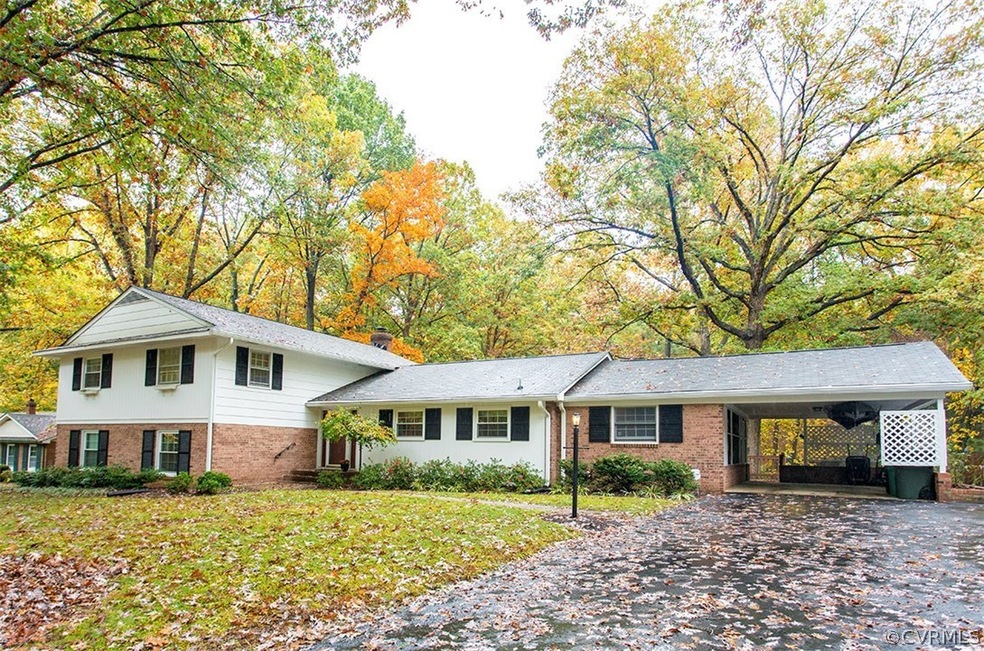
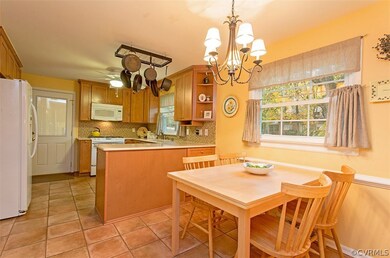
This spacious home in the desirable Bon Air/Huguenot/Cherokee Rd corridor on a peaceful, cul-de-sac lot is ready for you! Gracious foyer entrance in to large living room with great windows, open to dining room, both with lovely wooded views. Renovated and bright eat-in kitchen is fully updated with hardwood cabinetry, white appliances, tile back splash and quartz counter-tops. Upstairs master bedroom with private and renovated bath. Additionally find three good sized bedrooms with great closets and full renovated hall bath. Lower level includes large family room, the third full bathroom and fifth bedroom and laundry/utility room with exterior access. Special features include hardwood floors in the main living spaces and upstairs bedrooms, gas fireplace in the family room, screened in porch and great closet and storage space. Outside enjoy the park-like setting and nearly half acre lot, fully fenced back yard, carport and driveway. Convenient to Chippenham, Downtown, and Midlothian.
Last Agent to Sell the Property
Nest Realty Group License #0225192706 Listed on: 10/30/2015
We collect this data history from publicly available records. To have your information removed, we recommend requesting removal directly through your county’s website.
Tiffany Hazelwood
Hazelwood Realty LLC
(804) 207-9978
95 Total Sales
1 in Stony Point
$425,000 Price
David Cooke
Compass Florida, LLC
(561) 473-1470
244 Total Sales
1 in Stony Point
$580,000 Price
Scott Winston
RE/MAX Commonwealth
(804) 207-5134
30 Total Sales
1 in Stony Point
$399,000 Price
Sallie Rhett
Shaheen Ruth Martin & Fonville
(804) 538-4187
66 Total Sales
3 in Stony Point
$425K - $450K Price Range
Danielle Bowers
Century 21 Lifestyle
(804) 578-5924
183 Total Sales
1 in Stony Point
$415,000 Price
Margaret Wade
Long & Foster REALTORS
(804) 793-8720
236 Total Sales
1 in Stony Point
$2,337,000 Price
We collect this data history from publicly available records. To have your information removed, we recommend requesting removal directly through your county’s website.
| Date | Buyer | Sale Price | Title Company |
|---|---|---|---|
| $265,500 | Attorney | ||
| Zuffato A Charles | $252,000 | -- | |
| Engels Richard | $165,000 | -- |
We collect this data history from publicly available records. To have your information removed, we recommend requesting removal directly through your county’s website.
| Date | Status | Borrower | Loan Amount |
|---|---|---|---|
| Open | $249,000 | ||
| Closed | Perrino Robert A | $270,146 | |
| Previous Owner | Zoffuto Andrea E | $211,000 | |
| Previous Owner | Zuffato A Charles | $201,600 | |
| Previous Owner | Engels Richard | $148,500 |
We collect this data history from publicly available records. To have your information removed, we recommend requesting removal directly through your county’s website.
| Date | Event | Price | List to Sale | Price per Sq Ft |
|---|---|---|---|---|
| 01/26/2016 01/26/16 | Sold | $265,500 | -3.5% | $90 / Sq Ft |
| 12/09/2015 12/09/15 | Pending | -- | -- | -- |
| 10/30/2015 10/30/15 | For Sale | $275,000 | -- | $93 / Sq Ft |
We collect this data history from publicly available records. To have your information removed, we recommend requesting removal directly through your county’s website.
| Year | Tax Paid | Tax Assessment Tax Assessment Total Assessment is a certain percentage of the fair market value that is determined by local assessors to be the total taxable value of land and additions on the property. | Land | Improvement |
|---|---|---|---|---|
| 2026 | $5,772 | $481,000 | $97,000 | $384,000 |
| 2025 | $5,256 | $451,000 | $97,000 | $354,000 |
| 2024 | $5,256 | $438,000 | $90,000 | $348,000 |
| 2023 | $5,040 | $420,000 | $72,000 | $348,000 |
| 2022 | $4,092 | $341,000 | $64,000 | $277,000 |
| 2020 | $3,468 | $289,000 | $50,000 | $239,000 |
| 2019 | $3,156 | $263,000 | $50,000 | $213,000 |
| 2018 | $3,024 | $252,000 | $50,000 | $202,000 |
| 2017 | $3,012 | $251,000 | $50,000 | $201,000 |
| 2016 | $2,892 | $241,000 | $50,000 | $191,000 |
| 2015 | $2,892 | $241,000 | $51,000 | $190,000 |
| 2014 | $2,892 | $241,000 | $51,000 | $190,000 |
Seller's Agent in 2016
Kelly Blanchard
Nest Realty Group
(804) 307-4499
1 in this area
147 Total Sales
Buyer's Agent in 2016
Sarah Carswell
Joyner Fine Properties
(804) 690-1310
105 Total Sales
Source: Central Virginia Regional MLS
MLS Number: 1529805
APN: C001-0880-022
Disclaimer: Certain information contained herein is derived from information provided by parties other than Homes.com. All information provided is deemed reliable, but is not guaranteed to be accurate and should be independently verified.
All or a portion of th multiple Listing information is provided by the Central Virginia Regional Multiple Listing Service, LLC, from a copyrighted compilation of Listing s. All CVR MLS information provided is deemed reliable but is not guaranteed accurate. The compilation of Listings and each individual Listing are ©2026 Central Virginia Regional Multiple Listing Service, LLC. All rights reserved.
Ask me questions while you tour the home.