

Highlights
- High Ceilings
- Pool
- Spa
- Controlled Access
- Sundeck
- Dog Park
About The Edison at Wheat Ridge
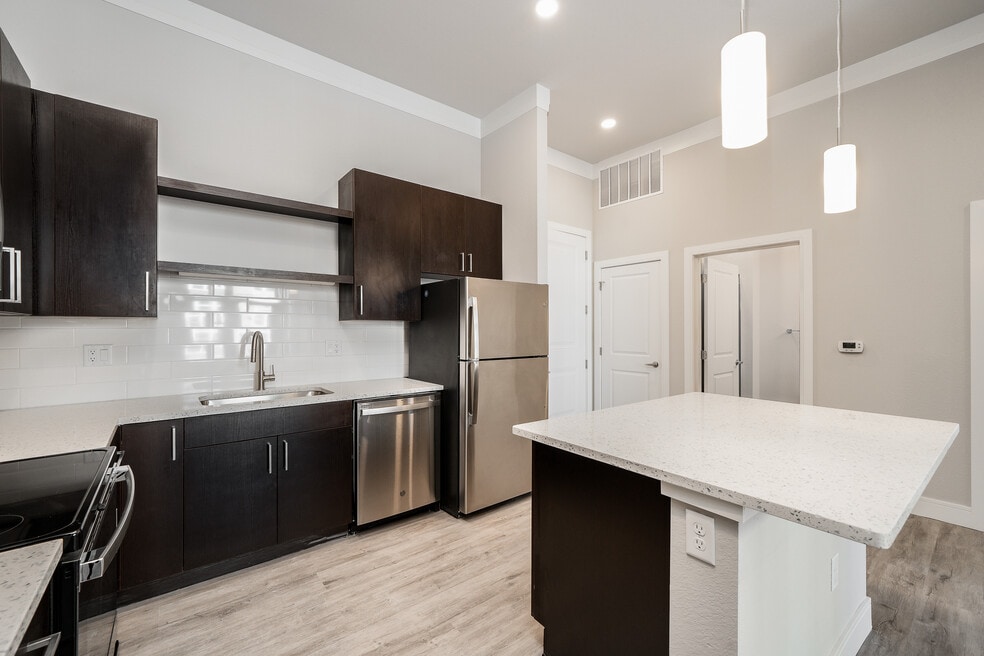
Looking for an apartment that aligns with your unique style? Our brand-new community was influenced by the way people live: what they do, what they need, and what they want. Your new apartment home in Wheat Ridge, CO, offers an indulgent mix of amenities that make staying home exciting while bringing you within walking distance from shops, restaurants, and nature.The Edison at Wheat Ridge Apartments is active, vibrant, and fresh. Our one and two-bedroom homes for rent are set to impress you with chic details such as wood-plank floorings, quartz countertops, and dark-toned cabinetry. The community spaces, which include an outdoor social courtyard, pet spa Cyber Cafe, and elite fitness center with virtual training and TRX bands, provide attractive ways to live and play. You will be only 15 minutes away from your Friday dinner reservation in Downtown Denver and 8 minutes away from strolling Arvada's famous farmer's market on Saturday morning.

Pricing and Floor Plans
The total monthly price shown includes only the required fees. Additional fees may still apply to your rent. Use the rental calculator to estimate all potential associated costs.
1 Bedroom
Ford
- 1 Bed
- 1 Bath
- 778 Sq Ft
| Unit | Base Price | Sq Ft | Availability | Unit Details |
|---|---|---|---|---|
| 213 | $1,594 | 778 | Oct 12 |
Franklin
- 1 Bed
- 1 Bath
- 722 Sq Ft
| Unit | Base Price | Sq Ft | Availability | Unit Details |
|---|---|---|---|---|
| 100 | $1,735 | 722 | Now | |
| 434 | $1,735 | 722 | Now |
Bell
- 1 Bed
- 1 Bath
- 616 Sq Ft
| Unit | Base Price | Sq Ft | Availability | Unit Details |
|---|---|---|---|---|
| 265 | $1,775 | 616 | Now |
Fees and Policies
The fees below are based on community-supplied data and may exclude additional fees and utilities. Use the Rent Estimate Calculator to determine your monthly and one-time costs based on your requirements.
Property Fee Disclaimer: Based on community-supplied data and independent market research. Subject to change without notice. May exclude fees for mandatory or optional services and usage-based utilities.
Community Details
Property Information
- Built in 2021
- 231 units/4 stories
Lease Options
- 12 mo
- Short-term Lease
Community Amenities
Property Services
- 24 Hour Access
- Controlled Access
- Car Wash Area
- Car Charging Station
- Maintenance on site
- Public Transportation
Shared Community
- Elevator
Fitness & Recreation
- Fitness Center
- Pool
- Spa
- Bicycle Storage
- Hot Tub
Outdoor Features
- Courtyard
- Picnic Area
- Gated
- Grill
- Sundeck
- Dog Park
Additional Amenities
- 24 Hr Fitness & Cardio Room W/TRX Training System
- 24hr Power wash Car Wash & Industrial Vacuum
- 9 Ft - 11Ft Ceilings Throughout
- After Hours Courtesy Patrol
- Attached Parking Garage
- BBQ/Picnic Area
- Bike & Ski Repair Shop
- Bike Storage
- Built in Microwave Ovens
- Cable & Internet Ready
- Carpeting
- Ceiling Fan
- Community Work Spaces
- Covered Parking
- Cyber Café
- Efficient Appliances
- Electric Vehicle Charging Stations
- Electronic Thermostat
- Elegant Social Room & Coffee Bar
- Elevator Accessible Building
- Expansive Closests w/ Open Air Shelving
- Extra Outdoor Storage * Select Units
- Free Weights
- Full Size Washer & Dryer Included
- Garage Parking Options
- Gated Dog Park (Small & Large Dogs)
- Large Closets
- Limited FOB Controlled Access
- Luxer One Package Room- 24 Hour Access
- Modern Kitchens with Subway Tile Backsplash
- Mountain View and City Views * Select Units
- Off Street Parking
- On-Site Management Team
- Outdoor Dining Lawn & Bistro Lighting
- Outdoor Game Center
- Pet Spa for Washing & Grooming
- Premium Wood Plank Flooring
- Quartz Counter Tops Throughout
- Recessed LED Lighting
- Seasonal Carwash
- Short Term Leases
- Stainless Steel Energy Efficient Appliances
- Upgraded USB Charging Outlets
Apartment Features
Indoor Features
- Air Conditioning
- Cable Ready
- Washer/Dryer
- Heating
- Ceiling Fans
- High Speed Internet Access
Kitchen Features & Appliances
- Dishwasher
- Disposal
- Microwave
- Kitchen
- Refrigerator
- Oven
- Stainless Steel Appliances
- Quartz Countertops
Model Details
- Hardwood Floors
- Window Coverings
- High Ceilings
- Balcony
- Lawn
- Patio
Property Site Map
Select a unit to view pricing and availability
Matterport 3D Tours
Map
- 7740 W 35th Ave Unit 302
- 7801 W 35th Ave Unit 309
- 7801 W 35th Ave Unit 7
- 7801 W 35th Ave Unit 102
- 7780 W 38th Ave Unit 102
- 7780 W 38th Ave Unit 204
- 7770 W 38th Ave Unit 108
- 3728 Vance St
- 3255 Yarrow Ct
- 8075 W 32nd Ave
- 7340 W 32nd Ave
- 3921 Upham St
- 3929 Upham St
- 3933 Upham St
- 6915 W 35th Ave
- 3916 Upham St
- 2935 Webster St
- 7100 W 29th Place
- 6735 W 37th Place
- 7885 W 43rd Cir
- 3650 Vance St
- 3748 Vance St
- 3652 Teller St
- 7333 W 38th Ave
- 7180 W 38th Ave Unit SI ID1380032P
- 7178 W 38th Ave Unit SI ID1285781P
- 3955 Upham St Unit A
- 7669 W 41st Ave
- 7805 W 41st Ave Unit 4
- 7805 W 41st Ave Unit 2
- 3839 Reed St
- 6761 W 37th Place Unit 1
- 6499 W 38th Ave Unit 202
- 2600 Upham St
- 2605 Reed Ct
- 8302-8308 W 26th Ave Unit 8306
- 6228 W 38th Ave
- 4585 Yukon Ct
- 2591 Pierce St Unit 2591 Pierce St
- 6685 W 25th Ln
Ask me questions while you tour the home.