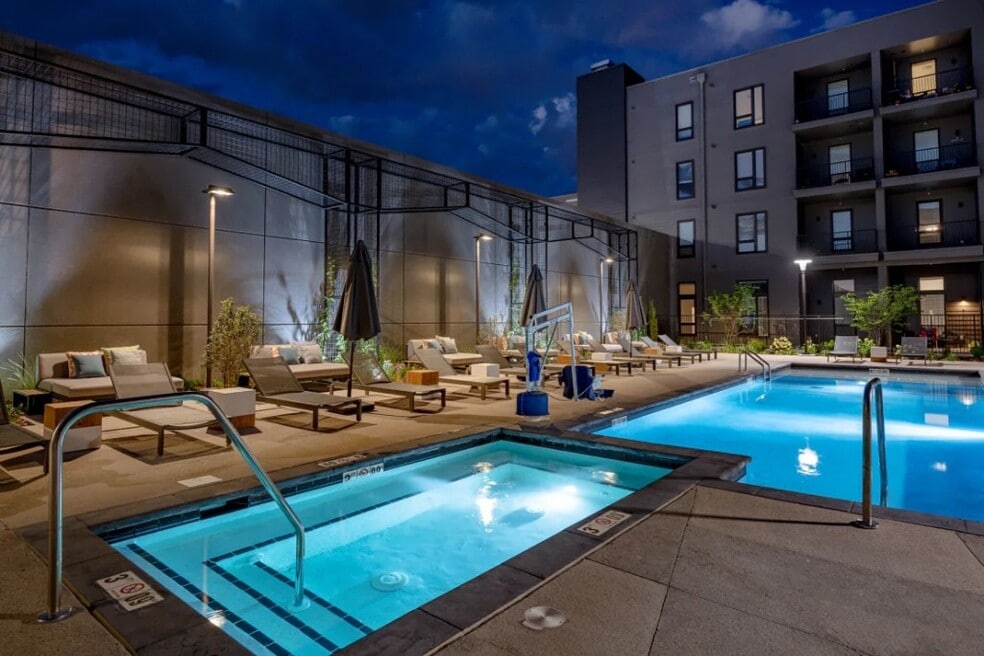


Highlights
- Roof Terrace
- Cabana
- Porch
- Pet Washing Station
- Pool
- Walk-In Closets
About West 38
Located close to shops, great coffee and dog-friendly parks, you will love the relaxing lifestyle and amenities offered. West 38 is perfect for those who enjoy spending time outside and countless ways to spend your time discovering a variety of amenities. Applicant has the right to provide West 38 with a Portable Tenant Screening Report (PTSR) that is not more than 30-days old, as defined in § 38-12-902(2.5), Colorado Revised Statutes; and 2) if Applicant provides West 38 with a PTSR, The West 38 is prohibited from: a) charging Applicant a rental application fee; or b) charging Applicant a fee for West 38 to access or use the PTSR.*There may be additional monthly fees associated with various amenities and services offered, which we've gladly outlined below:Parking Fees: Parking permit $10 per month, covered garage parking $60 per month, uncovered parking $50 per monthPet: $300 Deposit + $35/MonthValet Trash: $19Master Policy Insurance: $10

Pricing and Floor Plans
The total monthly price shown includes only the required fees. Additional fees may still apply to your rent.
Studio
0E
- Studio
- 1 Bath
- 665 Sq Ft
| Unit | Total Price | Sq Ft | Availability | Unit Details |
|---|---|---|---|---|
| 003 | $1,645 | 665 | Nov 2 |
0A.2
- Studio
- 1 Bath
- 635 Sq Ft
| Unit | Total Price | Sq Ft | Availability | Unit Details |
|---|---|---|---|---|
| 254 | $1,674 | 635 | Now |
0C
- Studio
- 1 Bath
- 565 Sq Ft
0B.1
- Studio
- 1 Bath
- 583 Sq Ft
0B.2
- Studio
- 1 Bath
- 599 Sq Ft
0D
- Studio
- 1 Bath
- 599 Sq Ft
0A.1
- Studio
- 1 Bath
- 623 Sq Ft
0B.3
- Studio
- 1 Bath
- 665 Sq Ft
1 Bedroom
1A.1
- 1 Bed
- 1 Bath
- 718 Sq Ft
| Unit | Total Price | Sq Ft | Availability | Unit Details |
|---|---|---|---|---|
| 113 | $1,812 | 718 | Now | |
| 251 | $1,827 | 718 | Now | |
| 253 | $1,827 | 718 | Now | |
| 355 | $1,827 | 718 | Now | |
| 161 | $1,862 | 718 | Now |
1A.2
- 1 Bed
- 1 Bath
- 731 Sq Ft
| Unit | Total Price | Sq Ft | Availability | Unit Details |
|---|---|---|---|---|
| 166 | $1,877 | 731 | Oct 14 |
1D
- 1 Bed
- 1 Bath
- 598 Sq Ft
1A.3
- 1 Bed
- 1 Bath
- 678 Sq Ft
1B
- 1 Bed
- 1 Bath
- 730 Sq Ft
1A.5
- 1 Bed
- 1 Bath
- 741 Sq Ft
1A.4
- 1 Bed
- 1 Bath
- 778 Sq Ft
1C
- 1 Bed
- 1 Bath
- 811 Sq Ft
1E
- 1 Bed
- 1 Bath
- 937 Sq Ft
2 Bedrooms
2B.2
- 2 Beds
- 2 Baths
- 1,130 Sq Ft
| Unit | Total Price | Sq Ft | Availability | Unit Details |
|---|---|---|---|---|
| 408 | $2,620 | 1,130 | Now |
2A.1
- 2 Beds
- 2 Baths
- 968 Sq Ft
2A.2
- 2 Beds
- 2 Baths
- 1,015 Sq Ft
2E
- 2 Beds
- 2 Baths
- 1,038 Sq Ft
2B.1
- 2 Beds
- 2 Baths
- 1,108 Sq Ft
2C
- 2 Beds
- 2 Baths
- 1,136 Sq Ft
2D.1
- 2 Beds
- 2 Baths
- 1,181 Sq Ft
2D.2
- 2 Beds
- 2 Baths
- 1,240 Sq Ft
2F.1
- 2 Beds
- 2 Baths
- 1,318 Sq Ft
2G
- 2 Beds
- 2 Baths
- 1,324 Sq Ft
2F.2
- 2 Beds
- 2 Baths
- 1,339 Sq Ft
2D.3
- 2 Beds
- 2 Baths
- 1,349 Sq Ft
2D.4
- 2 Beds
- 2 Baths
- 1,416 Sq Ft
Fees and Policies
The fees below are based on community-supplied data and may exclude additional fees and utilities.Property Fee Disclaimer: Based on community-supplied data and independent market research. Subject to change without notice. May exclude fees for mandatory or optional services and usage-based utilities.
Community Details
Property Information
- Built in 2020
- 165 units/4 stories
Community Amenities
Property Services
- 24 Hour Access
- Controlled Access
- Laundry Facilities
- Property Manager on Site
- Package Service
- Wi-Fi
- Car Charging Station
- Maintenance on site
- Pet Washing Station
Shared Community
- Business Center
- Clubhouse
- Conference Rooms
- Elevator
- Lounge
Fitness & Recreation
- Fitness Center
- Pool
- Spa
- Bicycle Storage
Outdoor Features
- Courtyard
- Gated
- Cabana
- Grill
- Roof Terrace
- Sundeck
Additional Amenities
- BBQ Grills
- Bike Storage
- Conference Room
- Extra Storage
- Garage(s)
- Garbage Disposal
- Kitchen Island
- Large Closet(s)
- Private Patio/Balcony
- Resident Lounge
- Tub / Shower
- Vaulted Ceilings
- Wood-Style Flooring
Apartment Features
Indoor Features
- Air Conditioning
- Cable Ready
- Washer/Dryer
- Heating
- High Speed Internet Access
- Tub/Shower
Kitchen Features & Appliances
- Dishwasher
- Disposal
- Microwave
- Eat-in Kitchen
- Kitchen
- Granite Countertops
- Ice Maker
- Refrigerator
- Oven
- Stainless Steel Appliances
- Range
- Freezer
- Instant Hot Water
- Island Kitchen
- Pantry
- Warming Drawer
Model Details
- Hardwood Floors
- Vaulted Ceiling
- Views
- Walk-In Closets
- Carpet
- Built-In Bookshelves
- Window Coverings
- Balcony
- Deck
- Patio
- Porch
Map
- 3937 Upham St
- 3905 Upham St
- 3921 Upham St
- 3929 Upham St
- 3916 Upham St
- 3728 Vance St
- 7770 W 38th Ave Unit 108
- 7780 W 38th Ave Unit 102
- 7780 W 38th Ave Unit 204
- 6915 W 35th Ave
- 7801 W 35th Ave Unit 309
- 7801 W 35th Ave Unit 7
- 7801 W 35th Ave Unit 102
- 7740 W 35th Ave Unit 302
- 7080 W 43rd Place
- 3830 Otis St Unit 1-4
- 3900 Otis St
- 7290 W 33rd Ave
- 4045 Newland St
- 7846 W 43rd Cir
- 7178 W 38th Ave Unit SI ID1285781P
- 7180 W 38th Ave Unit SI ID1380032P
- 3748 Vance St
- 3688 Teller St
- 3650 Vance St
- 3652 Teller St
- 6979 W 37th Ave
- 7669 W 41st Ave
- 7805 W 41st Ave Unit 4
- 7805 W 41st Ave Unit 2
- 3501 Wadsworth Blvd
- 7345 W 34th Ave
- 6761 W 37th Place Unit 1
- 3584 Allison St
- 7016 W 44th Ave
- 4005 N Lamar St
- 6207 W 40th Ave
- 4585 Yukon Ct
- 8020 W 45th Place
- 6045 W 39th Ave Unit 4
Ask me questions while you tour the home.