
Judson Tate
Compass RE Texas, LLC - Houston
(281) 699-9125
46 Total Sales
1 in Fifth Ward
$325,000 Price
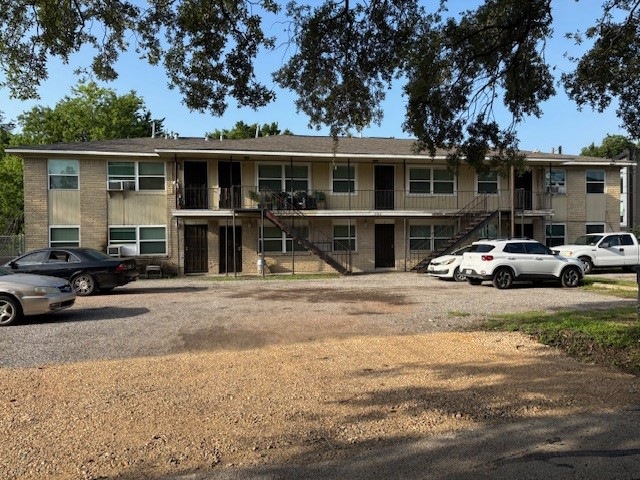


Eight unit two story brick building
Last Agent to Rent the Property
Aspire Real Estate License #0449047 Listed on: 12/08/2025
Judson Tate
Compass RE Texas, LLC - Houston
(281) 699-9125
46 Total Sales
1 in Fifth Ward
$325,000 Price
Bernice Blum Miller
Better Homes and Gardens Real Estate Gary Greene - West Gray
(833) 313-4606
91 Total Sales
1 in Fifth Ward
$237,500 Price
Erika de Leon
Alumbra International Properties
(832) 400-3398
23 Total Sales
1 in Fifth Ward
$310,000 Price
Kim Palomino
Nan & Company Properties - Woodlands Office
(888) 410-9102
82 Total Sales
1 in Fifth Ward
$132,500 Price
Shad Bogany
Better Homes and Gardens Real Estate Gary Greene - Woodway
(346) 326-2947
106 Total Sales
2 in Fifth Ward
$52K - $440K Price Range
Randall Custer
Better Homes and Gardens Real Estate Gary Greene - West Gray
(888) 483-6701
85 Total Sales
2 in Fifth Ward
$185K - $385K Price Range
We collect this data history from publicly available records. To have your information removed, we recommend requesting removal directly through your county’s website.
| Date | Event | Price | List to Sale | Price per Sq Ft |
|---|---|---|---|---|
| 03/31/2026 03/31/26 | Rented | $700 | 0.0% | -- |
| 12/08/2025 12/08/25 | For Rent | $700 | +40.0% | -- |
| 02/24/2018 02/24/18 | Rented | $500 | -4.8% | -- |
| 01/25/2018 01/25/18 | Under Contract | -- | -- | -- |
| 11/06/2017 11/06/17 | For Rent | $525 | -- | -- |
F
Landlord's Agent in 2026
Florence Eldridge
Aspire Real Estate
(281) 414-4628
M
Seller's Agent in 2018
Mack Fitzpatrick
Aspire Real Estate
Source: Houston Association of REALTORS®
MLS Number: 34840611
Disclaimer: Certain information contained herein is derived from information provided by parties other than Homes.com. All information provided is deemed reliable, but is not guaranteed to be accurate and should be independently verified.
Copyright 2026, Houston REALTORS® Information Service, Inc.
The information provided is exclusively for consumers’ personal, non-commercial use, and may not be used for any purpose other than to identify prospective properties consumers may be interested in purchasing.
Information is deemed reliable but not guaranteed.
Ask me questions while you tour the home.