
Daniel Tanasa
ThisIsLivin Properties, LLC
(708) 505-8652
48 Total Sales
1 in Fifth Ward
$47,000 Price
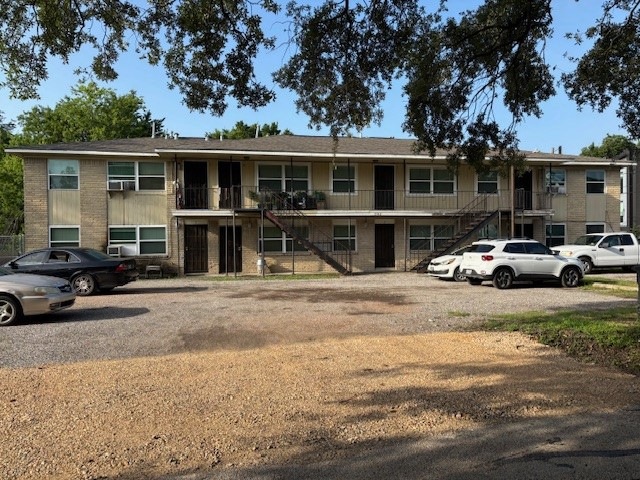
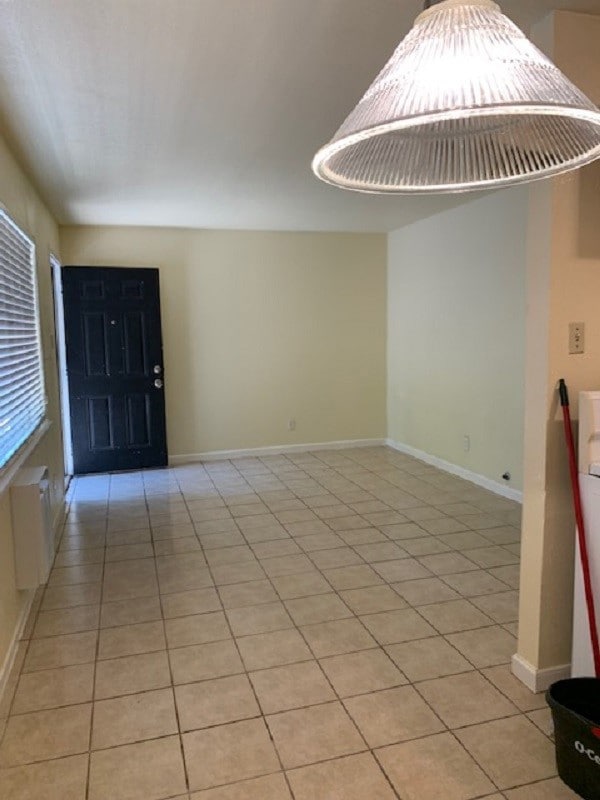


The property is an eight unit, two story, brick building.
Last Agent to Rent the Property
Aspire Real Estate License #0449047 Listed on: 12/06/2025
We collect this data history from publicly available records. To have your information removed, we recommend requesting removal directly through your county’s website.
Daniel Tanasa
ThisIsLivin Properties, LLC
(708) 505-8652
48 Total Sales
1 in Fifth Ward
$47,000 Price
Alex Eureste
Tejas Realty Group
(877) 763-9592
29 Total Sales
1 in Fifth Ward
$296,000 Price
Pualani Murillo
Urban Loop Realty
(855) 725-7820
112 Total Sales
1 in Fifth Ward
$110,000 Price
Stephen Taussig
TAUS Realty
(866) 941-7314
39 Total Sales
1 in Fifth Ward
$371,000 Price
Kenny Maldonado
eXp Realty LLC
(832) 583-1203
24 Total Sales
1 in Fifth Ward
$90,000 Price
Christopher Phan
Truss Real Estate | SERHANT.
(832) 219-1694
342 Total Sales
46 in Fifth Ward
$63K - $690K Price Range
We collect this data history from publicly available records. To have your information removed, we recommend requesting removal directly through your county’s website.
| Date | Buyer | Sale Price | Title Company |
|---|---|---|---|
| -- | None Listed On Document | ||
| -- | None Available | ||
| -- | First American Title | ||
| -- | Mhi Title |
We collect this data history from publicly available records. To have your information removed, we recommend requesting removal directly through your county’s website.
| Date | Status | Borrower | Loan Amount |
|---|---|---|---|
| Previous Owner | $125,000 |
We collect this data history from publicly available records. To have your information removed, we recommend requesting removal directly through your county’s website.
| Date | Event | Price | List to Sale | Price per Sq Ft |
|---|---|---|---|---|
| 01/30/2026 01/30/26 | Rented | $800 | 0.0% | -- |
| 12/06/2025 12/06/25 | For Rent | $800 | +39.1% | -- |
| 12/30/2021 12/30/21 | Off Market | $575 | -- | -- |
| 09/01/2018 09/01/18 | Rented | $575 | 0.0% | -- |
| 08/02/2018 08/02/18 | Under Contract | -- | -- | -- |
| 06/05/2018 06/05/18 | For Rent | $575 | -- | -- |
We collect this data history from publicly available records. To have your information removed, we recommend requesting removal directly through your county’s website.
| Year | Tax Paid | Tax Assessment Tax Assessment Total Assessment is a certain percentage of the fair market value that is determined by local assessors to be the total taxable value of land and additions on the property. | Land | Improvement |
|---|---|---|---|---|
| 2025 | $7,833 | $368,590 | $112,500 | $256,090 |
| 2024 | $8,192 | $391,500 | $112,500 | $279,000 |
| 2023 | $8,192 | $398,722 | $112,500 | $286,222 |
| 2022 | $6,470 | $293,858 | $75,000 | $218,858 |
| 2021 | $5,354 | $229,699 | $45,000 | $184,699 |
| 2020 | $5,031 | $207,776 | $33,750 | $174,026 |
| 2019 | $4,928 | $194,745 | $26,250 | $168,495 |
| 2018 | $4,200 | $165,962 | $22,500 | $143,462 |
| 2017 | $4,045 | $159,967 | $18,750 | $141,217 |
| 2016 | $4,055 | $160,377 | $18,750 | $141,627 |
| 2015 | $3,774 | $163,735 | $18,750 | $144,985 |
| 2014 | $3,774 | $146,826 | $7,500 | $139,326 |
F
Landlord's Agent in 2026
Florence Eldridge
Aspire Real Estate
(281) 414-4628
M
Seller's Agent in 2018
Mack Fitzpatrick
Aspire Real Estate
Source: Houston Association of REALTORS®
MLS Number: 77568566
Disclaimer: Certain information contained herein is derived from information provided by parties other than Homes.com. All information provided is deemed reliable, but is not guaranteed to be accurate and should be independently verified.
Copyright 2026, Houston REALTORS® Information Service, Inc.
The information provided is exclusively for consumers’ personal, non-commercial use, and may not be used for any purpose other than to identify prospective properties consumers may be interested in purchasing.
Information is deemed reliable but not guaranteed.
Ask me questions while you tour the home.