NOT LISTED FOR SALE

3502 Maple Leaf Ave Cody, WY 82414

Cody Area

Estimated Value: $597,559 - $632,000

4 Beds
3 Baths
3,140 Sq Ft
$198/Sq Ft Est. Value

Sale Details

Date Sold: June 15, 2018

Current estimated payment $3,707 / mo

70 Days on Market

Highlights

  • Mountain View
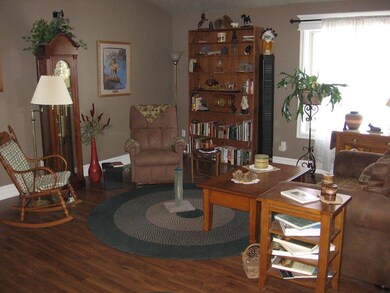
  • Wood Flooring
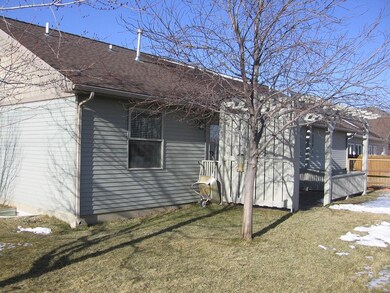
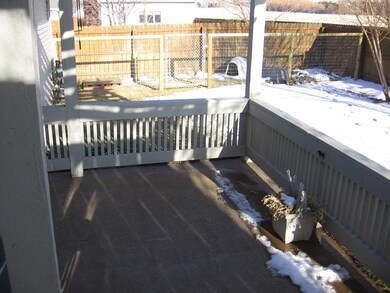
  • Fenced Yard
  • Vaulted Ceiling
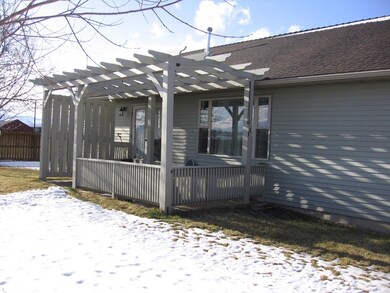
  • Covered Patio or Porch
  • Wet Bar

About This Home

As of June 2018

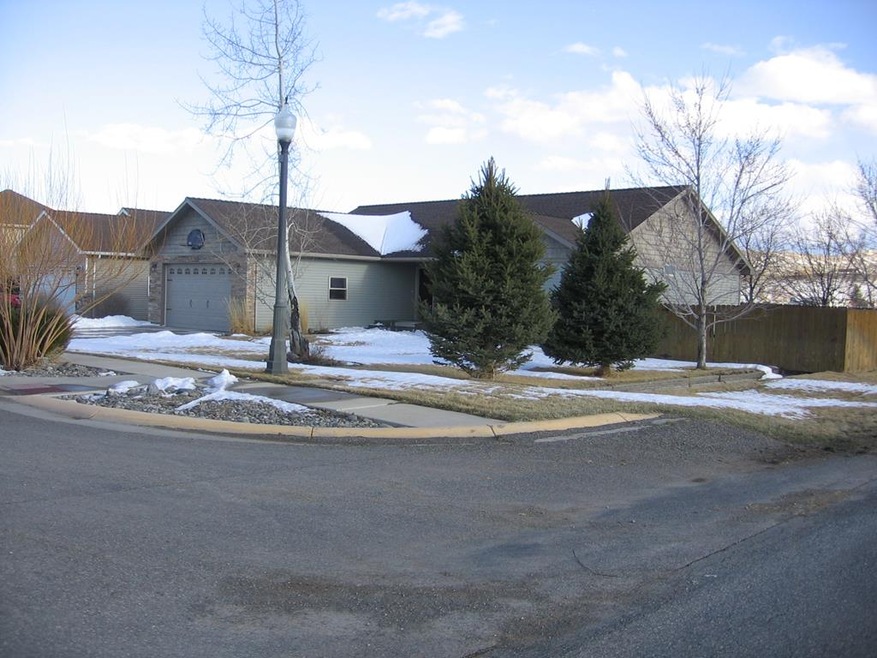
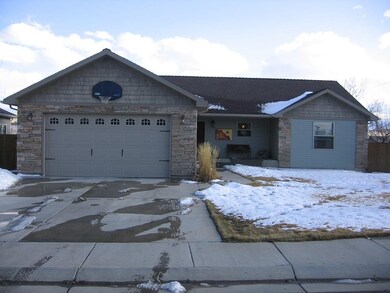
Make this place your home. 4 Bedrooms, 3 Baths, Open Floor Plan with Wood Floors, Large Family Room in the Basement, Wet Bar, 2 Car Garage, Dog Kennel and More. Come take a look.

Last Buyer's Agent

John Krebes

307 Real Estate License #11082

Create a Home Valuation Report for This Property
The Home Valuation Report is an in-depth analysis detailing your home's value as well as a comparison with similar homes in the area

Home Details

Home Type

  • Single Family

Est. Annual Taxes

  • $1,940

Year Built

  • Built in 2008

Lot Details

  • 9,904 Sq Ft Lot
  • Kennel
  • Fenced Yard
  • Landscaped
  • Sprinkler System

HOA Fees

  • $8 Monthly HOA Fees

Home Design

  • Frame Construction
  • Composition Roof
  • Steel Siding
  • Stone Siding

Interior Spaces

  • 1-Story Property
  • Wet Bar
  • Vaulted Ceiling
  • Wood Flooring
  • Mountain Views
  • Breakfast Bar

Bedrooms and Bathrooms

  • 4 Bedrooms
  • Walk-In Closet
  • 3 Full Bathrooms

Basement

  • Basement Fills Entire Space Under The House
  • Interior Basement Entry

Parking

  • 2 Car Garage
  • Garage Door Opener

Outdoor Features

  • Covered Patio or Porch

Utilities

  • Forced Air Heating and Cooling System
  • Heating System Uses Natural Gas

Community Details

  • Maple Leaf Subdivision

Home Details

Home Type

Single Family

Est. Annual Taxes

$1,940

Year Built

Built in 2008

Lot Details

9,904 Sq Ft Lot

HOA Fees

$8 per month

Listing Details

  • Disclosures: No
  • Property Type: Residential
  • Views: Mountain(s)
  • Additional Living Units: No
  • Adjacent to Public Land: No
  • Estimated Above Grade Sq Ft: 1570
  • Estimated Below Grade Sq Ft: 1570
  • Estimated Lot Sq Ft: 9904.00
  • Estimated Number Irrigated Acres: 0.227
  • Estimated Year Built: 2008
  • Available For Rent: No
  • Basement Completion: Mostly Finished
  • Basement Entry: Interior Only
  • Comments: Make this place your home. 4 Bedrooms, 3 Baths, Open Floor Plan with Wood Floors, Large Family Room in the Basement, Wet Bar, 2 Car Garage, Dog Kennel and More. Come take a look.
  • Covenants: Yes
  • Detailed Zoning: Cody Medium-Low Density Residential(R2)
  • Directions To Property: Cooper Lane West to Maple Leaf take a right and the home is on the Corner
  • Dwelling Type: Stand-Alone House
  • Exclusions: all other Personal Property
  • Foreclosed Pre Foreclosed: No
  • Garage Type Stalls: 2 Stalls, Attached
  • Heating Stove Type: None
  • HOA Fees: 100.00
  • House Design: One
  • House Sale Contingency: Yes
  • Legal Description: Maple Leaf Add'n (Amended) Lot 26 (9904 SF), Park County, Wyoming
  • Mobiles Allowed: No
  • Modulars Allowed: No
  • Natural Gas Company: Black Hills Energy
  • Parcelable: No
  • Primary Fuel Type: Natural Gas
  • Primary Heat: Forced Air
  • Primary Water Type: City
  • Property Rights: Fee Simple
  • River Stream Front: No
  • Road Maintenance: Public
  • Taxed W Other Land: No
  • Tax Year: 2017
  • Total Tax Dollars: 1940.48
  • Special Features: None
  • Property Sub Type: Detached
  • Stories: 1
  • Year Built: 2008

Interior Features

  • Interior Amenities: Vaulted Ceiling(s), Wet Bar, Breakfast Bar, Walk-in Closet(s), Wood Floor, Garage Door Opener
  • Bedrooms: 4
  • Full Bathrooms: 3
  • Total Bathrooms: 3
  • Basement: Yes
  • Fireplace Type: None
  • Room 1: Type: Living Room; Level: Main
  • Room 2: Type: Full Bath; Level: Main
  • Room 4: Type: Kitchen; Level: Main
  • Room 5: Type: Family Room; Level: Basement
  • Room 7: Type: Laundry; Level: Main
  • Room 8: Type: Bonus Room; Level: Basement
  • Room 10: Type: Master Bedroom; Level: Main
  • Room 11: Type: Bedroom; Level: Basement
  • Room 13: Type: Bedroom; Level: Main
  • Room 14: Type: Full Bath; Level: Basement
  • Room 16: Type: Bedroom; Level: Main
  • Estimated Total Sq Ft: 3140
  • Basement Type: Full
  • Inclusions: Range/Oven, Hooded Microwave, Dishwasher, Washer, Dryer, Ceiling Fans, Irrigation Pump

Exterior Features

  • Construction: Frame
  • Exterior Features: Concrete Ditches, Fenced Yard, Kennel, Landscaping, Sprinklers
  • Exterior Siding: Steel Siding, Stone
  • Road Access: Public
  • Road Surface: Paved (Asphalt/Concrete)
  • Roof: Composition
  • Patio Deck Porch: Covered, Patio

Utilities

  • Electric Company: City
  • Cooling Type: Central Air
  • Sewer: City

Condo/Co-op/Association

  • HOA: Yes

Lot Info

  • Estimated Number Acres: 0.227
  • Irrigation: No
  • Lot Features: Corner Lot

Rental Info

  • Lease Purchase: No

Tax Info

  • Taxes Tbd: No

MLS Schools

  • School District: Park County District #6

Ownership History

We collect this data history from publicly available records. To have your information removed, we recommend requesting removal directly through your county’s website.

Date Name Owned For Owner Type

Purchase Details

Listed on
Apr 6, 2018
Closed on
Jun 15, 2018
Sold by
Bought by
Buyer's Agent
John Krebes
307 Real Estate
List Price
$320,000
Current Estimated Value
$622,640

Home Financials for this Owner

Home Financials are based on the most recent Mortgage that was taken out on this home.
Avg. Annual Appreciation
8.69%
Original Mortgage
$283,500
Interest Rate
4.6%
Mortgage Type
New Conventional

Purchase Details

Closed on
Feb 12, 2009
Sold by
Bought by

Home Financials for this Owner

Home Financials are based on the most recent Mortgage that was taken out on this home.
Original Mortgage
$274,550
Interest Rate
5.06%
Mortgage Type
New Conventional
Source: Public Records

Purchase History

We collect this data history from publicly available records. To have your information removed, we recommend requesting removal directly through your county’s website.

Date Buyer Sale Price Title Company
-- --
-- None Available
Source: Public Records

Mortgage History

We collect this data history from publicly available records. To have your information removed, we recommend requesting removal directly through your county’s website.

Date Status Borrower Loan Amount
Open $281,000
Closed $283,500
Previous Owner $29,500
Previous Owner $22,779
Previous Owner $15,378
Previous Owner $274,550
Source: Public Records

Property History

We collect this data history from publicly available records. To have your information removed, we recommend requesting removal directly through your county’s website.

Date Event Price List to Sale Price per Sq Ft Prior Sale
06/15/2018 06/15/18 Sold -- -- --
05/16/2018 05/16/18 Pending -- -- --
04/06/2018 04/06/18 For Sale $320,000 -13.3% $102 / Sq Ft
03/07/2018 03/07/18 Sold -- -- -- View Prior Sale
02/05/2018 02/05/18 Pending -- -- --
06/27/2017 06/27/17 For Sale $369,000 -- $118 / Sq Ft
Source: Northwest Wyoming Board of REALTORS®

Tax History

We collect this data history from publicly available records. To have your information removed, we recommend requesting removal directly through your county’s website.

Year Tax Paid Tax Assessment Tax Assessment Total Assessment is a certain percentage of the fair market value that is determined by local assessors to be the total taxable value of land and additions on the property. Land Improvement
2026 $3,323 $44,015 $7,443 $36,572
2025 $3,217 $42,609 $7,443 $35,166
2024 $4,098 $55,008 $9,924 $45,084
2023 $4,020 $53,966 $9,924 $44,042
2022 $3,455 $46,001 $7,986 $38,015
2021 $2,871 $38,285 $5,967 $32,318
2020 $2,598 $34,642 $5,967 $28,675
2019 $2,530 $33,728 $5,967 $27,761
2018 $2,037 $27,165 $5,967 $21,198
2017 $1,940 $25,873 $5,564 $20,309
2016 $1,953 $26,034 $5,541 $20,493
2015 $1,956 $25,738 $5,541 $20,197
2014 $1,777 $24,777 $5,541 $19,236
Source: Public Records

Agents Affiliated with this Home

  • Section Image
  • Section Image
See All Agents

Map

Source: Northwest Wyoming Board of REALTORS®

MLS Number: 10013271

Northwest Wyoming Board of REALTORS®

APN: 05086100026001

Your Personal Tour Guide

Ask me questions while you tour the home.