
Wendy Fabel
Bastion Realty LLC
(406) 717-7953
48 Total Sales
2 in Crestview
$68,000 Price Range

Estimated Value: $338,000 - $377,000
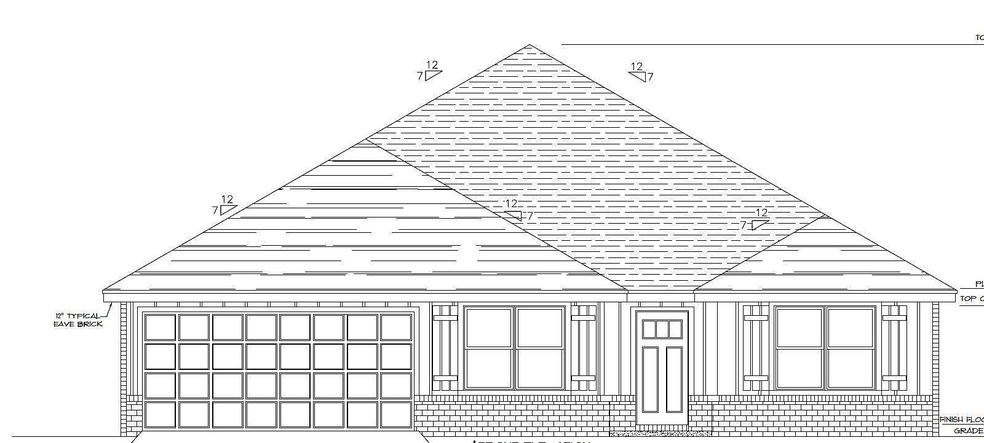
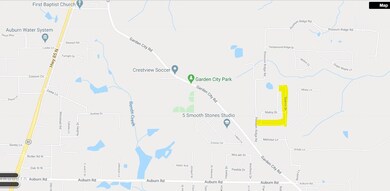
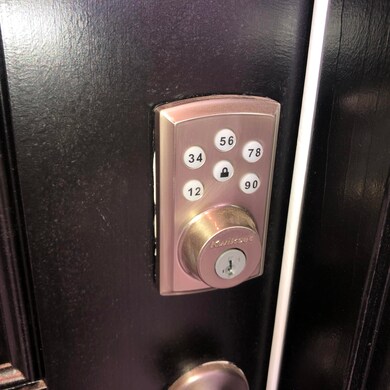
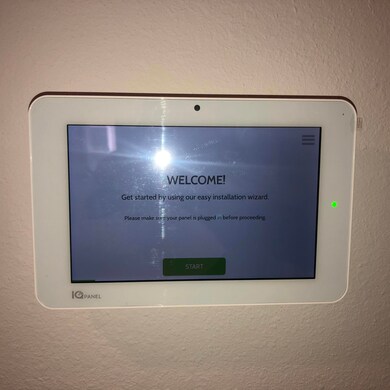
NEW construction in Ashtin Estates! The Sawyer floor plan is a gorgeous & spacious 5 bedroom, 3 bath, fabulous open design with a covered patio & 2 car garage on a 1/2 homesite! Wood look flooring throughout with carpet in the bedrooms. The kitchen features a large island bar, stainless steel appliances, corner pantry and flows into the great room, perfect for entertaining and family gatherings. A nice breakfast nook and separate dining area too. Lots of natural light & a very relaxing feel. Bedroom 1 is spacious and beautiful, the adjoining bath offers a double vanity, large walk in closet and more. Awesome 3 sided brick craftsman style home at a great price on a large homesite & the Smart Home Connect Technology System Package is also included.
Last Agent to Sell the Property
EDDIE RIVERS
DR Horton Realty of Northwest Florida LLC License #3228692 Listed on: 09/15/2020
We collect this data history from publicly available records. To have your information removed, we recommend requesting removal directly through your county’s website.
Wendy Fabel
Bastion Realty LLC
(406) 717-7953
48 Total Sales
2 in Crestview
$68,000 Price Range
Nichole Causton
Go Coastal Realty LLC
(850) 613-0626
177 Total Sales
3 in Crestview
$185K - $320K Price Range
Wanda Jackson
The Premier Property Group
(817) 618-7260
75 Total Sales
8 in Crestview
$174K - $522K Price Range
Justin Myers
EXP Realty LLC
(850) 613-0652
144 Total Sales
10 in Crestview
$122K - $479K Price Range
Sandra Sharpe
Coldwell Banker Realty
(850) 904-4434
62 Total Sales
1 in Crestview
$315,000 Price
Cheramie Reeder
LPT Realty LLC
(850) 788-2527
43 Total Sales
1 in Crestview
$316,000 Price
We collect this data history from publicly available records. To have your information removed, we recommend requesting removal directly through your county’s website.
| Date | Buyer | Sale Price | Title Company |
|---|---|---|---|
| $278,900 | Dhi Title Of Florida Inc |
We collect this data history from publicly available records. To have your information removed, we recommend requesting removal directly through your county’s website.
| Date | Status | Borrower | Loan Amount |
|---|---|---|---|
| Open | $336,999 | ||
| Closed | $285,314 |
We collect this data history from publicly available records. To have your information removed, we recommend requesting removal directly through your county’s website.
| Date | Event | Price | List to Sale | Price per Sq Ft |
|---|---|---|---|---|
| 02/26/2021 02/26/21 | Sold | $278,900 | 0.0% | $112 / Sq Ft |
| 09/25/2020 09/25/20 | Pending | -- | -- | -- |
| 09/15/2020 09/15/20 | For Sale | $278,900 | -- | $112 / Sq Ft |
We collect this data history from publicly available records. To have your information removed, we recommend requesting removal directly through your county’s website.
| Year | Tax Paid | Tax Assessment Tax Assessment Total Assessment is a certain percentage of the fair market value that is determined by local assessors to be the total taxable value of land and additions on the property. | Land | Improvement |
|---|---|---|---|---|
| 2025 | $2,627 | $299,180 | $39,617 | $259,563 |
| 2024 | $2,833 | $283,809 | $36,015 | $247,794 |
| 2023 | $2,833 | $282,908 | $33,659 | $249,249 |
| 2022 | $2,688 | $265,338 | $31,457 | $233,881 |
| 2021 | $405 | $29,942 | $29,942 | $0 |
| 2020 | $269 | $29,355 | $29,355 | $0 |
| 2019 | $191 | $17,123 | $17,123 | $0 |
| 2018 | $193 | $17,123 | $0 | $0 |
| 2017 | $197 | $17,123 | $0 | $0 |
| 2016 | $196 | $17,123 | $0 | $0 |
| 2015 | $197 | $16,625 | $0 | $0 |
| 2014 | $209 | $17,500 | $0 | $0 |
ER
Seller's Agent in 2021
EDDIE RIVERS
DR Horton Realty of Northwest Florida LLC
Buyer's Agent in 2021
Bruce Baker
Re/Max Select Partners
(850) 449-0365
312 Total Sales
Source: Emerald Coast Association of REALTORS®
MLS Number: 853119
APN: 24-4N-23-1010-000C-0040
Disclaimer: Certain information contained herein is derived from information provided by parties other than Homes.com. All information provided is deemed reliable, but is not guaranteed to be accurate and should be independently verified.
IDX information is provided exclusively for personal, non-commercial use, and may not be used for any purpose other than to identify prospective properties consumers may be interested in purchasing. Information is deemed reliable but not guaranteed.
Ask me questions while you tour the home.