
Christine Romanelli
Compass New Jersey, LLC-Montclair
(973) 434-5095
92 Total Sales
1 in Hanover
$800,000 Price
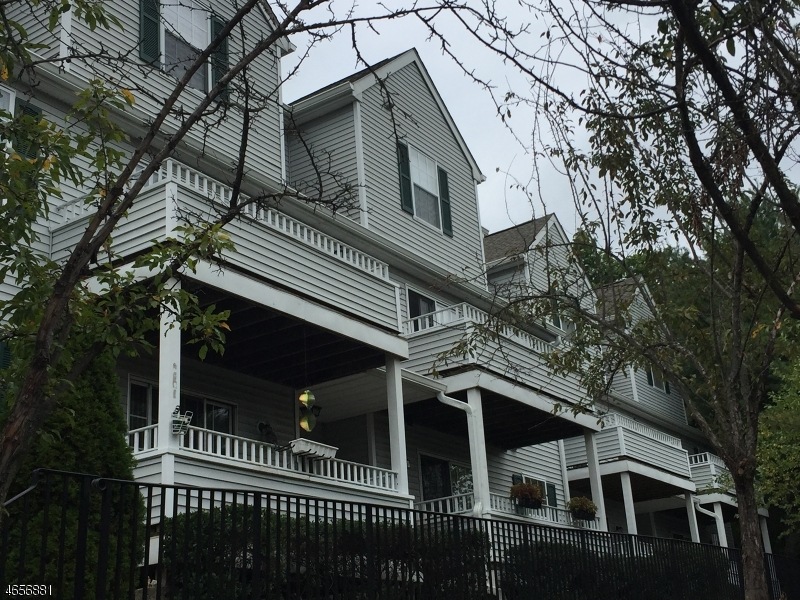
A well maintained 2 story quiet condo unit with newly carpet, paints ,blinds and great open concept living/dining , kitchen area. Nestled at Eden lane located in the Whippany closed to route 10,287, ,80&46 , great schools, shopping and NYC transit, BIG LOCK STORAGE IN BASEMENT , A +++ neighbors, low property tax and maintenance fee, an excellent property for starter and investments. A special assessment of $58.74 will be effect till 12/2017.
Last Agent to Sell the Property
BRIGHT LIN
WEICHERT REALTORS Listed on: 09/12/2016
Last Buyer's Agent
THOMAS GOODRICH
WEICHERT REALTORS
Christine Romanelli
Compass New Jersey, LLC-Montclair
(973) 434-5095
92 Total Sales
1 in Hanover
$800,000 Price
Michele Klug
KELLER WILLIAMS TOWNE SQUARE
(908) 883-3374
650 Total Sales
1 in Hanover
$550,000 Price
Lorraine First
KL SOTHEBY'S INT'L. REALTY
(857) 305-4661
63 Total Sales
3 in Hanover
$550K - $825K Price Range
Michael Dunn
EXP Realty, LLC
(551) 243-7398
63 Total Sales
1 in Hanover
$425,000 Price
Ana Deborah Ofsievich
KELLER WILLIAMS REALTY
(908) 332-0919
47 Total Sales
1 in Hanover
$460,000 Price
Cheryl Towey
Weichert Realtors, Morris Plains
(908) 332-0944
129 Total Sales
5 in Hanover
$428K - $1.1M Price Range
We collect this data history from publicly available records. To have your information removed, we recommend requesting removal directly through your county’s website.
| Date | Buyer | Sale Price | Title Company |
|---|---|---|---|
| $299,500 | Ridgeview Title And Settleme | ||
| Ng Elton | $259,900 | -- | |
| Riesenman Ann | $161,000 | -- |
We collect this data history from publicly available records. To have your information removed, we recommend requesting removal directly through your county’s website.
| Date | Status | Borrower | Loan Amount |
|---|---|---|---|
| Open | $239,600 |
We collect this data history from publicly available records. To have your information removed, we recommend requesting removal directly through your county’s website.
| Date | Event | Price | List to Sale | Price per Sq Ft |
|---|---|---|---|---|
| 11/22/2016 11/22/16 | Sold | $299,500 | -17.9% | $257 / Sq Ft |
| 10/11/2016 10/11/16 | Pending | -- | -- | -- |
| 09/12/2016 09/12/16 | For Sale | $364,900 | -- | $313 / Sq Ft |
We collect this data history from publicly available records. To have your information removed, we recommend requesting removal directly through your county’s website.
| Year | Tax Paid | Tax Assessment Tax Assessment Total Assessment is a certain percentage of the fair market value that is determined by local assessors to be the total taxable value of land and additions on the property. | Land | Improvement |
|---|---|---|---|---|
| 2026 | $4,916 | $233,200 | $130,000 | $103,200 |
| 2025 | $4,916 | $233,200 | $130,000 | $103,200 |
| 2024 | $4,895 | $233,200 | $130,000 | $103,200 |
| 2023 | $4,895 | $233,200 | $130,000 | $103,200 |
| 2022 | $4,477 | $233,200 | $130,000 | $103,200 |
| 2021 | $4,477 | $233,200 | $130,000 | $103,200 |
| 2020 | $4,398 | $233,200 | $130,000 | $103,200 |
| 2019 | $4,412 | $233,200 | $130,000 | $103,200 |
| 2018 | $4,335 | $233,200 | $130,000 | $103,200 |
| 2017 | $4,207 | $233,200 | $130,000 | $103,200 |
| 2016 | $4,146 | $233,200 | $130,000 | $103,200 |
| 2015 | $3,981 | $233,200 | $130,000 | $103,200 |
| 2014 | $3,894 | $233,200 | $130,000 | $103,200 |
BL
Seller's Agent in 2016
BRIGHT LIN
WEICHERT REALTORS
TG
Buyer's Agent in 2016
THOMAS GOODRICH
WEICHERT REALTORS
Source: Garden State MLS
MLS Number: 3335379
APN: 12 04402-0000-00014-0000-C3503
Disclaimer: Certain information contained herein is derived from information provided by parties other than Homes.com. All information provided is deemed reliable, but is not guaranteed to be accurate and should be independently verified.
The data relating to real estate for sale on this website comes in part from the IDX Program of Garden State Multiple Listing Service, L.L.C. Real estate listings held by other brokerage firms are marked as IDX Listing.
Information deemed reliable but not guaranteed.
Copyright © 2026 Garden State Multiple Listing Service, L.L.C. All rights reserved.
Notice: The dissemination of listings on this website does not constitute the consent required by N.J.A.C. 11:5.6.1 (n) for the advertisement of listings exclusively for sale by another broker. Any such consent must be obtained in writing from the listing broker.
This information is being provided for Consumers’ personal, non-commercial use and may not be used for any purpose other than to identify prospective properties Consumers may be interested in purchasing.
Ask me questions while you tour the home.