
Olga Tsiavos
RE/MAX SELECT - Rockaway
(973) 490-4546
83 Total Sales
2 in Hanover
$568,000 Price Range
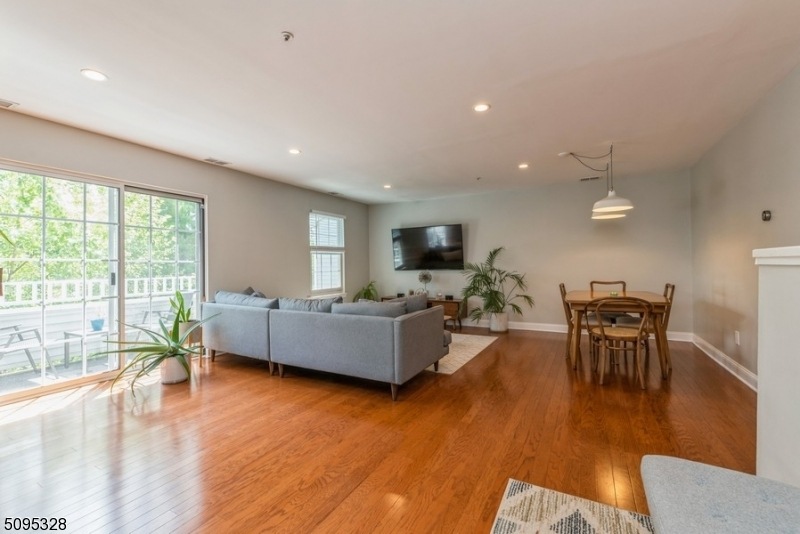
Sun-filled townhome w/ 2 BR & 1.5 baths is set amongst manicured grounds in the sought-after Eden Lane community. Close proximity to stores, shopping, eateries, major highways, & train to NYC. Open living space with natural light, gleaming hardwood floors, recessed lighting, a balcony, basement storage and 1 car garage with convenient interior access. Sliding glass doors open to a private balcony offering a leafy green, treetop views. Modern kitchen equipped with quality appliances, quartz counters, and ample cabinet space, along with a laundry closet and a half bathroom. The 2nd floor has a primary bedroom with double closets, a 2nd bathroom and full hallway bathroom. Lower level has an ample room that can be use as an exercise or storage room.
Last Buyer's Agent
LI YANG
FATHOM REALTY NJ
Olga Tsiavos
RE/MAX SELECT - Rockaway
(973) 490-4546
83 Total Sales
2 in Hanover
$568,000 Price Range
Raymond Thomas
EXP Realty, LLC
(551) 302-3829
34 Total Sales
1 in Hanover
$659,000 Price
Seema Wu
Keller Williams Realty Metropolitan
(862) 465-8804
48 Total Sales
12 in Hanover
$353K - $1.4M Price Range
Emily Frisch
WEICHERT REALTORS
(862) 465-9040
144 Total Sales
3 in Hanover
$420K - $717K Price Range
Maureen Falconer-Taylor
COMPASS NEW JERSEY, LLC
(908) 503-3112
88 Total Sales
1 in Hanover
$600,000 Price
Nicole Fletcher
RE/MAX SELECT
(551) 231-1304
112 Total Sales
3 in Hanover
$700K - $932K Price Range
We collect this data history from publicly available records. To have your information removed, we recommend requesting removal directly through your county’s website.
| Date | Buyer | Sale Price | Title Company |
|---|---|---|---|
| $353,000 | Stewart Title Guaranty Co | ||
| Pinheiro Diego D | $321,500 | None Available |
We collect this data history from publicly available records. To have your information removed, we recommend requesting removal directly through your county’s website.
| Date | Status | Borrower | Loan Amount |
|---|---|---|---|
| Previous Owner | $250,000 | ||
| Previous Owner | Pinheiro Diego D | $305,425 |
We collect this data history from publicly available records. To have your information removed, we recommend requesting removal directly through your county’s website.
| Date | Event | Price | List to Sale | Price per Sq Ft | Prior Sale |
|---|---|---|---|---|---|
| 10/21/2021 10/21/21 | Sold | $353,000 | -1.9% | $303 / Sq Ft | |
| 09/03/2021 09/03/21 | Pending | -- | -- | -- | |
| 08/14/2021 08/14/21 | For Sale | $360,000 | +12.0% | $309 / Sq Ft | |
| 12/08/2016 12/08/16 | Sold | $321,500 | -1.1% | $276 / Sq Ft | View Prior Sale |
| 10/20/2016 10/20/16 | Pending | -- | -- | -- | |
| 09/09/2016 09/09/16 | For Sale | $325,000 | -- | $279 / Sq Ft |
We collect this data history from publicly available records. To have your information removed, we recommend requesting removal directly through your county’s website.
| Year | Tax Paid | Tax Assessment Tax Assessment Total Assessment is a certain percentage of the fair market value that is determined by local assessors to be the total taxable value of land and additions on the property. | Land | Improvement |
|---|---|---|---|---|
| 2026 | $4,971 | $235,800 | $130,000 | $105,800 |
| 2025 | $4,971 | $235,800 | $130,000 | $105,800 |
| 2024 | $4,949 | $235,800 | $130,000 | $105,800 |
| 2023 | $4,949 | $235,800 | $130,000 | $105,800 |
| 2022 | $4,527 | $235,800 | $130,000 | $105,800 |
| 2021 | $4,527 | $235,800 | $130,000 | $105,800 |
| 2020 | $4,447 | $235,800 | $130,000 | $105,800 |
| 2019 | $4,461 | $235,800 | $130,000 | $105,800 |
| 2018 | $4,384 | $235,800 | $130,000 | $105,800 |
| 2017 | $4,254 | $235,800 | $130,000 | $105,800 |
| 2016 | $4,193 | $235,800 | $130,000 | $105,800 |
| 2015 | $4,025 | $235,800 | $130,000 | $105,800 |
| 2014 | $3,938 | $235,800 | $130,000 | $105,800 |
Seller's Agent in 2021
Gordon Crawford
KELLER WILLIAMS METROPOLITAN
(973) 615-1567
213 Total Sales
Seller Co-Listing Agent in 2021
Peter Lorenzo
KELLER WILLIAMS METROPOLITAN
(973) 615-1567
215 Total Sales
LY
Buyer's Agent in 2021
LI YANG
FATHOM REALTY NJ
Seller's Agent in 2016
Richard Reck
COLDWELL BANKER REALTY
(973) 267-3030
2 Total Sales
Source: Garden State MLS
MLS Number: 3733661
APN: 12 04402-0000-00014-0000-C3509
Disclaimer: Certain information contained herein is derived from information provided by parties other than Homes.com. All information provided is deemed reliable, but is not guaranteed to be accurate and should be independently verified.
The data relating to real estate for sale on this website comes in part from the IDX Program of Garden State Multiple Listing Service, L.L.C. Real estate listings held by other brokerage firms are marked as IDX Listing.
Information deemed reliable but not guaranteed.
Copyright © 2026 Garden State Multiple Listing Service, L.L.C. All rights reserved.
Notice: The dissemination of listings on this website does not constitute the consent required by N.J.A.C. 11:5.6.1 (n) for the advertisement of listings exclusively for sale by another broker. Any such consent must be obtained in writing from the listing broker.
This information is being provided for Consumers’ personal, non-commercial use and may not be used for any purpose other than to identify prospective properties Consumers may be interested in purchasing.
Ask me questions while you tour the home.