
Michaela Johnson
Realty Advanced
(502) 483-0818
9 Total Sales
2 in Prospect
$185K - $1.6M Price Range


Estimated Value: $466,422 - $483,000
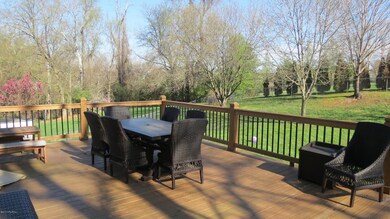

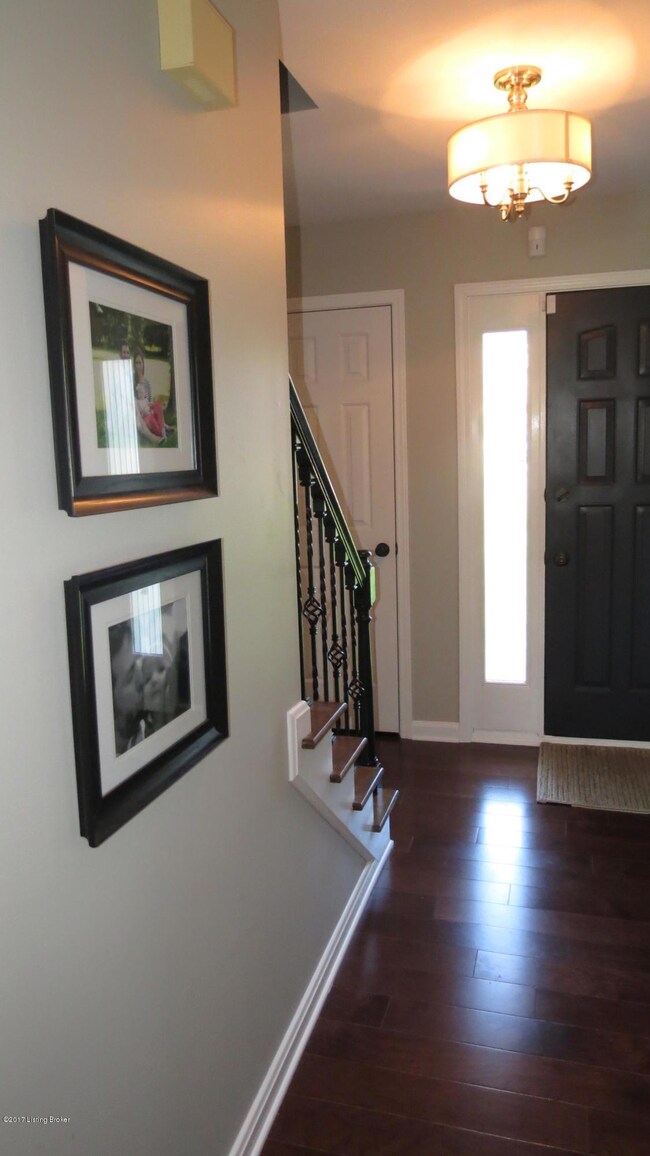
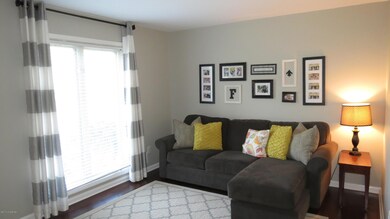
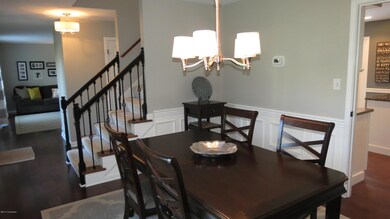
WINNER CIRCLE LISTING! Fabulous 2 story home located on a CULDESAC in the desirable RIVER BLUFF FARM subdivision! NORTH OLDHAM SCHOOL DISTRICT and so convenient to Prospect shopping. Move right in to this beautifully updated home! Welcoming entry with hardwood flooring throughout main floor. Bright and cheery kitchen with white cabinetry, GRANITE COUNTERTOPS, recessed lighting, barstool seating, large breakfast area, and access to HUGE DECK. Formal dining room too. Perfect setup for entertaining! Adjoining family room with GAS FIREPLACE and built in shelving. Professionally installed 3 inch white plantation shutters in the family room and dining area. Upstairs boasts a MASTER SUITE with vaulted ceilings and large WALK IN CLOSET. Amazing remodeled master bathroom with, double vanity, subway tile shower, and new floor and fixtures. Three additional large bedrooms with double closets, large windows and full bath. Convenient laundry hookups are located on second level. The BASEMENT is unfinished with an abundance of storage space. IMMACULATE home and neutrally painted throughout! Desirable OLDHAM SCHOOL district. QUICK POSSESSION possible. Call today!
Last Agent to Sell the Property
Semonin Realtors License #240341 Listed on: 05/26/2017
Last Buyer's Agent
Jodi Buddell
Weichert Realtors - ABG License #220953
We collect this data history from publicly available records. To have your information removed, we recommend requesting removal directly through your county’s website.
Michaela Johnson
Realty Advanced
(502) 483-0818
9 Total Sales
2 in Prospect
$185K - $1.6M Price Range
Britani Hoemeke
Keller Williams Collective
(380) 235-7471
65 Total Sales
1 in Prospect
$1,020,000 Price
David Vincent
Hasty REALTORS
(812) 382-3007
72 Total Sales
4 in Prospect
$645K - $1.1M Price Range
Cathy Miles
Miles Home Team, LLC
(513) 586-5142
155 Total Sales
1 in Prospect
$2,150,000 Price
Greg Taylor
Trueblood Real Estate Kentucky
(502) 677-3290
132 Total Sales
7 in Prospect
$175K - $960K Price Range
R. Rip Phillips
Axen Realty LLC
(502) 547-8997
43 Total Sales
2 in Prospect
$360K - $530K Price Range
We collect this data history from publicly available records. To have your information removed, we recommend requesting removal directly through your county’s website.
| Date | Buyer | Sale Price | Title Company |
|---|---|---|---|
| $307,500 | Kentuckiana Title Agency Llc | ||
| $240,000 | Mattingly Ford Title Service | ||
| -- | None Available |
We collect this data history from publicly available records. To have your information removed, we recommend requesting removal directly through your county’s website.
| Date | Status | Borrower | Loan Amount |
|---|---|---|---|
| Open | $245,500 | ||
| Closed | $261,375 | ||
| Closed | $261,375 | ||
| Previous Owner | $27,300 | ||
| Previous Owner | $15,000 | ||
| Previous Owner | $190,000 | ||
| Previous Owner | $151,000 | ||
| Previous Owner | $201,948 | ||
| Previous Owner | $30,100 | ||
| Previous Owner | $180,000 | ||
| Previous Owner | $15,000 |
We collect this data history from publicly available records. To have your information removed, we recommend requesting removal directly through your county’s website.
| Date | Event | Price | List to Sale | Price per Sq Ft | Prior Sale |
|---|---|---|---|---|---|
| 07/12/2017 07/12/17 | Sold | $307,500 | -1.6% | $138 / Sq Ft | |
| 06/01/2017 06/01/17 | Pending | -- | -- | -- | |
| 04/05/2017 04/05/17 | For Sale | $312,500 | +30.2% | $140 / Sq Ft | |
| 10/12/2012 10/12/12 | Sold | $240,000 | -4.0% | $111 / Sq Ft | View Prior Sale |
| 09/12/2012 09/12/12 | Pending | -- | -- | -- | |
| 08/26/2012 08/26/12 | For Sale | $249,900 | -- | $116 / Sq Ft |
We collect this data history from publicly available records. To have your information removed, we recommend requesting removal directly through your county’s website.
| Year | Tax Paid | Tax Assessment Tax Assessment Total Assessment is a certain percentage of the fair market value that is determined by local assessors to be the total taxable value of land and additions on the property. | Land | Improvement |
|---|---|---|---|---|
| 2025 | $4,110 | $330,000 | $50,000 | $280,000 |
| 2024 | $4,107 | $330,000 | $50,000 | $280,000 |
| 2023 | $3,849 | $307,500 | $40,000 | $267,500 |
| 2022 | $3,819 | $307,500 | $40,000 | $267,500 |
| 2021 | $3,795 | $307,500 | $40,000 | $267,500 |
| 2020 | $3,804 | $307,500 | $40,000 | $267,500 |
| 2019 | $3,768 | $307,500 | $40,000 | $267,500 |
| 2018 | $3,770 | $307,500 | $0 | $0 |
| 2017 | $3,170 | $260,000 | $0 | $0 |
| 2013 | $2,307 | $240,000 | $40,000 | $200,000 |
Seller's Agent in 2017
Carrie Shallcross
Semonin Realty
(502) 552-4665
74 Total Sales
Seller Co-Listing Agent in 2017
Morgan Shallcross
Semonin Realty
(502) 552-4665
57 Total Sales
J
Buyer's Agent in 2017
Jodi Buddell
Weichert Realtors - ABG
Seller's Agent in 2012
Pam Aldridge
Semonin Realty
(502) 727-1433
42 Total Sales
Buyer's Agent in 2012
Mike Gandolfo
RE Solutions LLC
(502) 396-5823
17 Total Sales
Source: Metro Search, Inc.
MLS Number: 1471835
APN: 06-15-00-24
Disclaimer: Certain information contained herein is derived from information provided by parties other than Homes.com. All information provided is deemed reliable, but is not guaranteed to be accurate and should be independently verified.
Based on information submitted to the MLS GRID. All data is obtained from various sources and may not have been verified by broker or MLS GRID. Supplied Open House Information is subject to change without notice. All information should be independently reviewed and verified for accuracy. Properties may or may not be listed by the office/agent presenting the information. Some IDX listings have been excluded from this website. IDX information is provided exclusively for personal, non-commercial use, and may not be used for any purpose other than to identify prospective properties consumers may be interested in purchasing.
IDX listing data provided by Multiple Listing Service, Inc. Information is supplied by the seller and other third parties and has not been verified.
Based on information submitted to the MLS GRID
Ask me questions while you tour the home.