NOT LISTED FOR SALE

3503 Maritime Glen Gainesville, GA 30506

Estimated Value: $826,000 - $916,000

6 Beds
5 Baths
4,809 Sq Ft
$181/Sq Ft Est. Value

Sale Details

Date Sold: October 11, 2023

Last sale price $755,000 $157 Per Sq Ft

Est. 15% increase in value since last sale

Current estimated payment $5,571 / mo

241 Days on Market

Highlights

  • Marina
  • Fitness Center
  • Open-Concept Dining Room
  • Community Boat Dock
  • Second Kitchen
  • Separate his and hers bathrooms

About This Home

As of October 2023

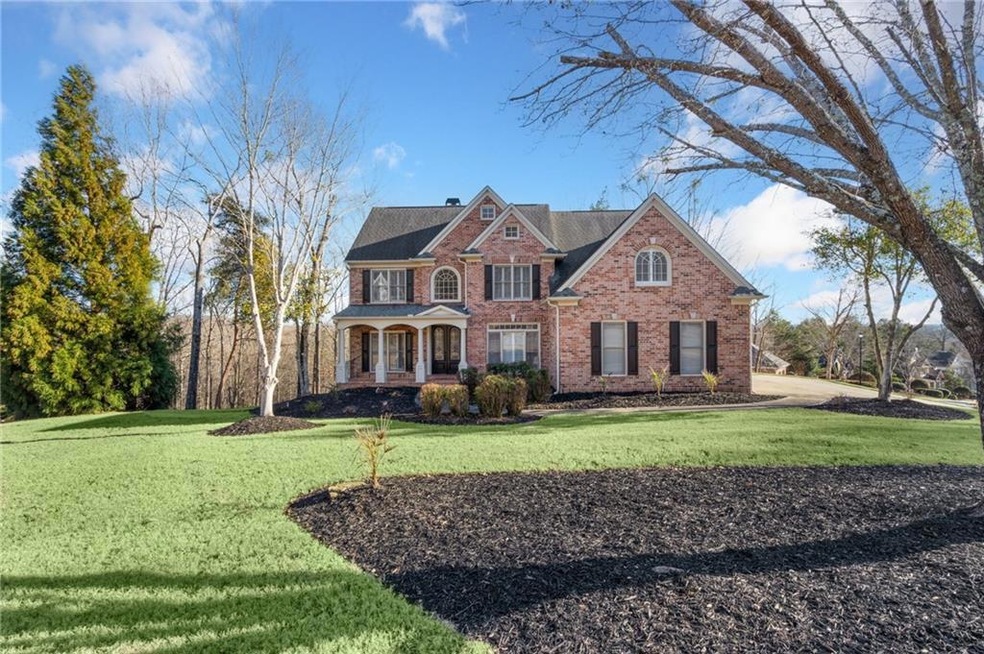
4.99% OWNER FINANCING FOR BUYERS WHO QUALIFY!! What's not to love about this home in this amazing neighborhood? Lake views, resort-style living, exquisite remodeling, level driveway, perfect layout-- all ready for you to move in and enjoy the life in highly desirable Harbour Point. As you enter, vast windows and natural light flood the gracious great room and continue throughout every room in the house. For the discerning buyer with high expectations for finishes and quality, the interiors of the home will not disappoint. Blending contemporary with the traditional, you will find stunning new light fixtures, a remodeled kitchen, refinished hardwood floors, new carpet and fresh paint throughout. The main floor offers open concept entertaining spaces with a secondary bedroom/full bath, while the upper floor provides master bedroom/sitting room with exquisite ensuite bath and 3 more secondary bedrooms, one with ensuite bath, the other 2 share a jack/jill bath. The terrace level expands into an amazing in-law suite with large family room, FULL kitchen, bedroom and full bath. Easily accessible by the level driveway, the home is located on a spacious corner lot, freshly landscaped for backyard privacy and curb appeal. Should you wish to store your boat or an RV offsite, ask the HOA for assistance-- it is a part of the community services. Adding to the appeal of the resort style living, golf carts are welcome and the way to travel to the newly updated club house, waterfall pool, and fitness center. For those wanting to fully immerse themselves in the activities offered, there is a full social calendar of events for all age levels, in addition to pickle ball, tennis, and basketball facilities. Ideally located on the central north part of Lake Lanier near shopping and entertainment options, Harbour Point is easily reached by car to Gainesville, Dawsonville, and Cumming by both HWY 985 and GA400, and just 55 miles North of Atlanta.

Last Agent to Sell the Property

Erin Kummet

Chapman Hall Professionals License #331040 Listed on: 01/18/2023

Chapman Hall Professionals

Last Buyer's Agent

Charlotte Cliche

Virtual Properties Realty.com License #276460

Virtual Properties Realty.com

Home Details

Home Type

  • Single Family

Est. Annual Taxes

  • $5,993

Year Built

  • Built in 1999

Lot Details

  • 32,670 Sq Ft Lot
  • Private Entrance
  • Landscaped
  • Corner Lot
  • Level Lot
  • Back and Front Yard

HOA Fees

  • $217 Monthly HOA Fees

Parking

  • 2 Car Garage
  • Parking Accessed On Kitchen Level
  • Side Facing Garage
  • Garage Door Opener
  • Driveway Level

Property Views

  • Lake
  • Woods

Home Design

  • Traditional Architecture
  • Brick Foundation
  • Composition Roof
  • Cement Siding
  • Three Sided Brick Exterior Elevation

Interior Spaces

  • 4,809 Sq Ft Home
  • 2-Story Property
  • Rear Stairs
  • Bookcases
  • Tray Ceiling
  • Vaulted Ceiling
  • Ceiling Fan
  • Gas Log Fireplace
  • Fireplace Features Masonry
  • Double Pane Windows
  • Private Rear Entry
  • Two Story Entrance Foyer
  • Family Room with Fireplace
  • Second Story Great Room
  • Living Room
  • Open-Concept Dining Room
  • Formal Dining Room
  • Home Office
  • Computer Room
  • Bonus Room
  • Sun or Florida Room

Kitchen

  • Second Kitchen
  • Open to Family Room
  • Eat-In Kitchen
  • Breakfast Bar
  • Walk-In Pantry
  • Double Self-Cleaning Oven
  • Electric Oven
  • Electric Cooktop
  • Range Hood
  • Microwave
  • Dishwasher
  • Kitchen Island
  • Stone Countertops
  • White Kitchen Cabinets
  • Disposal

Flooring

  • Wood
  • Carpet

Bedrooms and Bathrooms

  • Sitting Area In Primary Bedroom
  • Oversized primary bedroom
  • Dual Closets
  • Walk-In Closet
  • Separate his and hers bathrooms
  • In-Law or Guest Suite
  • Dual Vanity Sinks in Primary Bathroom
  • Whirlpool Bathtub
  • Separate Shower in Primary Bathroom

Laundry

  • Laundry Room
  • Laundry on upper level

Finished Basement

  • Basement Fills Entire Space Under The House
  • Garage Access
  • Exterior Basement Entry
  • Natural lighting in basement

Home Security

  • Security Gate
  • Fire and Smoke Detector

Outdoor Features

  • Enclosed Patio or Porch
  • Rain Gutters

Schools

  • Sardis Elementary School
  • Chestatee Middle School
  • Chestatee High School

Utilities

  • Forced Air Heating and Cooling System
  • Dehumidifier
  • Heating System Uses Natural Gas
  • Underground Utilities
  • High Speed Internet
  • Cable TV Available

Listing and Financial Details

  • Assessor Parcel Number 10038 000072

Community Details

Overview

  • Homeside Properties Association, Phone Number (678) 297-9566
  • Harbour Point Subdivision
  • Rental Restrictions
  • Community Lake

Amenities

  • Clubhouse

Recreation

  • Community Boat Dock
  • Boating
  • RV or Boat Storage in Community
  • Marina
  • Tennis Courts
  • Community Playground
  • Fitness Center

Security

  • Security Guard
  • Gated Community

Home Details

Home Type

Single Family

Est. Annual Taxes

$5,993

Year Built

Built in 1999

Lot Details

0.75 Acres

HOA Fees

$217 per month

Parking

2

Listing Details

  • Standard Status: Closed
  • Legal Description: HARBOUR PT UNIT IV-A LT 83
  • Property Type: Residential
  • MLS Status: Closed
  • Property Sub Type: Single Family Residence
  • Architectural Style: Traditional
  • Property Condition: Resale
  • Year Built: 1999
  • Levels Stories: Two
  • Special Features: None

Property Details

  • Property: Residential Detached

Interior Features

  • Flooring: Carpet, Hardwood
  • Fireplace Features: Family Room, Gas Log, Gas Starter, Masonry
  • Number Of Fireplaces: 1
  • Other Equipment: Dehumidifier
  • Appliances: Dishwasher, Disposal, Double Oven, Electric Cooktop, Electric Oven, Microwave, Range Hood, Self Cleaning Oven
  • Interior Amenities: Bookcases, Double Vanity, Entrance Foyer 2 Story, High Ceilings 10 ft Lower, High Ceilings 10 ft Main, High Ceilings 10 ft Upper, High Speed Internet, His and Hers Closets, Tray Ceiling(s), Vaulted, Walk-In Closet(s)
  • Basement: Daylight, Driveway Access, Exterior Entry, Finished, Full
  • Kitchen Features: Breakfast Bar, Cabinets White, Eat-in Kitchen, Kitchen Island, Pantry Walk-In, Second Kitchen, Stone Counters, View to Family Room
  • Common Walls: No Common Walls
  • Additional Rooms: Bonus Room, Computer Room, Den, Family Room, Great Room - 2 Story, Living Room, Office, Sun Room
  • Dining Room Features: Open Concept, Separate Dining Room
  • Square Footage: 4809.00
  • Spa Features: None
  • Window Features: Double Panes

Beds/Baths

  • Total Bedrooms: 6
  • Bedroom Features: In-Law Suite/Apartment, Oversized Master, Sitting Room
  • Lower Bedrooms: 1
  • Main Bedrooms: 1
  • Total Bathrooms: 5
  • Total Full Baths: 5
  • Lower Full Bathrooms: 1
  • Main Full Bathrooms: 1
  • Master Bathroom Features: Double Vanity, Separate His/Hers, Separate Tub/Shower, Whirlpool Tub

Exterior Features

  • Construction Materials: Brick 3 Sides, Cement Siding
  • Roof Type: Composition
  • Lake Name: Lanier
  • Patio And Porch Features: Enclosed, Front Porch, Rear Porch
  • Exterior Features: Private Front Entry, Private Rear Entry, Rain Gutters, Rear Stairs
  • View: Lake, Trees/Woods
  • Foundation: Brick/Mortar

Garage/Parking

  • Number of Garage Spaces: 2
  • Parking Features: Driveway, Garage, Garage Door Opener, Garage Faces Side, Kitchen Level, Level Driveway

Utilities

  • Sewer: Public Sewer
  • Water Source: Public
  • Security: Security Gate, Security Guard, Smoke Detector(s)
  • Cooling: Ceiling Fan(s), Central Air
  • Heating: Central, Forced Air, Natural Gas
  • Laundry Features: Laundry Room, Upper Floor
  • Utilities: Cable Available, Electricity Available, Natural Gas Available, Sewer Available, Underground Utilities, Water Available
  • Electric: None

Condo/Co-op/Association

  • HOA Rent Restrictions: Yes
  • Community Features: Boating, Clubhouse, Community Dock, Fitness Center, Gated, Homeowners Assoc, Lake, Marina, Playground, RV/Boat Storage, Street Lights, Tennis Court(s)
  • Association Fee: 2599
  • Association Fee Frequency: Annually
  • Association: Yes
  • Management Company Email: mbaker@homesideproperties.com
  • Management Phone: 678-297-9566
  • Subdivision Complex: Harbour Point

Association/Amenities

  • Management Company: Homeside Properties

Lot Info

  • Acres: 0.7500
  • Lot Features: Back Yard, Corner Lot, Front Yard, Landscaped, Level
  • Lot Dimensions: x
  • Parcel Number: 10038 000072
  • Horse Amenities: None
  • Land Lease: No
  • Property Attached Yn: No

Green Features

  • Green Energy Generation: None

Tax Info

  • Taxes: 5993.00
  • Tax Year: 2022

MLS Schools

  • School Bus Route Elem: Yes
  • School Bus Route High: Yes
  • School Bus Route Middle: Yes
  • Elementary School: Sardis
  • High School: Chestatee
  • Middle School: Chestatee

Ownership History

We collect this data history from publicly available records. To have your information removed, we recommend requesting removal directly through your county’s website.

Date Name Owned For Owner Type

Purchase Details

Listed on
Jan 18, 2023
Closed on
Oct 11, 2023
Sold by
Bought by
Seller's Agent
Erin Kummet
Chapman Hall Professionals
Buyer's Agent
Charlotte Cliche
Virtual Properties Realty.com
List Price
$799,900
Sold Price
$755,000
Premium/Discount to List
-$44,900
-5.61%
Views
538
Current Estimated Value
$869,516

Home Financials for this Owner

Home Financials are based on the most recent Mortgage that was taken out on this home.
Estimated Appreciation
$114,516
Avg. Annual Appreciation
5.39%
Original Mortgage
$355,000
Outstanding Balance
$222,332
Interest Rate
7.18%
Mortgage Type
New Conventional
Estimated Equity
$647,184

Purchase Details

Closed on
Apr 1, 2013
Sold by
Bought by

Purchase Details

Closed on
Apr 15, 2002
Sold by
Bought by

Home Financials for this Owner

Home Financials are based on the most recent Mortgage that was taken out on this home.
Original Mortgage
$300,400
Interest Rate
6.89%
Mortgage Type
New Conventional

Purchase Details

Closed on
Jun 18, 1999
Sold by
Bought by

Home Financials for this Owner

Home Financials are based on the most recent Mortgage that was taken out on this home.
Original Mortgage
$60,500
Interest Rate
6.86%
Mortgage Type
Stand Alone Refi Refinance Of Original Loan

Purchase Details

Closed on
Sep 10, 1998
Sold by
Bought by
Source: Public Records

Range of Values:

--
Value Increase
--
Percent Increase
--
Adjusted for Inflation
Collateral Analytics

Collateral Analytics Collateral Analytics AVMs (Automated Valuation Model) employ a number of statistical approaches combined with neighborhood-specific comparable selection guarantees the most up-to-date and precise valuations.

Not Available

Collateral Analytics does not have data for the current month. Please view the chart for historical values.

ICE

ICE Mortgage Technology ICE Mortgage Technology’s AVM (Automated Valuation Model) is a state-of-the-art online residential property valuation tool that provides a quick and accurate estimate of the value of almost any home in the U.S.

Not Available

ICE Mortgage Technology does not have data for the current month. Please view the chart for historical values.

First American

First American First American Data & Analytics’ next-generation AVM combines unrivaled data assets with a blended ensemble of valuation models to produce highly accurate, reliable valuations you can trust.

Not Available

First American does not have data for the current month. Please view the chart for historical values.

Quantarium

Quantarium Quantarium’s valuation service, repeatedly proven the industry’s most accurate and comprehensive, is supercharged with a self-learning and auto-tuning AI engine that continually becomes smarter and more accurate as it processes daily inputs from the industry’s leading RE data lake.

Not Available

Quantarium does not have data for the current month. Please view the chart for historical values.

Average Value
Not Available
List Price
Sold Price
Create a Home Valuation Report for This Property
The Home Valuation Report is an in-depth analysis detailing your home's value as well as a comparison with similar homes in the area

Home Values in the Area

Source: Public Records

Average Home Value in this Area


Source: Public Records

Purchase History

We collect this data history from publicly available records. To have your information removed, we recommend requesting removal directly through your county’s website.

Date Buyer Sale Price Title Company
$755,000 --
-- --
$375,500 --
$403,600 --
$155,000 --
Source: Public Records

Mortgage History

We collect this data history from publicly available records. To have your information removed, we recommend requesting removal directly through your county’s website.

Date Status Borrower Loan Amount
Open $355,000
Previous Owner $300,400
Previous Owner $60,500
Previous Owner $322,800
Source: Public Records

Property History

We collect this data history from publicly available records. To have your information removed, we recommend requesting removal directly through your county’s website.

Date Event Price List to Sale Price per Sq Ft
10/11/2023 10/11/23 Sold $755,000 -3.2% $157 / Sq Ft
09/16/2023 09/16/23 Pending -- -- --
08/30/2023 08/30/23 Price Changed $779,900 -2.5% $162 / Sq Ft
08/21/2023 08/21/23 Price Changed $799,500 -0.1% $166 / Sq Ft
07/10/2023 07/10/23 For Sale $799,900 0.0% $166 / Sq Ft
06/25/2023 06/25/23 Pending -- -- --
01/18/2023 01/18/23 For Sale $799,900 -- $166 / Sq Ft
Source: First Multiple Listing Service (FMLS)

Tax History

We collect this data history from publicly available records. To have your information removed, we recommend requesting removal directly through your county’s website.

Year Tax Paid Tax Assessment Tax Assessment Total Assessment is a certain percentage of the fair market value that is determined by local assessors to be the total taxable value of land and additions on the property. Land Improvement
2025 $8,223 $342,160 $43,040 $299,120
2024 $7,508 $301,280 $51,280 $250,000
2023 $7,069 $301,280 $30,520 $270,760
2022 $5,993 $232,000 $23,920 $208,080
2021 $5,221 $198,280 $21,840 $176,440
2020 $5,184 $191,280 $21,840 $169,440
2019 $5,066 $185,240 $21,840 $163,400
2018 $5,626 $199,200 $59,400 $139,800
2017 $5,109 $182,760 $41,360 $141,400
2016 $4,293 $157,280 $40,520 $116,760
2015 $4,653 $167,148 $60,822 $106,326
2014 $4,653 $167,148 $60,822 $106,326
Source: Public Records

Agents Affiliated with this Home

  • Section Image
  • Section Image
See All Agents

Map

Source: First Multiple Listing Service (FMLS)

MLS Number: 7164625

First Multiple Listing Service (FMLS)

APN: 10-00038-00-072

Your Personal Tour Guide

Ask me questions while you tour the home.