
Malgorzata Parlewicz
Charles Rutenberg Realty Inc
(516) 209-4759
31 Total Sales
1 in Baldwin Harbor
$770,000 Price
Estimated Value: $1,009,636 - $1,016,000
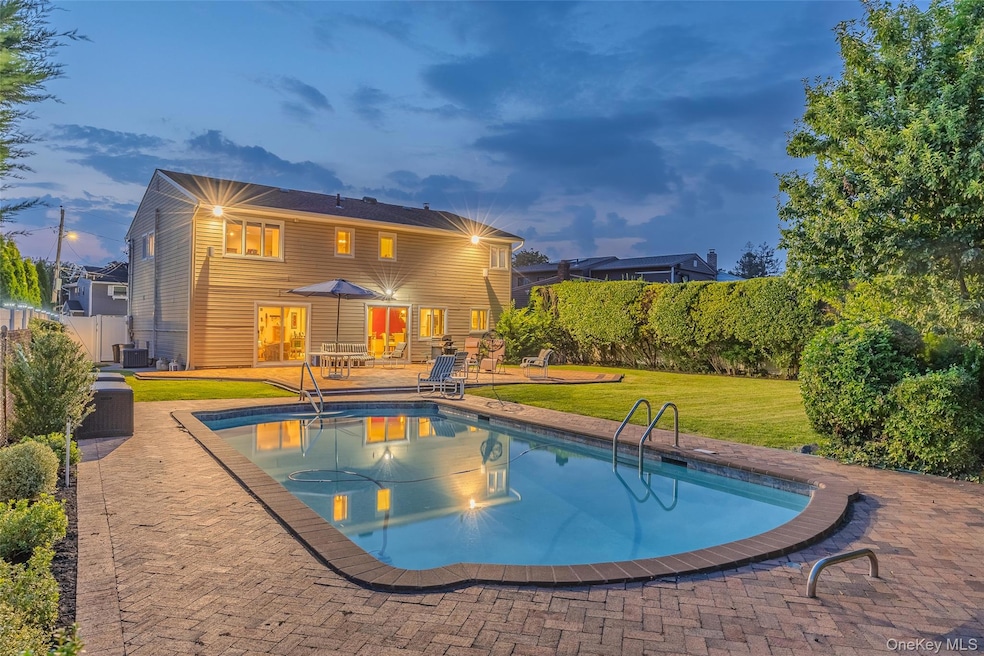
Welcome To This Beautifully Updated 4 Bedroom, 2.5 Bathroom Splanch On A Sprawling Park Like Property!! Featuring An Oversized Backyard With Heated Gunite Swimming Pool, Brick Patio & Large Grassy Area, The Backyard Is Set Up For A Relaxing Lifestyle While The Front Yard Offers New Paver Walkway, Driveway & Manicured Landscaping! Inside You’ll Find An Entry Foyer, Large Living Room & Updated Kitchen With Sliding Doors Outside! Elegant Formal Dining Room & Large Den Make This Home Perfect For Any Gathering! Generously Sized Bedrooms Upstairs Including A Primary En-Suite With Full Bathroom & Oversized Closet! Full Attic With Cedar Closet, Finished Basement, Central Air Conditioning, 200 AMP Electric, 1 Car Garage, Laundry Room & So Much More!! Interior sq footage is approximate.
Last Agent to Sell the Property
Signature Premier Properties Brokerage Phone: 516-546-6300 License #10301221826 Listed on: 09/25/2025
We collect this data history from publicly available records. To have your information removed, we recommend requesting removal directly through your county’s website.
Malgorzata Parlewicz
Charles Rutenberg Realty Inc
(516) 209-4759
31 Total Sales
1 in Baldwin Harbor
$770,000 Price
Louise Pitlake
Douglas Elliman Real Estate
(516) 882-3417
111 Total Sales
1 in Baldwin Harbor
$625,000 Price
Edward Browne
Island Advantage Realty LLC
(516) 518-4336
43 Total Sales
2 in Baldwin Harbor
$450K - $675K Price Range
Janet Nation
Keller Williams Realty Greater
(844) 871-1555
45 Total Sales
1 in Baldwin Harbor
$805,000 Price
Paul Conforti
Douglas Elliman Real Estate
(516) 518-2638
150 Total Sales
14 in Baldwin Harbor
$385K - $870K Price Range
Lynda Leone
BH&G R E Realty Connect
(516) 518-9678
48 Total Sales
1 in Baldwin Harbor
$640,000 Price
We collect this data history from publicly available records. To have your information removed, we recommend requesting removal directly through your county’s website.
| Date | Buyer | Sale Price | Title Company |
|---|---|---|---|
| $955,000 | Security Ttl Guarantee Corp | ||
| Prussack Shelley | -- | -- |
We collect this data history from publicly available records. To have your information removed, we recommend requesting removal directly through your county’s website.
| Date | Event | Price | List to Sale | Price per Sq Ft |
|---|---|---|---|---|
| 12/09/2025 12/09/25 | Sold | $955,000 | +0.6% | $389 / Sq Ft |
| 10/10/2025 10/10/25 | Pending | -- | -- | -- |
| 09/25/2025 09/25/25 | For Sale | $949,000 | -- | $386 / Sq Ft |
We collect this data history from publicly available records. To have your information removed, we recommend requesting removal directly through your county’s website.
| Year | Tax Paid | Tax Assessment Tax Assessment Total Assessment is a certain percentage of the fair market value that is determined by local assessors to be the total taxable value of land and additions on the property. | Land | Improvement |
|---|---|---|---|---|
| 2026 | $16,716 | $526 | $223 | $303 |
| 2025 | $16,716 | $542 | $230 | $312 |
| 2024 | $4,035 | $542 | $230 | $312 |
| 2023 | $14,847 | $565 | $240 | $325 |
| 2022 | $14,847 | $565 | $240 | $325 |
| 2021 | $18,817 | $565 | $230 | $335 |
| 2020 | $12,940 | $623 | $500 | $123 |
| 2019 | $12,132 | $667 | $501 | $166 |
| 2018 | $12,318 | $712 | $0 | $0 |
| 2017 | $9,100 | $756 | $505 | $251 |
| 2016 | $12,743 | $801 | $482 | $319 |
| 2015 | $3,865 | $845 | $509 | $336 |
| 2014 | $3,865 | $845 | $509 | $336 |
| 2013 | $3,808 | $889 | $535 | $354 |
Seller's Agent in 2025
Seth Levy
Signature Premier Properties
(516) 613-3600
236 Total Sales
Buyer's Agent in 2025
Temra Taylor
Charles Rutenberg Realty Inc
(516) 851-4861
13 Total Sales
Source: OneKey® MLS
MLS Number: 916372
APN: 2089-54-582-00-0031-0
Disclaimer: Certain information contained herein is derived from information provided by parties other than Homes.com. All information provided is deemed reliable, but is not guaranteed to be accurate and should be independently verified.
The data relating to real estate for sale or lease on this web site comes in part from OneKey® MLS. Real estate listings held by brokerage firms other than Ten-X are marked with the OneKey® MLS logo or an abbreviated logo and detailed information about them includes the name of the listing broker.
Based on information submitted to the MLS GRID. All data is obtained from various sources and may not have been verified by broker or MLS GRID. Supplied Open House Information is subject to change without notice. All information should be independently reviewed and verified for accuracy. Properties may or may not be listed by the office/agent presenting the information. Some IDX listings have been excluded from this website. IDX information is provided exclusively for personal, non-commercial use, and may not be used for any purpose other than to identify prospective properties consumers may be interested in purchasing.
Information is deemed reliable but not guaranteed.
Copyright 2026 OneKey® MLS. All rights reserved.
Based on information submitted to the MLS GRID
Listings courtesy of OneKey® MLS as distributed by MLS GRID
Ask me questions while you tour the home.