
Mysti Matthews
Winning Results Realty
(925) 326-2954
58 Total Sales
1 in Shadelands
$895,000 Price
Estimated Value: $1,042,469
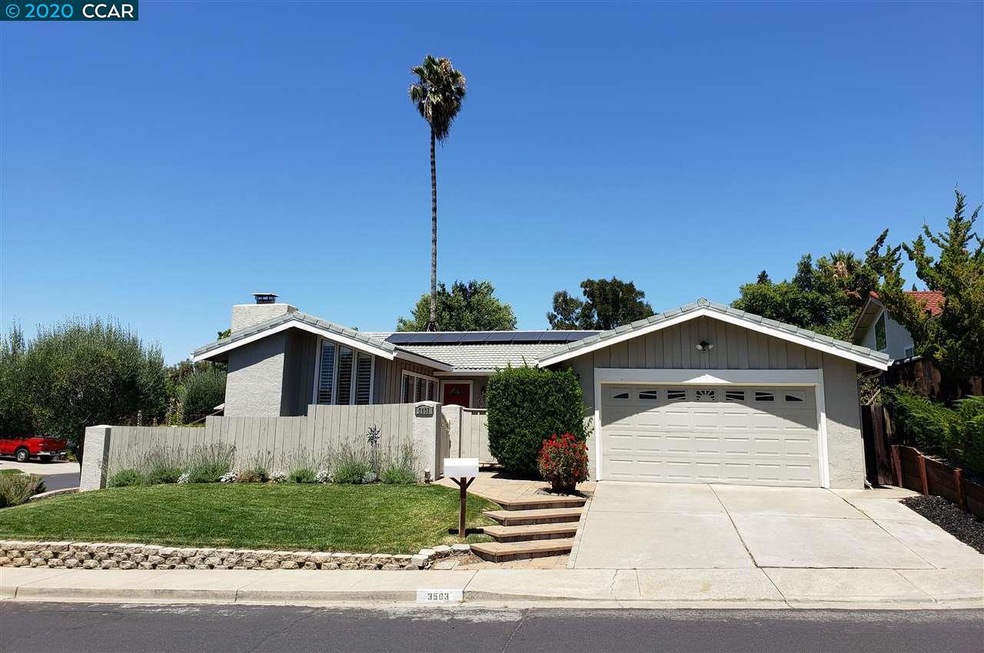
Beautiful, quiet and sunny! The perfect retreat just below picturesque Lime Ridge. Single-level rancher with private front courtyard featuring an open floor plan, and serene backyard garden complete with pergola for extra shade to relax in on warm summer nights. Four bedrooms, two updated full baths, updated kitchen with vaulted ceilings opens to a bright family room with panoramic windows, across the kitchen and sliding doors out to the patio. Lush green, level lawn in both front and back yards. Two car garage for all your storage needs. Fully owned solar panels! Super cute and quaint neighborhood offers the cozy community feeling of small-town living, while close proximity to schools, Lime Ridge open space, the new Orchards outdoor mall with shopping and restaurants simplify your travel and your life. Check back for more photos on 8/12. Expect to be available for showings on Thursday 8/13. A must see! Call us today for more details.
Last Agent to Sell the Property
Vanguard Properties License #01809247 Listed on: 08/13/2020
We collect this data history from publicly available records. To have your information removed, we recommend requesting removal directly through your county’s website.
Mysti Matthews
Winning Results Realty
(925) 326-2954
58 Total Sales
1 in Shadelands
$895,000 Price
Sevak Jamkochian
Coldwell Banker
(925) 528-4719
15 Total Sales
1 in Shadelands
$970,000 Price
Dominic Santoni
Exp Realty of California Inc.
(707) 392-3750
53 Total Sales
1 in Shadelands
$530,000 Price
Ben Olsen
Brightwork Realty Advocates
(925) 940-8628
125 Total Sales
1 in Shadelands
$1,010,000 Price
Chuck Barberini
Century21 Masters
(925) 396-7308
46 Total Sales
1 in Shadelands
$252,000 Price
Wendy Moore
Christie's Intl Re Sereno
(925) 396-5212
156 Total Sales
2 in Shadelands
$1.2M - $1.8M Price Range
We collect this data history from publicly available records. To have your information removed, we recommend requesting removal directly through your county’s website.
| Date | Buyer | Sale Price | Title Company |
|---|---|---|---|
| $870,000 | First American Title Company | ||
| $520,000 | Fidelity National Title Co | ||
| $368,000 | Fidelity National Title Co | ||
| $270,000 | North American Title Co |
We collect this data history from publicly available records. To have your information removed, we recommend requesting removal directly through your county’s website.
| Date | Status | Borrower | Loan Amount |
|---|---|---|---|
| Open | $652,000 | ||
| Previous Owner | $495,000 | ||
| Previous Owner | $20,000 | ||
| Previous Owner | $448,890 | ||
| Previous Owner | $441,100 | ||
| Previous Owner | $425,000 | ||
| Previous Owner | $65,000 | ||
| Previous Owner | $50,000 | ||
| Previous Owner | $396,000 | ||
| Previous Owner | $2,500,000 | ||
| Previous Owner | $222,500 | ||
| Previous Owner | $25,000 |
We collect this data history from publicly available records. To have your information removed, we recommend requesting removal directly through your county’s website.
| Date | Event | Price | List to Sale | Price per Sq Ft |
|---|---|---|---|---|
| 06/16/2025 06/16/25 | Off Market | $870,000 | -- | -- |
| 02/04/2025 02/04/25 | Off Market | $870,000 | -- | -- |
| 10/07/2020 10/07/20 | Sold | $870,000 | +4.9% | $470 / Sq Ft |
| 08/20/2020 08/20/20 | Pending | -- | -- | -- |
| 08/13/2020 08/13/20 | For Sale | $829,000 | -- | $448 / Sq Ft |
We collect this data history from publicly available records. To have your information removed, we recommend requesting removal directly through your county’s website.
| Year | Tax Paid | Tax Assessment Tax Assessment Total Assessment is a certain percentage of the fair market value that is determined by local assessors to be the total taxable value of land and additions on the property. | Land | Improvement |
|---|---|---|---|---|
| 2026 | $11,404 | $960,547 | $563,080 | $397,467 |
| 2025 | $11,404 | $941,714 | $552,040 | $389,674 |
| 2024 | $10,929 | $923,250 | $541,216 | $382,034 |
| 2023 | $10,929 | $905,148 | $530,604 | $374,544 |
| 2022 | $10,799 | $887,400 | $520,200 | $367,200 |
| 2021 | $10,547 | $870,000 | $510,000 | $360,000 |
| 2019 | $7,214 | $574,025 | $193,180 | $380,845 |
| 2018 | $6,940 | $562,771 | $189,393 | $373,378 |
| 2017 | $6,709 | $551,737 | $185,680 | $366,057 |
| 2016 | $6,526 | $540,920 | $182,040 | $358,880 |
| 2015 | $6,455 | $532,796 | $179,306 | $353,490 |
| 2014 | $6,346 | $522,360 | $175,794 | $346,566 |
Seller's Agent in 2020
Megan Deverel
Vanguard Properties
(925) 482-5622
19 Total Sales
Seller Co-Listing Agent in 2020
Kim McAtee
Vanguard Properties
(925) 465-0610
65 Total Sales
Buyer's Agent in 2020
Karen Richardson
Dudum Real Estate Group
(925) 639-3904
30 Total Sales
Source: Contra Costa Association of REALTORS®
MLS Number: 40914311
APN: 134-453-018-1
Disclaimer: Certain information contained herein is derived from information provided by parties other than Homes.com. All information provided is deemed reliable, but is not guaranteed to be accurate and should be independently verified.
Bay East ©2026. BridgeMLS ©2026, CCAR ©2026. Information Deemed Reliable But Not Guaranteed. This information is being provided by the Bay East MLS, BridgeMLS or CCAR MLS. The listings presented here may or may not be listed by the Broker/Agent operating this website. This information is intended for the personal use of consumers, and may not be used for any purpose other than to identify prospective properties consumers may be interested in purchasing.
Ask me questions while you tour the home.