NOT LISTED FOR SALE

3504 Rockcress Rd Unit LOT 2 Eugene, OR 97403

4 Beds
2.5 Baths
1,527 Sq Ft
2,178 Sq Ft Lot

Sale Details

Date Sold: December 27, 2022

Last sale price $436,428 $286 Per Sq Ft

2 Days on Market

Highlights

  • New Construction
  • View of Trees or Woods
  • Hilly Lot
  • Edison Elementary School Rated A-
  • Craftsman Architecture
  • 3-minute walk to Fairmount Park

About This Home

As of December 2022

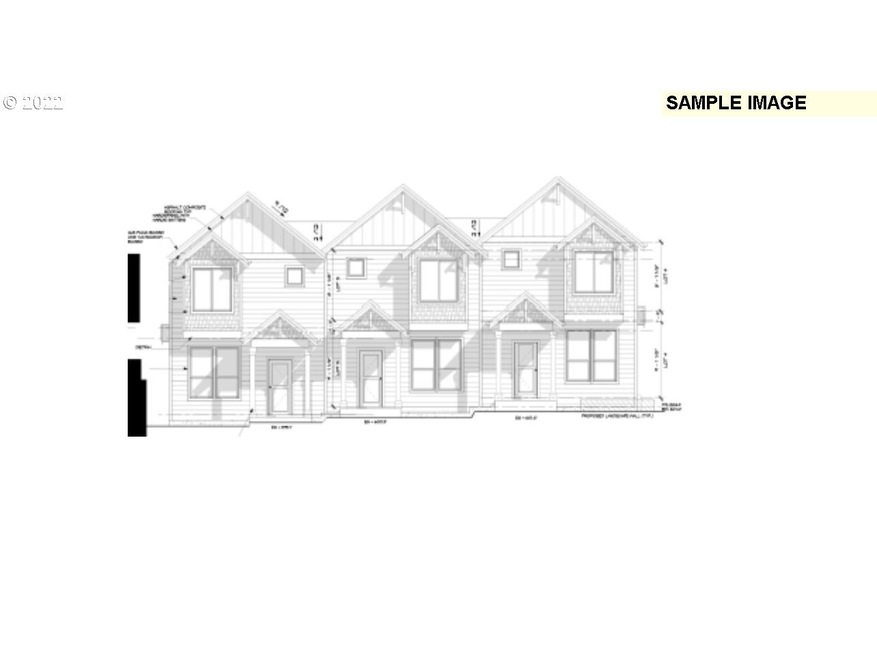
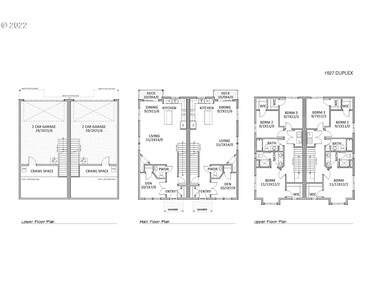
WELCOME TO EAST MOUNTAIN! The 1527 plan from Holt Homes offers 3 BEDROOMS-ALL WITH WALK-IN CLOSETS, PLUS A 4TH BEDROOM/OFFICE & HALF BATH ON THE MAIN. 2 car garage & front yard landscaping with irrigation. Photos of model

Last Agent to Sell the Property

Brian D'Ambrosio

Real Estate Performance Group License #870200176 Listed on: 03/19/2022

Last Buyer's Agent

Wayne Sullivan

Real Estate Performance Group License #200106071

Townhouse Details

Home Type

  • Townhome

Est. Annual Taxes

  • $695

Year Built

  • Built in 2022 | New Construction

Lot Details

  • 2,178 Sq Ft Lot
  • Fenced
  • Sprinkler System
  • Hilly Lot
  • Landscaped with Trees

HOA Fees

  • $156 Monthly HOA Fees

Parking

  • 2 Car Attached Garage
  • Driveway

Home Design

  • Craftsman Architecture
  • Pillar, Post or Pier Foundation
  • Composition Roof
  • Lap Siding
  • Cement Siding
  • Concrete Perimeter Foundation

Interior Spaces

  • 1,527 Sq Ft Home
  • 3-Story Property
  • Double Pane Windows
  • Vinyl Clad Windows
  • French Doors
  • Family Room
  • Living Room
  • Dining Room
  • Utility Room
  • Laundry Room
  • Views of Woods
  • Crawl Space

Kitchen

  • Free-Standing Range
  • Microwave
  • Dishwasher
  • Kitchen Island
  • Tile Countertops
  • Disposal

Flooring

  • Laminate
  • Vinyl

Bedrooms and Bathrooms

  • 4 Bedrooms

Schools

  • Edison Elementary School
  • Roosevelt Middle School
  • South Eugene High School

Utilities

  • Central Air
  • Mini Split Heat Pump
  • Electric Water Heater

Listing and Financial Details

  • Assessor Parcel Number 1908753

Community Details

Overview

  • East Mountain Subdivision

Security

  • Resident Manager or Management On Site

Townhouse Details

Home Type

Townhome

Est. Annual Taxes

$695

Year Built

Built in 2022 | New Construction

Lot Details

2,178 Sq Ft Lot

HOA Fees

$156 per month

Parking

2

Listing Details

  • Standard Status: Closed
  • MLS Status: Sold
  • Property Type: Residential
  • Stories: 3
  • Year Built: 2022
  • Property Condition: NewConstruction
  • New Construction Builders Required Addendums: Yes
  • New Construction Builders Warranty: Yes
  • New Construction C C B Type: Residential
  • New Construction Early Release Earnest Money: Yes
  • New Construction Oregon C C B Notices Attached: No
  • New Construction Permit Number: 21-08559-01
  • Property Sub Type: Attached
  • Architectural Style: Craftsman, Townhouse
  • New Construction: Yes
  • Property Attached Yn: Yes
  • Current Price For Status: 436428.0
  • Open House: No
  • Room 11 Features: Dishwasher,Disposal,Island,Microwave,Storage
  • Room 13 Features: Bathroom,Storage
  • Special Features: NewHome

Interior Features

  • Total Bathrooms: 2.1
  • Interior Amenities: LaminateFlooring, Laundry, VinylFloor
  • Room 4 Description: _4thBedroom
  • Room 4 Features: FrenchDoors
  • Room 4 Level: Main
  • Room 5 Description: UtilityRoom
  • Room 5 Level: Upper
  • Basement: CrawlSpace
  • Window Features: DoublePaneWindows, VinylFrames
  • Appliances: Dishwasher, Disposal, FreeStandingRange, Island, Microwave, Tile
  • Full Bathrooms: 2
  • Half Bathrooms: 1
  • Total Bedrooms: 4
  • Association Contact: Gabe Tatz
  • BathroomsFullUpperLevel: 2
  • BathroomsPartialMainLevel: 1
  • BathroomsTotalLowerLevel: 0.0
  • BathroomsTotalMainLevel: 0.1
  • BathroomsTotalUpperLevel: 2.0
  • Lot Size Range: SqFt0Kto2999
  • Room 11 Level: Main
  • Room 12 Level: Main
  • Room 13 Level: Upper
  • Room 7 Description: _2ndBedroom
  • Additional Room 7 Level: Upper
  • Room 8 Description: _3rdBedroom
  • Additional Room 8 Level: Upper
  • Room 9 Description: DiningRoom
  • Additional Room 9 Level: Main

Exterior Features

  • Exterior Description: CementSiding,LapSiding
  • Exterior Features: Fenced, Sprinkler
  • Lot Size: 0K to 2,999 SqFt
  • Foundation Details: ConcretePerimeter, PillarPostPier
  • View: Yes
  • Lot Features: Hilly, Trees
  • Road Surface Type: Paved
  • Disclosures: Exempt
  • Home Warranty: No
  • Roof: Composition
  • View: TreesWoods

Garage/Parking

  • Garage Type: Attached
  • Parking Description: Driveway
  • Attached Garage: Yes
  • Garage Spaces: 2.0
  • Total Parking Spaces: 2.0

Utilities

  • Fuel Description: Electricity
  • Hot Water: Electricity
  • Cooling: AirConditioningReady
  • Cooling Y N: No
  • Heating: MiniSplit
  • Heating Yn: Yes
  • Sewer: PublicSewer
  • Water Source: PublicWater

Condo/Co-op/Association

  • Association Amenities: Management
  • Senior Community: No
  • Association Fee: 156.0
  • Association Fee Frequency: Monthly
  • Association: Yes
  • Association Email: bluemountaincummunitymanagment

Association/Amenities

  • AssociationAddress: 17933 Northwest Evergreen Place #200, Beaverton, OR 97006
  • AssociationPendingLitigationYN: No
  • AssociationStatus: InActive

Schools

  • Elementary School: Edison
  • High School: South Eugene
  • Middle Or Junior School: Roosevelt

Lot Info

  • Lot Size Acres: 0.05
  • Lot Size Sq Ft: 2178.0
  • Parcel #: 1908753

Green Features

  • Green Certification: No

Tax Info

  • Tax Year: 2021
  • Tax Annual Amount: 695.0
Create a Home Valuation Report for This Property
The Home Valuation Report is an in-depth analysis detailing your home's value as well as a comparison with similar homes in the area

Property History

We collect this data history from publicly available records. To have your information removed, we recommend requesting removal directly through your county’s website.

Date Event Price List to Sale Price per Sq Ft
12/27/2022 12/27/22 Sold $436,428 +1.5% $286 / Sq Ft
03/21/2022 03/21/22 Pending -- -- --
03/19/2022 03/19/22 For Sale $429,815 -- $281 / Sq Ft
Source: Regional Multiple Listing Service (RMLS)

Agents Affiliated with this Home

  • Section Image
  • Section Image
See All Agents

Map

Source: Regional Multiple Listing Service (RMLS)

MLS Number: 22678851

Regional Multiple Listing Service (RMLS)
Your Personal Tour Guide

Ask me questions while you tour the home.