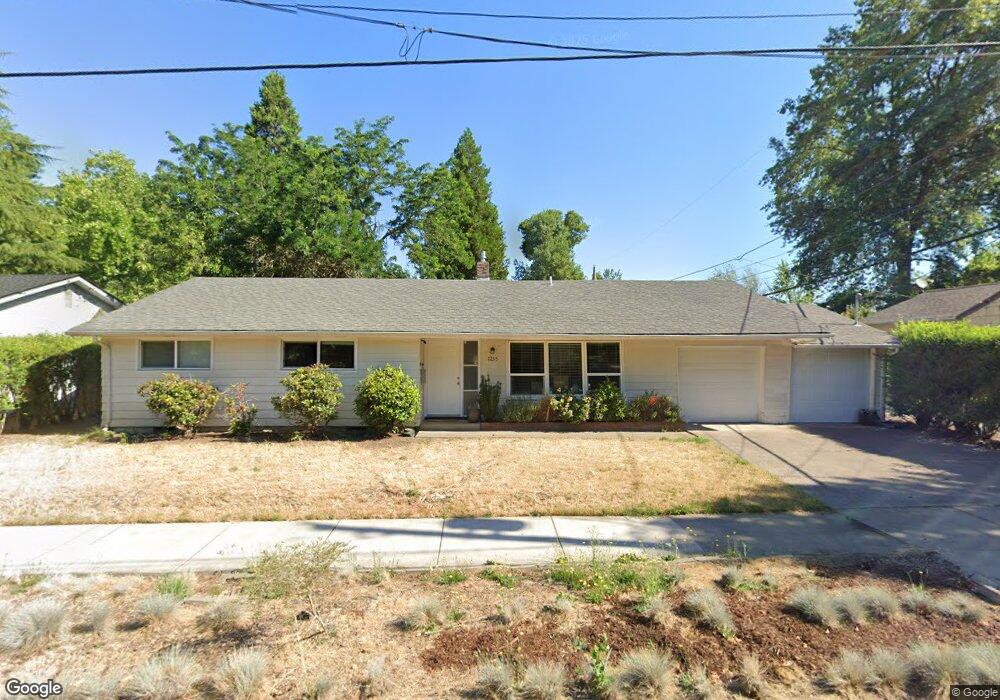
$649,900
$40K PRICE DROP

Estimated payment $3,989/month

Total Views 4,701
4 Beds
2 Baths
1,738 Sq Ft
$374 Price per Sq Ft

Highlights

  • Wood Flooring
  • 2 Fireplaces
  • Private Yard
  • Edison Elementary School Rated A-
  • Granite Countertops
  • 1-minute walk to University Park

About This Home

Nestled in Eugene’s highly desirable University neighborhood, this charming 4-bedroom, 2-bath home offers the perfect blend of character, comfort, and convenience. Hardwood floors flow throughout much of the home, while the updated kitchen features granite countertops, stainless steel appliances, and abundant storage. The flexible floor plan includes both a spacious living room and separate family room, complete with a classic wood-burning fireplace and cozy gas insert fireplace for added warmth and charm.The east-side bedroom offers its own private exterior access from the alley and easy access to a full bathroom, creating great potential for multi-generational living, guest quarters, or possible income-producing opportunities. Recent updates include a new roof installed in 2025.Enjoy living just minutes from the University of Oregon and within walking distance to Hayward Field, the YMCA, Amazon Pool & Park, scenic walking paths, dining, shopping, and neighborhood amenities. Situated on a generous lot in one of Eugene’s most sought-after locations, this home offers a rare combination of lifestyle, flexibility, and investment potential.

Listing Agent

George Zakhary

Hybrid Real Estate License #201222404 Listed on: 06/04/2026

Hybrid Real Estate

Home Details

Home Type

  • Single Family

Est. Annual Taxes

  • $5,742

Year Built

  • Built in 1958

Lot Details

  • 7,405 Sq Ft Lot
  • Level Lot
  • Private Yard
  • Garden
  • Raised Garden Beds

Parking

  • 1 Car Attached Garage
  • Driveway

Home Design

  • Shingle Roof
  • Composition Roof
  • Wood Siding

Interior Spaces

  • 1,738 Sq Ft Home
  • 1-Story Property
  • 2 Fireplaces
  • Wood Burning Fireplace
  • Gas Fireplace
  • Double Pane Windows
  • Vinyl Clad Windows
  • Family Room
  • Living Room
  • Dining Room
  • Wood Flooring

Kitchen

  • Free-Standing Gas Range
  • Microwave
  • Dishwasher
  • Stainless Steel Appliances
  • Granite Countertops
  • Tile Countertops
  • Disposal

Bedrooms and Bathrooms

  • 4 Bedrooms
  • 2 Full Bathrooms

Outdoor Features

  • Patio
  • Shed

Schools

  • Edison Elementary School
  • Roosevelt Middle School
  • South Eugene High School

Utilities

  • Forced Air Heating and Cooling System
  • Heating System Uses Gas
  • Heat Pump System
  • Electric Water Heater

Community Details

  • No Home Owners Association

Listing and Financial Details

  • Assessor Parcel Number 0596633

Home Details

Home Type

Single Family

Est. Annual Taxes

$5,742

Year Built

Built in 1958

Lot Details

7,405 Sq Ft Lot

Parking

1

Listing Details

  • Standard Status: Active
  • MLS Status: Active
  • Property Type: Residential
  • Stories: 1
  • Year Built: 1958
  • Property Condition: Resale
  • Property Sub Type: SingleFamilyResidence
  • Architectural Style: Stories1
  • New Construction: No
  • Property Attached Yn: No
  • Current Price For Status: 649900.0
  • Open House: No
  • Special Features: None

Interior Features

  • Total Bathrooms: 2.0
  • Fireplaces: 2
  • Interior Amenities: HardwoodFloors
  • Room 4 Description: _4thBedroom
  • Room 4 Level: Main
  • Window Features: DoublePaneWindows, VinylFrames
  • Appliances: Dishwasher, Disposal, FreeStandingGasRange, Granite, Microwave, StainlessSteelAppliance, Tile
  • Full Bathrooms: 2
  • Total Bedrooms: 4
  • Fireplace Features: Gas, WoodBurning
  • Fireplace: Yes
  • Main Level Full Bathrooms: 2
  • BathroomsTotalLowerLevel: 0.0
  • BathroomsTotalMainLevel: 2.0
  • BathroomsTotalUpperLevel: 0.0
  • Lot Size Range: SqFt7000to9999
  • Additional Room 10 Level: Main
  • Room 11 Level: Main
  • Room 12 Level: Main
  • Room 13 Level: Main
  • Room 7 Description: _2ndBedroom
  • Additional Room 7 Level: Main
  • Room 8 Description: _3rdBedroom
  • Additional Room 8 Level: Main
  • Room 9 Description: DiningRoom
  • Additional Room 9 Level: Main

Exterior Features

  • Exterior Description: WoodSiding
  • Exterior Features: Garden, Patio, RaisedBeds, ToolShed, Yard
  • Lot Size: 7,000 to 9,999 SqFt
  • View: No
  • Lot Features: Level
  • Disclosures: Disclosure
  • Home Warranty: No
  • Roof: Composition, Shingle

Garage/Parking

  • Garage Type: Attached
  • Parking Description: Driveway
  • Attached Garage: Yes
  • Garage Spaces: 1.0
  • Total Parking Spaces: 1.0

Utilities

  • Fuel Description: Electricity,Gas
  • Hot Water: Electricity
  • Cooling: CentralAir, HeatPump
  • Cooling Y N: Yes
  • Heating: ForcedAir
  • Heating Yn: Yes
  • Sewer: PublicSewer
  • Water Source: PublicWater

Condo/Co-op/Association

  • Senior Community: No
  • Association: No

Schools

  • Elementary School: Edison
  • High School: South Eugene
  • Middle Or Junior School: Roosevelt

Lot Info

  • Farm: No
  • Land Lease: No
  • Lot Size Acres: 0.17
  • Lot Size Sq Ft: 7405.0
  • Parcel #: 0596633

Green Features

  • Green Certification: No

Tax Info

  • Tax Year: 2025
  • Tax Annual Amount: 5742.25

Map

Create a Home Valuation Report for This Property
The Home Valuation Report is an in-depth analysis detailing your home's value as well as a comparison with similar homes in the area

Home Values in the Area

Source: Public Records

Average Home Value in this Area


Source: Public Records

Tax History

We collect this data history from publicly available records. To have your information removed, we recommend requesting removal directly through your county’s website.

Year Tax Paid Tax Assessment Tax Assessment Total Assessment is a certain percentage of the fair market value that is determined by local assessors to be the total taxable value of land and additions on the property. Land Improvement
2025 $5,742 $294,719
2024 $5,671 $286,135
2023 $5,671 $277,801 $0 $0
2022 $5,313 $269,710 $0 $0
2021 $4,990 $261,855 $0 $0
2020 $5,007 $254,229 $0 $0
2019 $4,836 $246,825 $0 $0
2018 $4,552 $232,656 $0 $0
2017 $4,348 $232,656 $0 $0
2016 $4,240 $225,880 $0 $0
2015 $4,119 $219,301 $0 $0
2014 $4,036 $212,914 $0 $0
Source: Public Records

Property History

We collect this data history from publicly available records. To have your information removed, we recommend requesting removal directly through your county’s website.

Date Event Price List to Sale Price per Sq Ft
07/08/2026 07/08/26 Price Changed $649,900 -5.8% $374 / Sq Ft
06/04/2026 06/04/26 For Sale $690,000 -- $397 / Sq Ft
Source: Regional Multiple Listing Service (RMLS)

Purchase History

We collect this data history from publicly available records. To have your information removed, we recommend requesting removal directly through your county’s website.

Date Type Sale Price Title Company
Warranty Deed $395,000 Fidelity Natl Title Co Of Or
Bargain Sale Deed -- First American Title
Warranty Deed $365,000 First American Title
Warranty Deed $270,000 Fidelity National Title Insu
Interfamily Deed Transfer $79,000 --
Source: Public Records

Mortgage History

We collect this data history from publicly available records. To have your information removed, we recommend requesting removal directly through your county’s website.

Date Status Loan Amount Loan Type
Open $375,250 New Conventional
Previous Owner $292,000 Purchase Money Mortgage
Source: Public Records

Source: Regional Multiple Listing Service (RMLS)

MLS Number: 374489952

Regional Multiple Listing Service (RMLS)

APN: 0596633

Your Personal Tour Guide

Ask me questions while you tour the home.