
Leigh Kaminsky
American Premier Realty, LLC
(443) 903-2780
130 Total Sales
1 in Bowleys Quarters
$345,000 Price
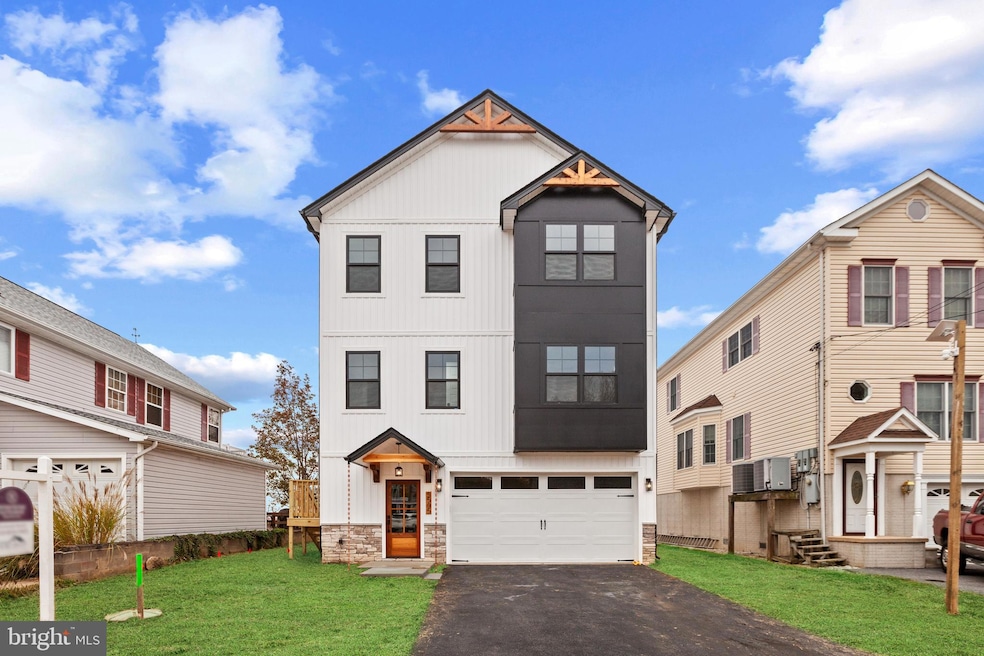


NEWLY BUILT WATERFRONT HOME ON SENECA CREEK WITH DEEP WATER ACCESS & NEW 80' PIER - this nearly 3000 sq ft new construction home nestled in Seneca Park on a quiet dead-end street offers buyers an incredible floor plan with main level living area is an open floor plan w/ hardwood floors throughout, chef's kitchen featuring 9' island, ss appliances w/ range hood, separate beverage fridge, custom cabinetry w/ tile backsplash & under cabinet lighting, built-in wine rack, large separate dining room & living room with gas fireplace. Also on the main level is a large bedroom suite with connecting full bath, pantry, coat closet and built-in storage cubbies in the hallway outside of half bathroom. Upper level of home offers remarkable owner's suite with huge walk-in closet, private bathroom with separate soaking tub & shower, double bowl vanity & linen closet w/ massive owner's bedroom and private balcony for you to sit outside & enjoy the most picturesque views of the bay. Two oversized bedrooms also on the upper level with convenient hallway laundry access & full bathroom. The outside entertaining areas are endless with 12x28' composite deck overlooking Seneca Creek with a stamped concrete patio beneath and large rear yard leading to your private pier. Additional home features include large oversized two car garage, dual zone hvac & one year builder warranty - schedule your appointment today!
Last Agent to Sell the Property
(877) 366-2213 mdbrokers@lptrealty.com LPT Realty, LLC License #627322 Listed on: 11/08/2023
Leigh Kaminsky
American Premier Realty, LLC
(443) 903-2780
130 Total Sales
1 in Bowleys Quarters
$345,000 Price
CINTIA VALLADARES HERNANDEZ
EXP Realty, LLC
(443) 879-7198
189 Total Sales
1 in Bowleys Quarters
$362,000 Price
Gabrielle Fields
EXP Realty, LLC
(667) 771-5489
80 Total Sales
2 in Bowleys Quarters
$220K - $280K Price Range
Laura Dernoga
Cummings & Co. Realtors
(667) 771-4178
111 Total Sales
4 in Bowleys Quarters
$235K - $880K Price Range
Sukjun Park
Samson Properties
(571) 462-6489
40 Total Sales
1 in Bowleys Quarters
$250,000 Price
Kate Gentry-Roan
Compass
(443) 429-1851
91 Total Sales
1 in Bowleys Quarters
$586,365 Price
We collect this data history from publicly available records. To have your information removed, we recommend requesting removal directly through your county’s website.
| Date | Event | Price | List to Sale | Price per Sq Ft | Prior Sale |
|---|---|---|---|---|---|
| 04/12/2024 04/12/24 | Sold | $855,000 | -0.6% | $310 / Sq Ft | |
| 03/11/2024 03/11/24 | Pending | -- | -- | -- | |
| 02/29/2024 02/29/24 | Price Changed | $859,900 | -4.4% | $312 / Sq Ft | |
| 12/01/2023 12/01/23 | Price Changed | $899,900 | -2.7% | $326 / Sq Ft | |
| 11/08/2023 11/08/23 | For Sale | $924,900 | +376.1% | $335 / Sq Ft | |
| 08/04/2022 08/04/22 | Sold | $194,250 | +94.3% | -- | View Prior Sale |
| 07/06/2022 07/06/22 | Pending | -- | -- | -- | |
| 06/02/2022 06/02/22 | For Sale | $100,000 | -- | -- |
Seller's Agent in 2024
Andrew Lehr
LPT Realty, LLC
(443) 602-4766
99 Total Sales
Buyer's Agent in 2024
Siu Cheung
Global One
(301) 806-8893
29 Total Sales
Seller's Agent in 2022
Daniel Billig
A.J. Billig & Company
(410) 296-8441
305 Total Sales
Source: Bright MLS
MLS Number: MDBC2082692
Disclaimer: Certain information contained herein is derived from information provided by parties other than Homes.com. All information provided is deemed reliable, but is not guaranteed to be accurate and should be independently verified.
The data relating to real estate for sale on this website appears in part through the BRIGHT Internet Data Exchange program, a voluntary cooperative exchange of property listing data between licensed real estate brokerage firms, and is provided by BRIGHT through a licensing agreement.
Listing information is from various brokers who participate in the Bright MLS IDX program and not all listings may be visible on the site.
The property information being provided on or through the website is for the personal, non-commercial use of consumers and such information may not be used for any purpose other than to identify prospective properties consumers may be interested in purchasing.
Some properties which appear for sale on the website may no longer be available because they are for instance, under contract, sold or are no longer being offered for sale.
Property information displayed is deemed reliable but is not guaranteed.
Copyright 2026 Bright MLS, Inc.
Ask me questions while you tour the home.