
Kathy Quayle
Coldwell Banker Kuehnle & Associates
(810) 644-3190
103 Total Sales
1 in Chevrolet
$90,000 Price
Estimated Value: $50,762
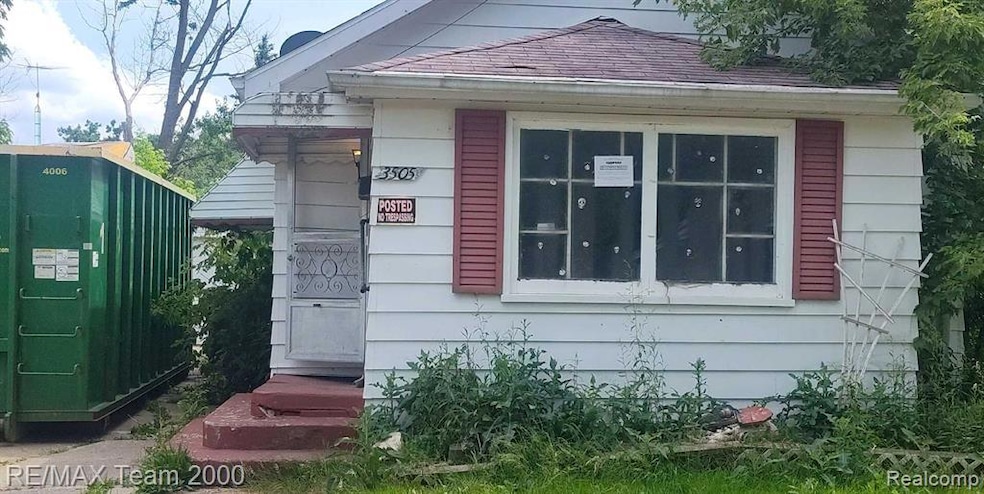
**MULTIPLE OFFERS RECEIVED - HIGHEST AND BEST DUE MONDAY JULY 7 @ 10 AM** Amazing opportunity on this 2 bedroom Flint home perfectly situated on a double lot in the Miller & Ballenger area. Minutes from major expressways, Genesee Valley Mall, restaurants, and entertainment! Spacious yard. Cash only. Sold as is. Buyer and agent to verify all information. Property must sit on the market for at least 7 days before the Seller reviews any offers.
Last Agent to Sell the Property
RE/MAX Team 2000 License #6501348723 Listed on: 06/30/2025
We collect this data history from publicly available records. To have your information removed, we recommend requesting removal directly through your county’s website.
Kathy Quayle
Coldwell Banker Kuehnle & Associates
(810) 644-3190
103 Total Sales
1 in Chevrolet
$90,000 Price
Jackie Stratton
Keller Williams First
(810) 428-0721
200 Total Sales
1 in Chevrolet
$85,000 Price
David Taljonick
REMAX Right Choice
(810) 428-1048
209 Total Sales
2 in Chevrolet
$110K - $158K Price Range
Debbie Caldwell
American Associates Inc
(810) 428-0449
130 Total Sales
6 in Chevrolet
$43K - $99K Price Range
Chris Gebrael
Gebrael Management
(810) 766-6376
207 Total Sales
8 in Chevrolet
$19K - $53K Price Range
Bob Oligney
Century 21 Signature Realty
(810) 285-7986
142 Total Sales
4 in Chevrolet
$31K - $76K Price Range
We collect this data history from publicly available records. To have your information removed, we recommend requesting removal directly through your county’s website.
| Date | Buyer | Sale Price | Title Company |
|---|---|---|---|
| -- | None Listed On Document | ||
| $15,250 | None Listed On Document | ||
| -- | -- | ||
| -- | None Listed On Document | ||
| -- | None Available | ||
| $4,578 | Servicelink Llc | ||
| -- | Attorney | ||
| $10,721 | Attorney | ||
| -- | None Available | ||
| $65,000 | 1St American | ||
| $35,735 | Philip R Seaver Title Co Inc |
We collect this data history from publicly available records. To have your information removed, we recommend requesting removal directly through your county’s website.
| Date | Status | Borrower | Loan Amount |
|---|---|---|---|
| Previous Owner | $65,000 | ||
| Previous Owner | $32,161 |
We collect this data history from publicly available records. To have your information removed, we recommend requesting removal directly through your county’s website.
| Date | Event | Price | List to Sale | Price per Sq Ft | Prior Sale |
|---|---|---|---|---|---|
| 08/04/2025 08/04/25 | Sold | $15,250 | +54.0% | $19 / Sq Ft | |
| 07/09/2025 07/09/25 | Pending | -- | -- | -- | |
| 06/30/2025 06/30/25 | For Sale | $9,900 | +116.3% | $12 / Sq Ft | |
| 01/15/2016 01/15/16 | Sold | $4,578 | -63.4% | $6 / Sq Ft | View Prior Sale |
| 12/29/2015 12/29/15 | Pending | -- | -- | -- | |
| 11/03/2015 11/03/15 | For Sale | $12,500 | -- | $15 / Sq Ft |
We collect this data history from publicly available records. To have your information removed, we recommend requesting removal directly through your county’s website.
| Year | Tax Paid | Tax Assessment Tax Assessment Total Assessment is a certain percentage of the fair market value that is determined by local assessors to be the total taxable value of land and additions on the property. | Land | Improvement |
|---|---|---|---|---|
| 2025 | $1,534 | $25,700 | $0 | $0 |
| 2024 | $1,507 | $24,000 | $0 | $0 |
| 2023 | $1,463 | $18,300 | $0 | $0 |
| 2022 | $0 | $15,600 | $0 | $0 |
| 2021 | $1,141 | $13,400 | $0 | $0 |
| 2020 | $1,048 | $11,900 | $0 | $0 |
| 2019 | $1,054 | $12,300 | $0 | $0 |
| 2018 | $1,052 | $11,900 | $0 | $0 |
| 2017 | $1,068 | $0 | $0 | $0 |
| 2016 | $1,000 | $0 | $0 | $0 |
| 2015 | -- | $0 | $0 | $0 |
| 2014 | -- | $0 | $0 | $0 |
| 2012 | -- | $15,300 | $0 | $0 |
Seller's Agent in 2025
Sam Hantosh
RE/MAX
(313) 283-2228
1 in this area
379 Total Sales
Buyer's Agent in 2025
Etta Slosser
Red Fox Realty LLC
(810) 630-6652
2 in this area
37 Total Sales
Seller's Agent in 2016
Ryan McFarlane
McFarlane Group Real Estate LLC
(248) 419-2466
2 in this area
155 Total Sales
Source: Realcomp
MLS Number: 20251012716
APN: 40-23-153-006
Disclaimer: Certain information contained herein is derived from information provided by parties other than Homes.com. All information provided is deemed reliable, but is not guaranteed to be accurate and should be independently verified.
IDX provided courtesy of Realcomp II Ltd. via Ten-X and MLS
Copyright 2026 Realcomp II Ltd. Shareholders
IDX information is provided exclusively for consumers' personal, noncommercial use and may not be used for any purpose other than to identify prospective properties consumers may be interested in purchasing. The accuracy of all information, regardless of source, is not guaranteed or warranted. All information should be independently verified.
Listing Information presented by local MLS brokerage: Ten-X, local REALTOR®- Arlene Richardson - (888)-952-6393
Ask me questions while you tour the home.