
Jerilyn Kendig
RE/MAX Precision
(515) 444-5690
33 Total Sales
1 in Southwest Ankeny
$375,000 Price

Estimated Value: $417,000 - $511,000
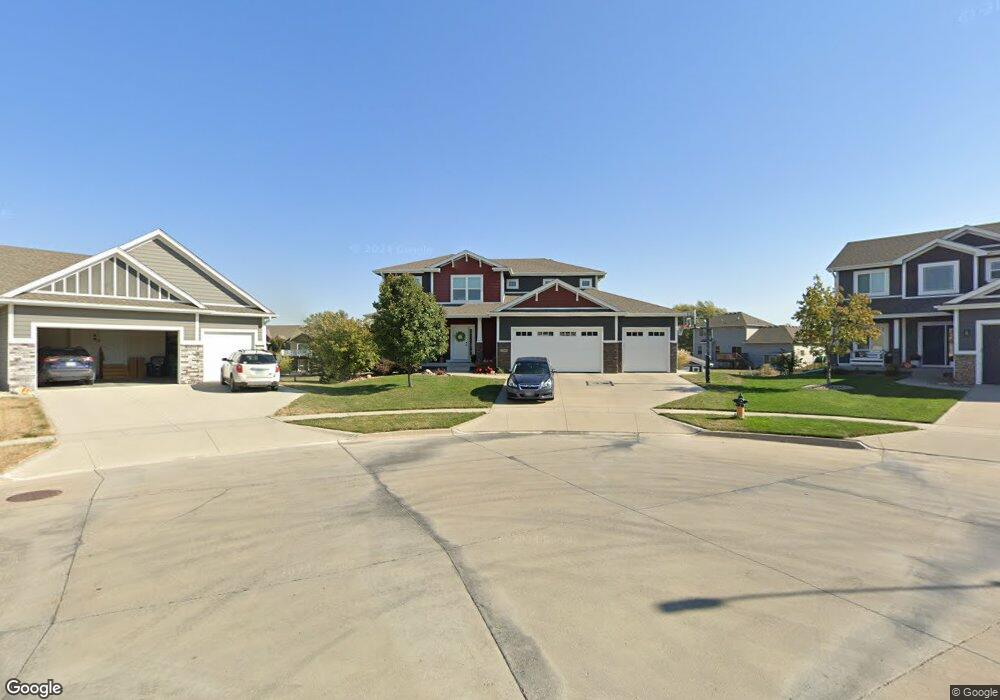
This home is located at 3505 SW Maple Ct, Ankeny, IA 50023 since 14 January 2014 and is currently estimated at $465,912, approximately $210 per square foot. This property was built in 2014. 3505 SW Maple Ct is a home located in Polk County with nearby schools including Heritage Elementary School, Southview Middle School, and Parkview Middle School.
We collect this data history from publicly available records. To have your information removed, we recommend requesting removal directly through your county’s website.
Jerilyn Kendig
RE/MAX Precision
(515) 444-5690
33 Total Sales
1 in Southwest Ankeny
$375,000 Price
Brooklin Griffis
RE/MAX Precision
(515) 478-8987
60 Total Sales
2 in Southwest Ankeny
$310K - $420K Price Range
Dustin Kupka
RE/MAX Precision
(515) 400-4115
207 Total Sales
4 in Southwest Ankeny
$250K - $550K Price Range
Tammy Claiborne
Iowa Realty Ankeny
(515) 619-6710
101 Total Sales
5 in Southwest Ankeny
$210K - $950K Price Range
Tyler Weyers
Century 21 Signature
(641) 347-3130
100 Total Sales
1 in Southwest Ankeny
$599,000 Price
Deb Miller
Iowa Realty Beaverdale
(515) 305-3207
99 Total Sales
1 in Southwest Ankeny
$495,000 Price
We collect this data history from publicly available records. To have your information removed, we recommend requesting removal directly through your county’s website.
| Date | Buyer | Sale Price | Title Company |
|---|---|---|---|
| $311,500 | None Available |
We collect this data history from publicly available records. To have your information removed, we recommend requesting removal directly through your county’s website.
| Date | Status | Borrower | Loan Amount |
|---|---|---|---|
| Open | $45,000 | ||
| Open | Carrel Travis W | $295,500 | |
| Closed | Carrel Travis | $40,000 | |
| Closed | Carrel Travis | $276,000 | |
| Closed | Carrel Travis W | $280,311 | |
| Previous Owner | Bresson Construction Inc | $232,000 |
We collect this data history from publicly available records. To have your information removed, we recommend requesting removal directly through your county’s website.
| Date | Event | Price | List to Sale | Price per Sq Ft |
|---|---|---|---|---|
| 10/03/2014 10/03/14 | Sold | $311,457 | +5.3% | $140 / Sq Ft |
| 04/30/2014 04/30/14 | Pending | -- | -- | -- |
| 01/14/2014 01/14/14 | For Sale | $295,860 | -- | $133 / Sq Ft |
We collect this data history from publicly available records. To have your information removed, we recommend requesting removal directly through your county’s website.
| Year | Tax Paid | Tax Assessment Tax Assessment Total Assessment is a certain percentage of the fair market value that is determined by local assessors to be the total taxable value of land and additions on the property. | Land | Improvement |
|---|---|---|---|---|
| 2026 | $9,308 | $703,886 | $351,385 | $352,501 |
| 2025 | $9,086 | $690,086 | $344,496 | $345,590 |
| 2024 | $9,086 | $676,556 | $337,742 | $338,814 |
| 2023 | $9,050 | $663,291 | $331,120 | $332,171 |
| 2022 | $8,745 | $650,286 | $324,628 | $325,658 |
| 2021 | $8,688 | $637,536 | $318,263 | $319,273 |
| 2020 | $8,301 | $631,000 | $315,000 | $316,000 |
| 2019 | $2,806 | $227,583 | $71,390 | $156,193 |
| 2018 | $2,761 | $223,122 | $69,991 | $153,131 |
| 2017 | $31 | $218,748 | $68,619 | $150,129 |
| 2016 | $2,617 | $214,460 | $67,274 | $147,186 |
| 2015 | $2,604 | $211,240 | $66,264 | $144,976 |
| 2014 | $2,554 | $207,103 | $64,966 | $142,137 |
Seller's Agent in 2014
Steph Reed
RE/MAX
3 in this area
38 Total Sales
Buyer's Agent in 2014
Vicki Beveridge
LPT Realty, LLC
(515) 210-4747
9 in this area
82 Total Sales
Source: Des Moines Area Association of REALTORS®
MLS Number: 431608
APN: 181-00554982013
Disclaimer: Certain information contained herein is derived from information provided by parties other than Homes.com. All information provided is deemed reliable, but is not guaranteed to be accurate and should be independently verified.
IDX information is provided exclusively for personal, non-commercial use, and may not be used for any purpose other than to identify prospective properties consumers may be interested in purchasing. Information is deemed reliable but not guaranteed.
Ask me questions while you tour the home.