
Susan Macino
@properties Christie's International Real Estate
(630) 576-9734
108 Total Sales
1 in Rolling Meadows
$379,000 Price


Estimated Value: $359,000 - $375,000
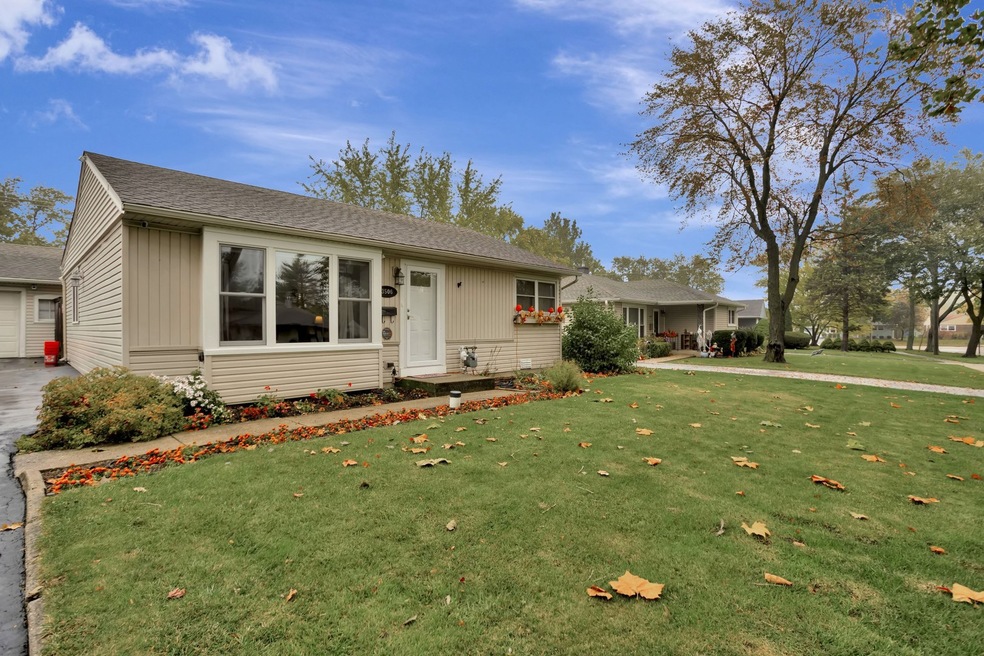
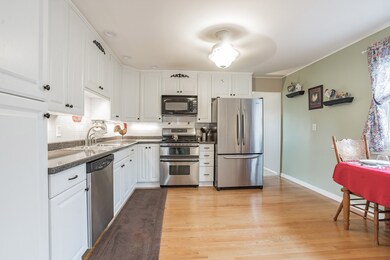
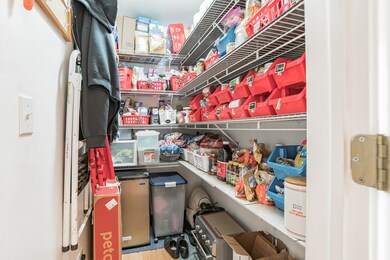
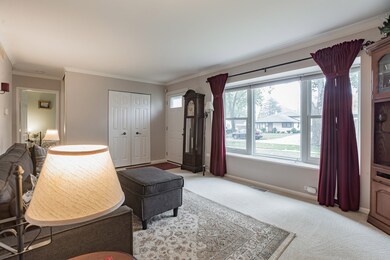
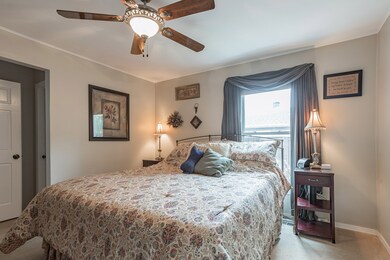
This is not your typical 2 bedroom! A MUST SEE with a beautiful addition loaded with gorgeous architectural details! New Anderson front & back entry door w/ storm doors. Bright living room with a boxed bay window seat & crown molding. Large updated eat-in kitchen with white cabinets, stainless steel appliances including a double oven, walk-in pantry, & hardwood floors overlooking the family room. Big family room addition featuring vaulted ceilings, wood burning energy efficient fireplace, & wired for surround sound ( Bose speakers to stay). New Anderson windows in the living room & kitchen (2019). Two full updated bathrooms. Master bedroom with walk-in closet. Six panel solid wood doors & trim throughout. Crawl space with new sump pump (2020). Beautiful yard with brick paver patio, shed, & garden. 1 1/2 car garage. This home has been well maintained & ready for a new owner.
Last Agent to Sell the Property
Berkshire Hathaway HomeServices Starck Real Estate License #471018799 Listed on: 10/23/2020
We collect this data history from publicly available records. To have your information removed, we recommend requesting removal directly through your county’s website.
Susan Macino
@properties Christie's International Real Estate
(630) 576-9734
108 Total Sales
1 in Rolling Meadows
$379,000 Price
Linda Dressler
RE/MAX Suburban
(224) 385-0486
128 Total Sales
3 in Rolling Meadows
$240K - $515K Price Range
Matt Lysien
Suburban Life Realty, Ltd
(224) 315-8087
523 Total Sales
1 in Rolling Meadows
$368,000 Price
Marc Whitley
Coldwell Banker Realty
(773) 570-1476
50 Total Sales
1 in Rolling Meadows
$279,900 Price
Kim Suhanek
@properties Christie's International Real Estate
(224) 271-9760
88 Total Sales
1 in Rolling Meadows
$370,000 Price
George Ayling
Select a Fee RE System
(708) 859-7153
203 Total Sales
1 in Rolling Meadows
$1,000,000 Price
We collect this data history from publicly available records. To have your information removed, we recommend requesting removal directly through your county’s website.
| Date | Buyer | Sale Price | Title Company |
|---|---|---|---|
| $262,000 | Attorneys Ttl Guaranty Fund | ||
| Oldham Linda Rose | -- | Attorney | |
| Oldham Linda R | -- | None Available |
We collect this data history from publicly available records. To have your information removed, we recommend requesting removal directly through your county’s website.
| Date | Status | Borrower | Loan Amount |
|---|---|---|---|
| Open | $235,800 | ||
| Closed | Oldham Linda R | $179,500 |
We collect this data history from publicly available records. To have your information removed, we recommend requesting removal directly through your county’s website.
| Date | Event | Price | List to Sale | Price per Sq Ft |
|---|---|---|---|---|
| 12/07/2020 12/07/20 | Sold | $262,000 | -1.1% | $202 / Sq Ft |
| 10/29/2020 10/29/20 | Pending | -- | -- | -- |
| 10/23/2020 10/23/20 | For Sale | $265,000 | -- | $204 / Sq Ft |
We collect this data history from publicly available records. To have your information removed, we recommend requesting removal directly through your county’s website.
| Year | Tax Paid | Tax Assessment Tax Assessment Total Assessment is a certain percentage of the fair market value that is determined by local assessors to be the total taxable value of land and additions on the property. | Land | Improvement |
|---|---|---|---|---|
| 2025 | $6,646 | $27,000 | $5,070 | $21,930 |
| 2024 | $6,646 | $25,000 | $4,290 | $20,710 |
| 2023 | $7,338 | $25,000 | $4,290 | $20,710 |
| 2022 | $7,338 | $25,000 | $4,290 | $20,710 |
| 2021 | $6,591 | $19,903 | $2,535 | $17,368 |
| 2020 | $5,433 | $19,903 | $2,535 | $17,368 |
| 2019 | $5,472 | $22,238 | $2,535 | $19,703 |
| 2018 | $5,241 | $19,618 | $2,340 | $17,278 |
| 2017 | $5,154 | $19,618 | $2,340 | $17,278 |
| 2016 | $5,061 | $19,618 | $2,340 | $17,278 |
| 2015 | $4,213 | $16,005 | $2,145 | $13,860 |
| 2014 | $4,129 | $16,005 | $2,145 | $13,860 |
| 2013 | $4,012 | $16,005 | $2,145 | $13,860 |
Seller's Agent in 2020
Brenna Freskos
Berkshire Hathaway HomeServices Starck Real Estate
(847) 507-2409
106 Total Sales
Buyer's Agent in 2020
Becky Kirchner
RE/MAX
(205) 365-5113
160 Total Sales
Source: Midwest Real Estate Data (MRED)
MLS Number: 10915593
APN: 02-35-203-041-0000
Disclaimer: Certain information contained herein is derived from information provided by parties other than Homes.com. All information provided is deemed reliable, but is not guaranteed to be accurate and should be independently verified.
All data is obtained from various sources and may not have been verified by broker or MLS GRID. Supplied Open House Information is subject to change without notice. All information should be independently reviewed and verified for accuracy. Properties may or may not be listed by the office/agent presenting the information. Some IDX listings have been excluded from this website.
Listings courtesy of Midwest Real Estate Data (MRED) as distributed by MLS GRID.
Based on information submitted to the MLS GRID
Ask me questions while you tour the home.