
Alicia Taylor
EXP Realty, LLC
(301) 381-5558
19 Total Sales
1 in Maryland City
$365,000 Price
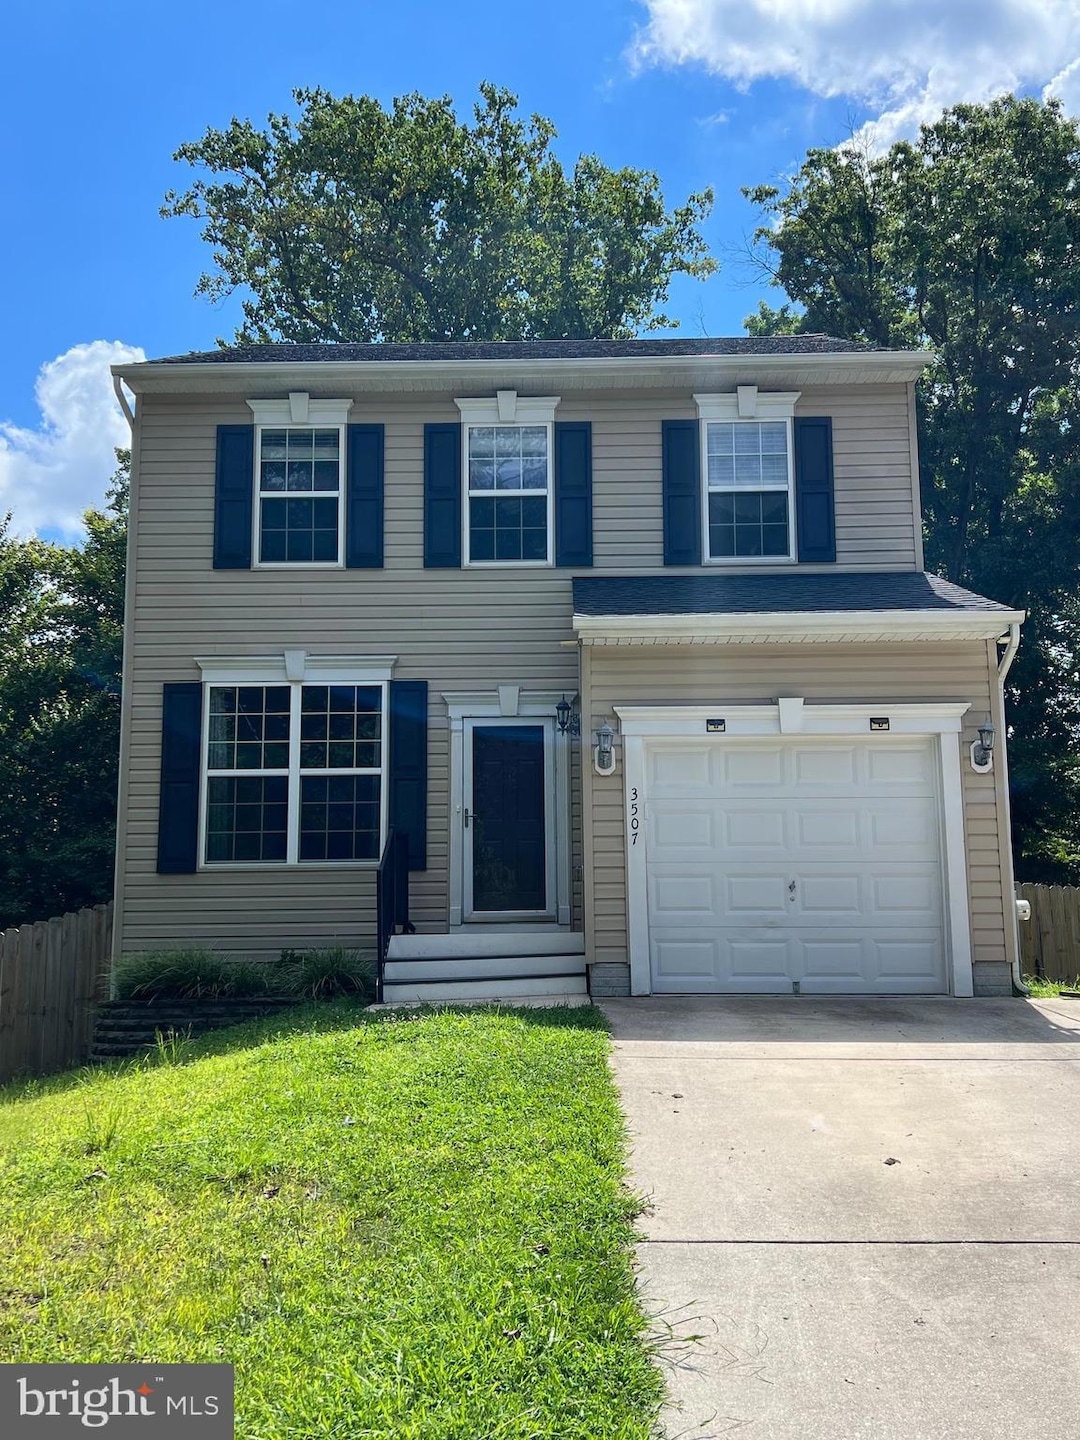
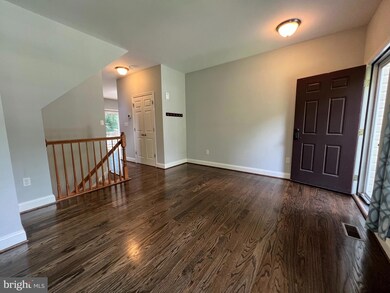
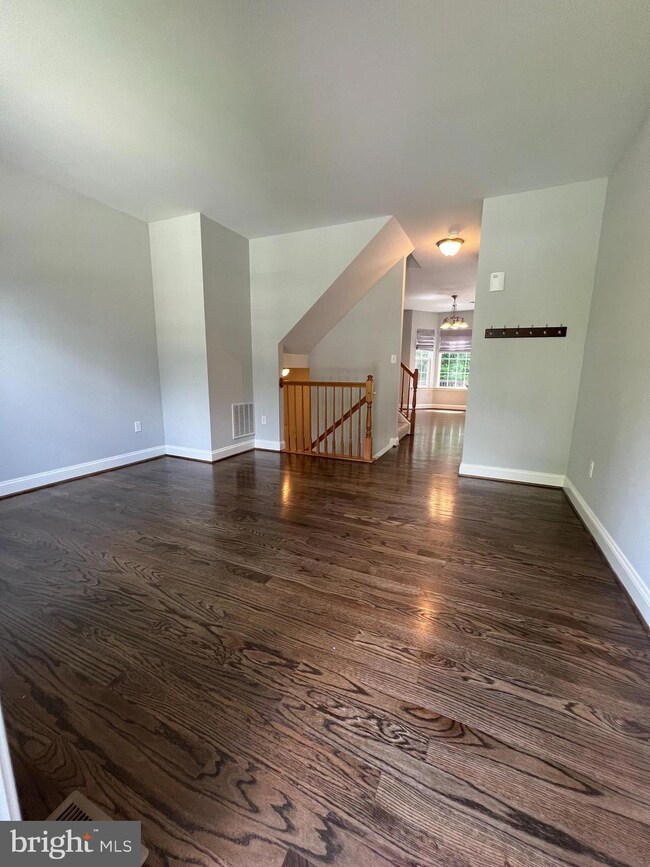
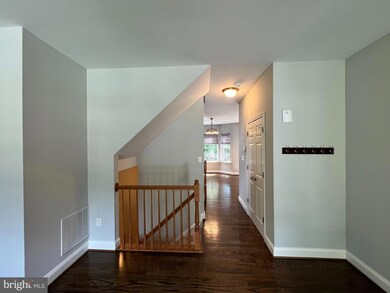
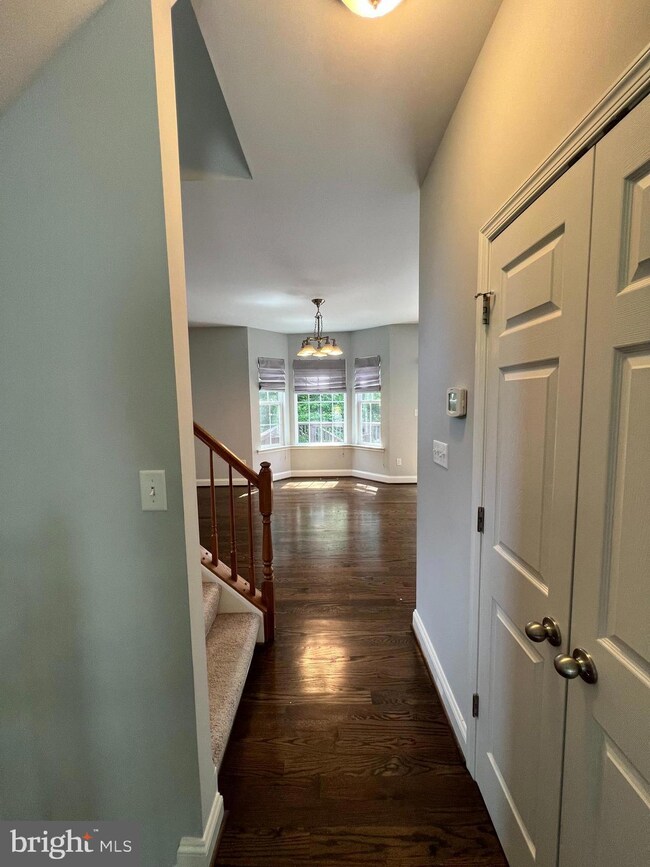

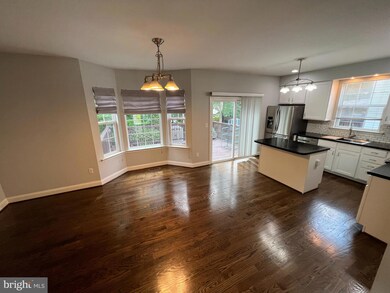
Beautiful colonial-style home for rent on the Anne Arundel County side of Laurel, MD off of Whiskey Bottom Road. Newer open floor plan home with 3 bedrooms and 2-1/2 bathrooms, living room, separate dining room, and fully finished basement. The master bedroom has a walk-in closet along with a large soaking tub, his and her sinks, and a separate shower. Enjoy the outdoors at the home with a nice deck for entertaining and a large fenced-in backyard. Minimum requirements: 650 credit score; minimum income 3 times the monthly rent that's verifiable with no more than a 40% debt-to-income ratio; a good past rental history that's verifiable; clean background check; PETS CASE BY CASE; NO SMOKING. Hurry this rental unit will not last long!
Last Agent to Rent the Property
(301) 490-5400 krollins@remax.net RE/MAX Professionals License #SP98362541 Listed on: 10/05/2023
Last Renter's Agent
(301) 490-5400 krollins@remax.net RE/MAX Professionals License #SP98362541 Listed on: 10/05/2023
We collect this data history from publicly available records. To have your information removed, we recommend requesting removal directly through your county’s website.
Alicia Taylor
EXP Realty, LLC
(301) 381-5558
19 Total Sales
1 in Maryland City
$365,000 Price
Ben Kessie
RE/MAX Galaxy
(202) 883-4586
163 Total Sales
2 in Maryland City
$489K - $623K Price Range
Lennox Lloyd
Results Realty Inc.
(443) 323-0345
24 Total Sales
1 in Maryland City
$495,000 Price
Russell Carter
Keller Williams Capital Properties
(202) 856-9138
182 Total Sales
2 in Maryland City
$315K - $570K Price Range
Karen Harms
Cummings & Co. Realtors
(667) 401-0952
181 Total Sales
1 in Maryland City
$402,000 Price
Laura London
Compass
(240) 905-4870
121 Total Sales
2 in Maryland City
$505K - $535K Price Range
We collect this data history from publicly available records. To have your information removed, we recommend requesting removal directly through your county’s website.
| Date | Buyer | Sale Price | Title Company |
|---|---|---|---|
| $365,000 | Realty Title Services Inc | ||
| Gregory James M | $334,900 | -- | |
| Main Street Builders Inc | $59,900 | -- |
We collect this data history from publicly available records. To have your information removed, we recommend requesting removal directly through your county’s website.
| Date | Status | Borrower | Loan Amount |
|---|---|---|---|
| Open | $372,847 | ||
| Previous Owner | Gregory James M | $342,100 |
We collect this data history from publicly available records. To have your information removed, we recommend requesting removal directly through your county’s website.
| Date | Event | Price | List to Sale | Price per Sq Ft | Prior Sale |
|---|---|---|---|---|---|
| 11/01/2023 11/01/23 | Rented | $3,000 | 0.0% | -- | |
| 10/26/2023 10/26/23 | Under Contract | -- | -- | -- | |
| 10/05/2023 10/05/23 | For Rent | $3,000 | 0.0% | -- | |
| 10/05/2018 10/05/18 | Sold | $365,000 | 0.0% | $154 / Sq Ft | View Prior Sale |
| 09/11/2018 09/11/18 | For Sale | $365,000 | 0.0% | $154 / Sq Ft | |
| 09/11/2018 09/11/18 | Pending | -- | -- | -- | |
| 09/06/2018 09/06/18 | For Sale | $365,000 | -- | $154 / Sq Ft |
We collect this data history from publicly available records. To have your information removed, we recommend requesting removal directly through your county’s website.
| Year | Tax Paid | Tax Assessment Tax Assessment Total Assessment is a certain percentage of the fair market value that is determined by local assessors to be the total taxable value of land and additions on the property. | Land | Improvement |
|---|---|---|---|---|
| 2026 | $4,816 | $437,333 | ||
| 2025 | $4,816 | $394,100 | $106,000 | $288,100 |
| 2024 | $4,735 | $386,500 | $0 | $0 |
| 2023 | $4,611 | $378,900 | $0 | $0 |
| 2022 | $4,310 | $371,300 | $155,600 | $215,700 |
| 2020 | $3,931 | $338,833 | $0 | $0 |
| 2019 | $3,765 | $322,600 | $150,600 | $172,000 |
| 2018 | $3,251 | $320,567 | $0 | $0 |
| 2017 | $3,633 | $318,533 | $0 | $0 |
| 2016 | -- | $316,500 | $0 | $0 |
| 2015 | -- | $310,500 | $0 | $0 |
| 2014 | -- | $304,500 | $0 | $0 |
Landlord's Agent in 2023
Kevin Rollins
RE/MAX
(240) 432-7848
35 Total Sales
Seller's Agent in 2018
Patrick McCarthy
RE/MAX
(301) 502-6190
1 in this area
171 Total Sales
Seller Co-Listing Agent in 2018
Kyle McCarthy
RE/MAX
(301) 910-7472
1 in this area
155 Total Sales
JK
Buyer's Agent in 2018
Jacob Kravitz
Fairfax Realty Premier
Source: Bright MLS
MLS Number: MDAA2070774
APN: 04-000-90222425
Disclaimer: Certain information contained herein is derived from information provided by parties other than Homes.com. All information provided is deemed reliable, but is not guaranteed to be accurate and should be independently verified.
The data relating to real estate for sale on this website appears in part through the BRIGHT Internet Data Exchange program, a voluntary cooperative exchange of property listing data between licensed real estate brokerage firms, and is provided by BRIGHT through a licensing agreement.
Listing information is from various brokers who participate in the Bright MLS IDX program and not all listings may be visible on the site.
The property information being provided on or through the website is for the personal, non-commercial use of consumers and such information may not be used for any purpose other than to identify prospective properties consumers may be interested in purchasing.
Some properties which appear for sale on the website may no longer be available because they are for instance, under contract, sold or are no longer being offered for sale.
Property information displayed is deemed reliable but is not guaranteed.
Copyright 2026 Bright MLS, Inc.
Ask me questions while you tour the home.