
Philip Piantone
Long & Foster Real Estate, Inc.
(240) 558-8920
65 Total Sales
1 in Maryland City
$247,000 Price
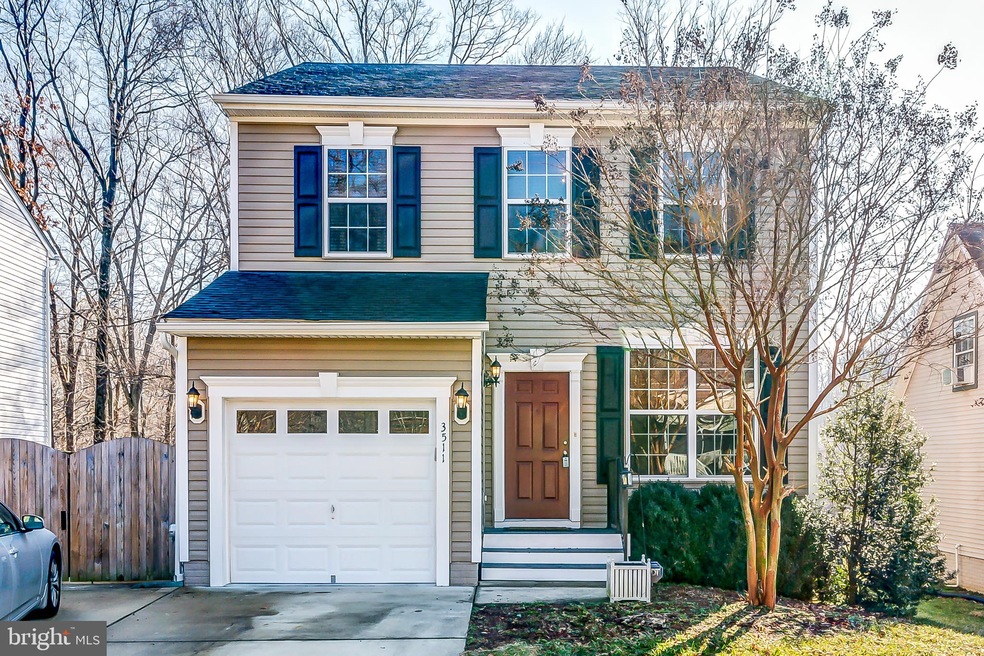
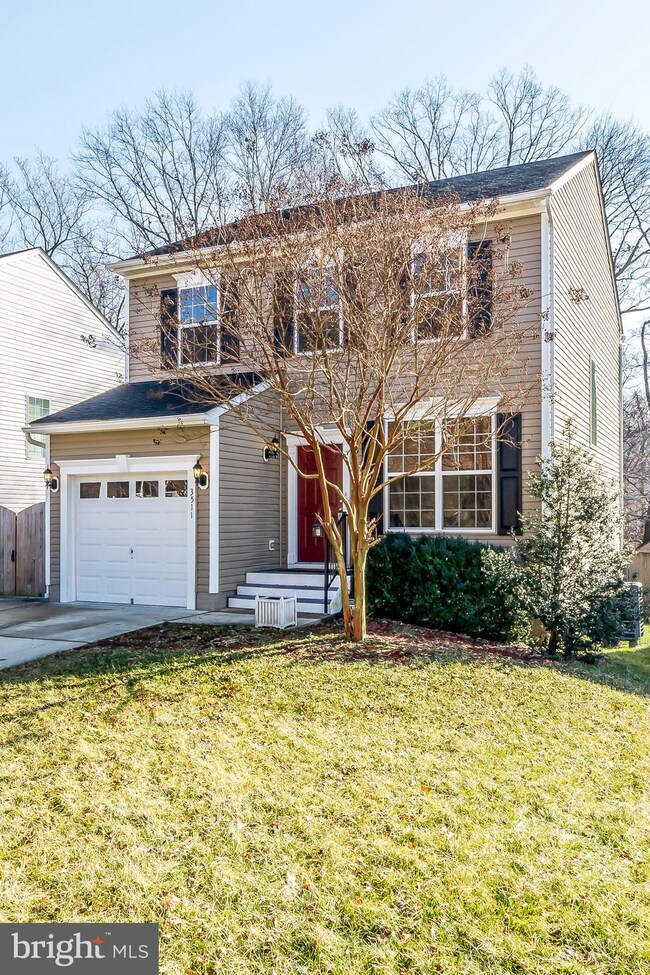
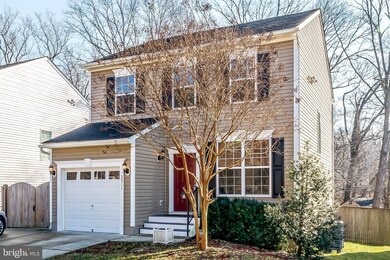
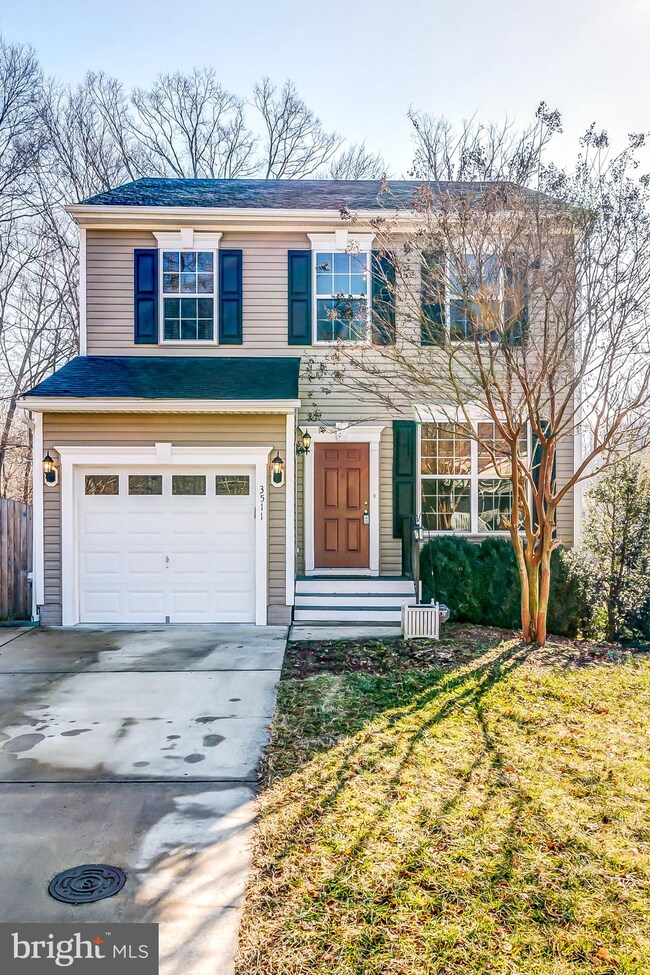
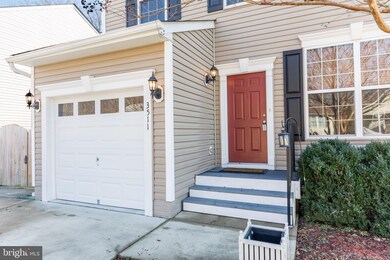

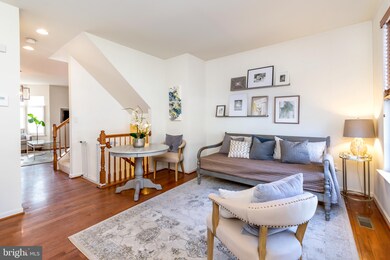
Lovely colonial with details not typically found at this price! Wood floors throughout the house. Granite and stainless steel appliances in the kitchen plus a large island! Kitchen flows into family room - great for entertaining. There is also a separate living room. Master bedroom with walk in closet and private bath with dual sinks, soaking tub and separate shower stall. Two additional bedrooms share a hall bathroom upstairs. Finished basement for more living space - rec room, exercise room, room for you to spread out! Garage entrance connects directly to mud room for convenience and extra storage. Outdoor has deck, patio, shed and fenced yard. Additional yard on other side of the fence goes all the way through to the other street! Convenient location near B/W Parkway and 95.
Last Agent to Sell the Property
(410) 295-6579 debbie@kn-team.com Northrop Realty License #640285 Listed on: 02/07/2019
We collect this data history from publicly available records. To have your information removed, we recommend requesting removal directly through your county’s website.
Philip Piantone
Long & Foster Real Estate, Inc.
(240) 558-8920
65 Total Sales
1 in Maryland City
$247,000 Price
Randy Pomfrey
Cummings & Co. Realtors
(443) 594-8210
201 Total Sales
1 in Maryland City
$421,500 Price
Melvin Yates
EXP Realty, LLC
(202) 318-2601
69 Total Sales
1 in Maryland City
$499,000 Price
Lisa Ben-Shlaush
Long & Foster Real Estate, Inc.
(301) 381-5277
52 Total Sales
1 in Maryland City
$370,000 Price
Mrs. Terri E Hill
Builder Solutions Realty
(443) 775-2971
865 Total Sales
7 in Maryland City
$445K - $590K Price Range
Karen Rollings
EXP Realty, LLC
(202) 902-7464
502 Total Sales
1 in Maryland City
$525,000 Price
We collect this data history from publicly available records. To have your information removed, we recommend requesting removal directly through your county’s website.
| Date | Event | Price | List to Sale | Price per Sq Ft |
|---|---|---|---|---|
| 03/08/2019 03/08/19 | Sold | $380,000 | 0.0% | $179 / Sq Ft |
| 02/10/2019 02/10/19 | Pending | -- | -- | -- |
| 02/10/2019 02/10/19 | Price Changed | $380,000 | +1.3% | $179 / Sq Ft |
| 02/08/2019 02/08/19 | For Sale | $375,000 | -- | $177 / Sq Ft |
We collect this data history from publicly available records. To have your information removed, we recommend requesting removal directly through your county’s website.
| Year | Tax Paid | Tax Assessment Tax Assessment Total Assessment is a certain percentage of the fair market value that is determined by local assessors to be the total taxable value of land and additions on the property. | Land | Improvement |
|---|---|---|---|---|
| 2026 | $4,897 | $458,000 | ||
| 2025 | $4,897 | $401,500 | $106,000 | $295,500 |
| 2024 | $4,809 | $393,333 | $0 | $0 |
| 2023 | $4,680 | $385,167 | $0 | $0 |
| 2022 | $4,370 | $377,000 | $155,600 | $221,400 |
| 2020 | $4,033 | $348,533 | $0 | $0 |
| 2019 | $3,887 | $334,300 | $150,600 | $183,700 |
| 2018 | $3,377 | $333,033 | $0 | $0 |
| 2017 | $3,777 | $331,767 | $0 | $0 |
| 2016 | -- | $330,500 | $0 | $0 |
| 2015 | -- | $313,267 | $0 | $0 |
| 2014 | -- | $296,033 | $0 | $0 |
Seller's Agent in 2019
Debra Noone
Creig Northrop Team of Long & Foster
(410) 507-4456
1 in this area
79 Total Sales
Buyer's Agent in 2019
Erick Velasquez
Samson Properties
(703) 622-0006
1 in this area
142 Total Sales
Seller's Agent in 2015
Cynthia Branch
RE/MAX
(240) 350-7957
1 in this area
34 Total Sales
Buyer's Agent in 2015
Beth Hughmanick
Samson Properties
(443) 527-1711
8 Total Sales
Source: Bright MLS
MLS Number: MDAA350640
APN: 04-000-02507500
Disclaimer: Certain information contained herein is derived from information provided by parties other than Homes.com. All information provided is deemed reliable, but is not guaranteed to be accurate and should be independently verified.
The data relating to real estate for sale on this website appears in part through the BRIGHT Internet Data Exchange program, a voluntary cooperative exchange of property listing data between licensed real estate brokerage firms, and is provided by BRIGHT through a licensing agreement.
Listing information is from various brokers who participate in the Bright MLS IDX program and not all listings may be visible on the site.
The property information being provided on or through the website is for the personal, non-commercial use of consumers and such information may not be used for any purpose other than to identify prospective properties consumers may be interested in purchasing.
Some properties which appear for sale on the website may no longer be available because they are for instance, under contract, sold or are no longer being offered for sale.
Property information displayed is deemed reliable but is not guaranteed.
Copyright 2026 Bright MLS, Inc.
Ask me questions while you tour the home.