
Seller's Agent in 2024
Muntie Leschewski
RE/MAX
(630) 664-1967
1 in this area
109 Total Sales

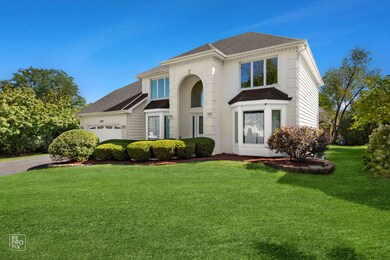
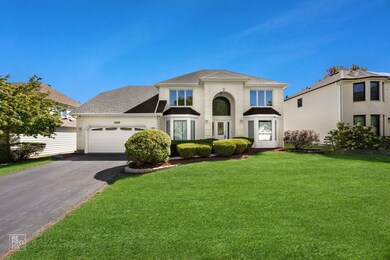
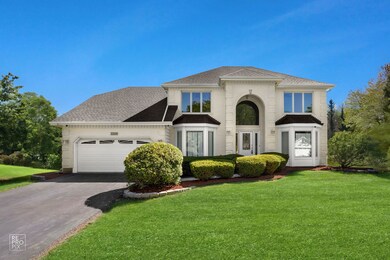
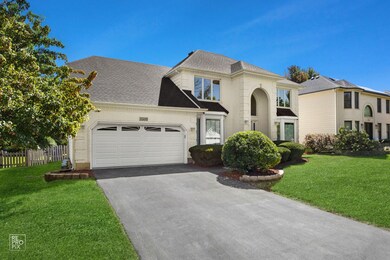
Estimated Value: $796,000 - $1,004,726
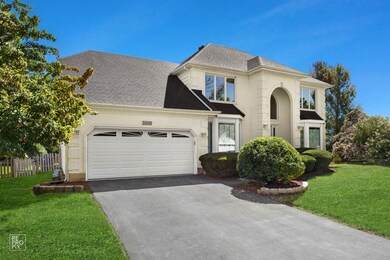
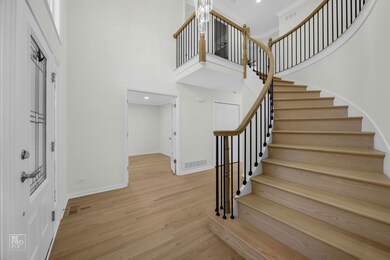
Welcome Home to this new home has been EXTENSIVELY RENOVATED 150,000,00 of renovations, modern stylish Super Spacious Custom-Built Home in Highly sought-after Pool Community Ashbury Subdivision! Stunning 2-Story New Oak/Rod iron Stair Case, insert tray ceiling with massive Chandelier entry will Impress! This spacious home features open floor plan with five Bedrooms and 3.1 Full Bathrooms, Huge formal living and Dining room, Mew HIGH END Chef's Custom kitchen with white cabinets, large eat-In Island, SS Appliances, Quartz Counter Tops and eating area for all of your entertaining needs, Dramatic family room with Vaulted Ceiling, Skylights and floor-to-ceiling fireplace, 1st floor bedroom, 2nd floor you'll find four generous size Bedrooms with Walk-In Closets, Impressive Primary Bedroom suite with trey ceilings boasts a walk-in closet with custom organizer and a luxury primary bathroom with Dual Vanity, 2 Skylights, Vaulted Ceiling, Free-Standing Tub and a sleek oversized shower, Full finished basement with office, additional room, huge rec room, and full bathroom, recent improvements: Completely Remodeled 2024, new oak stair case, new hardwood floors, new custom kitchen, new bathrooms, new lighting fixtures canned lights throughout, new doors and hardware, new basement, fresh paint throughout, new roof 2019, central air furnace and water heater 2018, new windows and doors 2020, Ashbury is an Amazing Pool Community with a Clubhouse, Pool Including Zero Depth, Hot Tub, Water Slide, Biking/Walking Trails, Tennis Courts, Sand Volleyball, Concession Stands, Gazebo & MORE! Highly Acclaimed Naperville Schools & Walking distance to Patterson Elementary! Easy access to the Vibrant Downtown Naperville, Shopping, Restaurants & More...Come See it TODAY!
Last Agent to Sell the Property
REMAX Legends License #475126874 Listed on: 09/06/2024
We collect this data history from publicly available records. To have your information removed, we recommend requesting removal directly through your county’s website.
We collect this data history from publicly available records. To have your information removed, we recommend requesting removal directly through your county’s website.
| Date | Buyer | Sale Price | Title Company |
|---|---|---|---|
| $825,000 | Gold Oak Title Services | ||
| $414,000 | -- | ||
| $412,000 | Chicago Title Insurance Co |
We collect this data history from publicly available records. To have your information removed, we recommend requesting removal directly through your county’s website.
| Date | Status | Borrower | Loan Amount |
|---|---|---|---|
| Open | $618,750 | ||
| Previous Owner | $290,300 | ||
| Previous Owner | $331,200 | ||
| Previous Owner | $204,000 | ||
| Previous Owner | $212,000 | ||
| Previous Owner | $210,000 | ||
| Previous Owner | $79,500 | ||
| Previous Owner | $337,000 |
We collect this data history from publicly available records. To have your information removed, we recommend requesting removal directly through your county’s website.
| Date | Event | Price | List to Sale | Price per Sq Ft |
|---|---|---|---|---|
| 11/07/2024 11/07/24 | Sold | $825,000 | -4.6% | $174 / Sq Ft |
| 10/11/2024 10/11/24 | Pending | -- | -- | -- |
| 09/23/2024 09/23/24 | Price Changed | $865,000 | -1.1% | $183 / Sq Ft |
| 09/06/2024 09/06/24 | For Sale | $875,000 | -- | $185 / Sq Ft |
We collect this data history from publicly available records. To have your information removed, we recommend requesting removal directly through your county’s website.
| Year | Tax Paid | Tax Assessment Tax Assessment Total Assessment is a certain percentage of the fair market value that is determined by local assessors to be the total taxable value of land and additions on the property. | Land | Improvement |
|---|---|---|---|---|
| 2024 | $13,327 | $201,690 | $65,131 | $136,559 |
| 2023 | $12,687 | $178,171 | $57,536 | $120,635 |
| 2022 | $12,095 | $167,800 | $54,428 | $113,372 |
| 2021 | $11,204 | $159,809 | $51,836 | $107,973 |
| 2020 | $10,990 | $157,277 | $51,015 | $106,262 |
| 2019 | $10,802 | $152,844 | $49,577 | $103,267 |
| 2018 | $10,821 | $150,451 | $48,487 | $101,964 |
| 2017 | $10,655 | $146,567 | $47,235 | $99,332 |
| 2016 | $10,635 | $143,412 | $46,218 | $97,194 |
| 2015 | $10,657 | $137,896 | $44,440 | $93,456 |
| 2014 | $10,657 | $133,435 | $44,440 | $88,995 |
| 2013 | $10,657 | $133,435 | $44,440 | $88,995 |
Seller's Agent in 2024
Muntie Leschewski
RE/MAX
(630) 664-1967
1 in this area
109 Total Sales
Buyer's Agent in 2024
Michelle Vucko
Keller Williams Infinity
(630) 340-8212
1 in this area
22 Total Sales
Source: Midwest Real Estate Data (MRED)
MLS Number: 12155178
APN: 07-01-11-313-022
Disclaimer: Certain information contained herein is derived from information provided by parties other than Homes.com. All information provided is deemed reliable, but is not guaranteed to be accurate and should be independently verified.
All data is obtained from various sources and may not have been verified by broker or MLS GRID. Supplied Open House Information is subject to change without notice. All information should be independently reviewed and verified for accuracy. Properties may or may not be listed by the office/agent presenting the information. Some IDX listings have been excluded from this website.
Listings courtesy of Midwest Real Estate Data (MRED) as distributed by MLS GRID.
Based on information submitted to the MLS GRID
Ask me questions while you tour the home.