NOT LISTED FOR SALE

Estimated Value: $3,183,036 - $3,503,000

5 Beds
3.5 Baths
4,572 Sq Ft
$741/Sq Ft Est. Value

Sale Details

Date Sold: October 29, 2025

Last sale price $3,322,500 $727 Per Sq Ft

Est. 2% increase in value since last sale

Current estimated payment $19,427 / mo

1 Day on Market

Highlights

  • Pool
  • RV Access or Parking
  • City Lights View
  • Phoenix Coding Academy Rated A
  • Sitting Area In Primary Bedroom
  • Wood Flooring

About This Home

As of October 2025

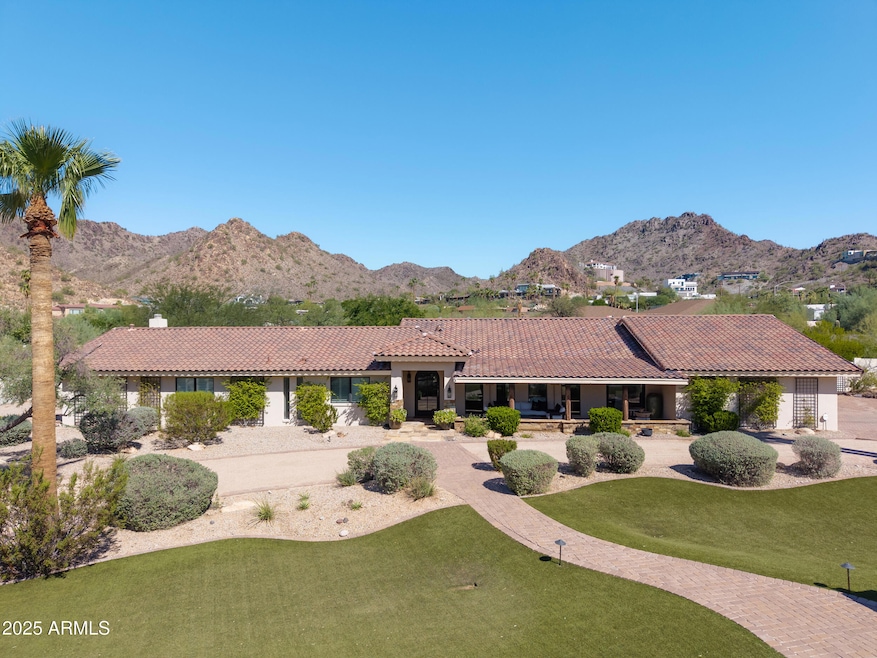
Experience elevated living in Paradise Valley's coveted Southwest Lincoln corridor. This beautifully renovated ranch-style home blends timeless charm with modern luxury, all set on an expansive lot with breathtaking mountain views and undeniable curb appeal.Step inside to light-filled interiors that feel open yet warmly inviting, designed for both relaxed family living and effortless entertaining. The spacious owner's suite is a true retreat, featuring a spa-inspired bath, generous sleeping quarters, a cozy two-way fireplace, private office, fitness/flex room, and an oversized walk-in closet. Outdoors, the Arizona lifestyle comes to life. Enjoy a sparkling pool with a tranquil water feature, a built-in BBQ ramada with bar seating, sport court, and multiple covered patios—perfect for hosting or unwinding under the desert sky.
This home offers the perfect blend of sophistication, comfort, and outdoor living in one of Paradise Valley's most desirable neighborhoods.

Last Agent to Sell the Property

Tracey Zemer

RETSY License #SA027858000 Listed on: 10/03/2025

RETSY

Co-Listed By

Tatiana Maus

RETSY License #SA692631000

Last Buyer's Agent

Brynn O'Connell

RETSY License #SA517835000

RETSY
Create a Home Valuation Report for This Property
The Home Valuation Report is an in-depth analysis detailing your home's value as well as a comparison with similar homes in the area

Home Details

Home Type

  • Single Family

Est. Annual Taxes

  • $9,806

Year Built

  • Built in 1972

Lot Details

  • 39,586 Sq Ft Lot
  • Desert faces the front and back of the property
  • Wrought Iron Fence
  • Block Wall Fence
  • Front and Back Yard Sprinklers

Parking

  • 2 Car Garage
  • RV Access or Parking

Property Views

  • City Lights
  • Mountain

Home Design

  • Tile Roof
  • Block Exterior

Interior Spaces

  • 4,572 Sq Ft Home
  • 1-Story Property
  • Wet Bar
  • Wired For Sound
  • Ceiling height of 9 feet or more
  • Ceiling Fan
  • Skylights
  • 2 Fireplaces
  • Great Room
  • Family Room
  • Formal Dining Room
  • Security System Owned

Kitchen

  • Built-In Microwave
  • Dishwasher
  • Kitchen Island
  • Disposal

Flooring

  • Floors Updated in 2021
  • Wood
  • Tile

Bedrooms and Bathrooms

  • 5 Bedrooms
  • Sitting Area In Primary Bedroom
  • Walk-In Closet
  • Bathroom Updated in 2021
  • Primary Bathroom is a Full Bathroom
  • Double Vanity
  • Private Water Closet
  • Separate Shower in Primary Bathroom
  • Bathtub With Separate Shower Stall

Laundry

  • Laundry in unit
  • Dryer
  • Washer

Eco-Friendly Details

  • North or South Exposure

Outdoor Features

  • Pool Pump
  • Patio
  • Built-In Barbecue

Schools

  • The Creighton Academy Elementary School
  • Biltmore Preparatory Academy Middle School
  • Camelback High School

Utilities

  • Central Air
  • Heating System Uses Natural Gas
  • Water Softener
  • High Speed Internet
  • Cable TV Available

Listing and Financial Details

  • Tax Lot 12
  • Assessor Parcel Number 164-05-017

Community Details

Overview

  • No Home Owners Association
  • Association fees include no fees
  • Mirada Los Arcos Phase 1 Subdivision

Recreation

  • Sport Court

Home Details

Home Type

Single Family

Est. Annual Taxes

$9,806

Year Built

Built in 1972

Lot Details

0.91 Acres

Parking

2

Listing Details

  • Cross Street: LINCOLN AND PALO CHRISTI DRIVE
  • Property Type: Residential
  • Ownership: Fee Simple
  • Recreation Center Fee 2: N
  • Recreation Center Fee: N
  • Updated Partial or Full Bathrooms: Full
  • Bathrooms Year Updated: 2021
  • Updated Floors: Full
  • Items Updated Floor Yr Updated: 2021
  • Separate Den Office Sep Den Office: N
  • Year Built: 1972
  • Tax Year: 2024
  • Property Sub Type: Single Family Residence
  • Horses: No
  • Lot Size Acres: 0.91
  • Co List Office Mls Id: rets001
  • Co List Office Phone: 602-842-0000
  • Subdivision Name: MIRADA LOS ARCOS PHASE 1
  • Property Attached Yn: No
  • General Property Description:PriceSqFt: 726.7
  • Const - Finish:Const - Finish: Painted
  • Cooling:Cooling: Ceiling Fan(s), Central Air
  • Other Rooms:Other Rooms: Family Room, Great Room
  • Technology:Technology: Pre-Wire Srnd Snd, Pre-Wire Sat Dish, Cable TV Avail, High Speed Internet, Ntwrk Wrng Multi Rms, Security System Owned
  • Special Features: None

Interior Features

  • Flooring: Tile, Wood
  • Basement YN: No
  • Spa Features: None
  • Appliances: Dishwasher, Disposal, Refrigerator, Microwave, Washer, Dryer
  • Full Bathrooms: 3
  • Half Bathrooms: 1
  • Total Bedrooms: 5
  • Fireplaces: 2
  • Fireplace: No
  • Interior Amenities: Full Bth Master Bdrm, Separate Shwr & Tub, Double Vanity, Pantry, Kitchen Island, High Speed Internet, 9+ Flat Ceilings, Wet Bar
  • Living Area: 4572.0
  • Stories: 1
  • Window Features: Skylight(s)
  • Additional Bedroom:Additional Bedroom: Other Bedroom Split, Separate Bedroom Exit, Master Bedroom Walk-in Closet, Other Bedroom Walk-in Closet, Master Bedroom Sitting Room
  • Dining Area:Dining Area: Formal, Dining in LR/GR
  • Interior Features:Interior Features: Skylight(s), 9+ Flat Ceilings, Wet Bar, Soft Water Loop
  • Kitchen Features:Kitchen Features: Dishwasher, Disposal, Refrigerator, Pantry, Kitchen Island, Built-in Microwave, Multiple Ovens
  • Laundry:Laundry: Washer Included, Dryer Included, Inside
  • Master Bathroom:Master Bathroom: Full Bth Master Bdrm, Separate Shwr & Tub, Double Vanity, Private Toilet Room
  • Master Bedroom:Master Bedroom: Not Split

Exterior Features

  • Fencing: Wrought Iron, Block
  • Exterior Features: Sport Court(s), Built-in Barbecue
  • Lot Features: North/South Exposure, Adjacent to Wash, Desert Front, Desert Back, Sprinklers In Front, Sprinklers In Rear
  • Pool Features: Variable Speed Pump, Outdoor
  • Pool Private: Yes
  • View: City Lights, Mountain(s)
  • Disclosures: Seller Discl Avail, Agency Discl Req
  • Construction Type: Block, Painted
  • Other Structures: Gazebo
  • Patio And Porch Features: Patio
  • Roof: Tile
  • General Property Description:Community Pool YN2: No
  • General Property Description:Private Pool YN2: Yes
  • Private Pool Features:Private Pool Features: Variable Speed Pump, Outdoor

Garage/Parking

  • Total Covered Spaces: 2.0
  • Parking Features: RV Access/Parking, RV Gated, Garage Door Opener, Attch'd Gar Cabinets
  • Attached Garage: No
  • Garage Spaces: 2.0

Utilities

  • Cooling: Ceiling Fan(s), Central Air
  • Heating: Natural Gas
  • Laundry Features: Inside
  • Security: Security System Owned
  • Cooling Y N: Yes
  • Heating Yn: Yes
  • Water Source: Public
  • Utilities:Utilities: SRP, SW Gas

Condo/Co-op/Association

  • Association: No

Association/Amenities

  • Association Fees:PAD Fee YN2: N
  • Association Fees:Cap ImprovementImpact Fee _percent_: $
  • Association Fees:Cap ImprovementImpact Fee 2 _percent_: $

Fee Information

  • Association Fee Includes: No Fees

Schools

  • Elementary School: The Creighton Academy
  • High School: Camelback High School
  • Junior High Dist: Phoenix Union High School District
  • Middle Or Junior School: Biltmore Preparatory Academy

Lot Info

  • Land Lease: No
  • Lot Size Sq Ft: 39586.0
  • Parcel #: 164-05-017

Building Info

  • Builder Name: unknown

Tax Info

  • Tax Annual Amount: 9806.0
  • Tax Book Number: 164.0
  • Tax Lot: 12
  • Tax Map Number: 5.0

Ownership History

We collect this data history from publicly available records. To have your information removed, we recommend requesting removal directly through your county’s website.

Date Name Owned For Owner Type

Purchase Details

Listed on
Oct 3, 2025
Closed on
Oct 24, 2025
Sold by
Bought by
Seller's Agent
Tracey Zemer
RETSY
Buyer's Agent
Brynn O'Connell
RETSY
List Price
$3,395,000
Sold Price
$3,322,500
Premium/Discount to List
-$72,500
-2.14%
Views
21
Current Estimated Value
$3,387,009

Home Financials for this Owner

Home Financials are based on the most recent Mortgage that was taken out on this home.
Estimated Appreciation
$64,509
Avg. Annual Appreciation
2.37%

Purchase Details

Listed on
Apr 10, 2021
Closed on
May 21, 2021
Sold by
Bought by
Seller's Agent
Monica Monson
The Noble Agency
Buyer's Agent
Tracey Zemer
RETSY
List Price
$2,350,000
Sold Price
$2,450,000
Premium/Discount to List
$100,000
4.26%

Home Financials for this Owner

Home Financials are based on the most recent Mortgage that was taken out on this home.
Avg. Annual Appreciation
7.15%
Original Mortgage
$1,450,000
Interest Rate
2.9%
Mortgage Type
New Conventional

Purchase Details

Closed on
Jul 29, 2014
Sold by
Bought by

Home Financials for this Owner

Home Financials are based on the most recent Mortgage that was taken out on this home.
Original Mortgage
$685,000
Interest Rate
3.75%
Mortgage Type
Adjustable Rate Mortgage/ARM

Purchase Details

Closed on
Jul 7, 2014
Sold by
Bought by

Home Financials for this Owner

Home Financials are based on the most recent Mortgage that was taken out on this home.
Original Mortgage
$685,000
Interest Rate
3.75%
Mortgage Type
Adjustable Rate Mortgage/ARM

Purchase Details

Closed on
Sep 24, 2012
Sold by
Bought by

Home Financials for this Owner

Home Financials are based on the most recent Mortgage that was taken out on this home.
Original Mortgage
$960,000
Interest Rate
3.59%
Mortgage Type
New Conventional

Purchase Details

Closed on
Aug 11, 2009
Sold by
Bought by

Home Financials for this Owner

Home Financials are based on the most recent Mortgage that was taken out on this home.
Original Mortgage
$50,000
Interest Rate
5.14%
Mortgage Type
Credit Line Revolving

Purchase Details

Closed on
Jul 1, 2009
Sold by
Bought by

Home Financials for this Owner

Home Financials are based on the most recent Mortgage that was taken out on this home.
Original Mortgage
$1,067,000
Interest Rate
5.87%
Mortgage Type
New Conventional

Purchase Details

Closed on
Jul 22, 2005
Sold by
Bought by

Home Financials for this Owner

Home Financials are based on the most recent Mortgage that was taken out on this home.
Original Mortgage
$137,000
Interest Rate
5.51%
Mortgage Type
Credit Line Revolving

Purchase Details

Closed on
Mar 7, 2005
Sold by
Bought by

Home Financials for this Owner

Home Financials are based on the most recent Mortgage that was taken out on this home.
Original Mortgage
$836,000
Interest Rate
5.87%
Mortgage Type
New Conventional

Purchase Details

Closed on
Mar 3, 2005
Sold by
Bought by

Home Financials for this Owner

Home Financials are based on the most recent Mortgage that was taken out on this home.
Original Mortgage
$836,000
Interest Rate
5.87%
Mortgage Type
New Conventional

Purchase Details

Closed on
Oct 2, 2002
Sold by
Bought by

Purchase Details

Closed on
Jun 23, 1999
Sold by
Bought by

Home Financials for this Owner

Home Financials are based on the most recent Mortgage that was taken out on this home.
Original Mortgage
$150,000
Interest Rate
7.05%
Source: Public Records

Home Values in the Area

Source: Public Records

Average Home Value in this Area


Source: Public Records

Agents Specializing in Paradise Valley, AZ

See All Agents

Purchase History

We collect this data history from publicly available records. To have your information removed, we recommend requesting removal directly through your county’s website.

Date Buyer Sale Price Title Company
$3,322,500 Fidelity National Title Agency
$2,450,000 Chicago Title Agency
-- First American Title Ins Co
-- Old Republic Title Agency
-- Pioneer Title Agency Inc
-- None Available
-- --
-- Lawyers Title Ins
$1,045,000 Lawyers Title Ins
-- Lawyers Title Ins
-- --
-- Stewart Title & Trust
Source: Public Records

Mortgage History

We collect this data history from publicly available records. To have your information removed, we recommend requesting removal directly through your county’s website.

Date Status Borrower Loan Amount
Closed $1,450,000
Previous Owner $685,000
Previous Owner $960,000
Previous Owner $50,000
Previous Owner $1,067,000
Previous Owner $250,000
Previous Owner $137,000
Previous Owner $836,000
Previous Owner $150,000
Source: Public Records

Property History

We collect this data history from publicly available records. To have your information removed, we recommend requesting removal directly through your county’s website.

Date Event Price List to Sale Price per Sq Ft Prior Sale
10/29/2025 10/29/25 Sold $3,322,500 -2.1% $727 / Sq Ft
10/05/2025 10/05/25 Pending -- -- --
10/03/2025 10/03/25 For Sale $3,395,000 +38.6% $743 / Sq Ft
06/02/2021 06/02/21 Sold $2,450,000 +4.3% $536 / Sq Ft View Prior Sale
04/09/2021 04/09/21 For Sale $2,350,000 -- $514 / Sq Ft
Source: Arizona Regional Multiple Listing Service (ARMLS)

Tax History

We collect this data history from publicly available records. To have your information removed, we recommend requesting removal directly through your county’s website.

Year Tax Paid Tax Assessment Tax Assessment Total Assessment is a certain percentage of the fair market value that is determined by local assessors to be the total taxable value of land and additions on the property. Land Improvement
2025 $10,169 $112,456
2024 $12,310 $107,101
2023 $12,310 $147,800 $29,560 $118,240
2022 $11,831 $110,130 $22,020 $88,110
2021 $12,261 $107,660 $21,530 $86,130
2020 $11,399 $109,380 $21,870 $87,510
2019 $11,391 $97,700 $19,540 $78,160
2018 $11,184 $97,210 $19,440 $77,770
2017 $10,730 $93,930 $18,780 $75,150
2016 $10,298 $89,660 $17,930 $71,730
2015 $9,746 $89,660 $17,930 $71,730
Source: Public Records

Agents Affiliated with this Home

  • Section Image
  • Section Image
  • Section Image
  • Section Image
  • Section Image
  • Section Image
See All Agents

Map

Source: Arizona Regional Multiple Listing Service (ARMLS)

MLS Number: 6927985

Arizona Regional Multiple Listing Service (ARMLS)

APN: 164-05-017

Your Personal Tour Guide

Ask me questions while you tour the home.