
Connie Glassford
Alabama Gulf Coast Properties
(251) 551-4682
87 Total Sales
2 in Stapleton
$85K - $337K Price Range


Estimated Value: $303,202 - $372,000
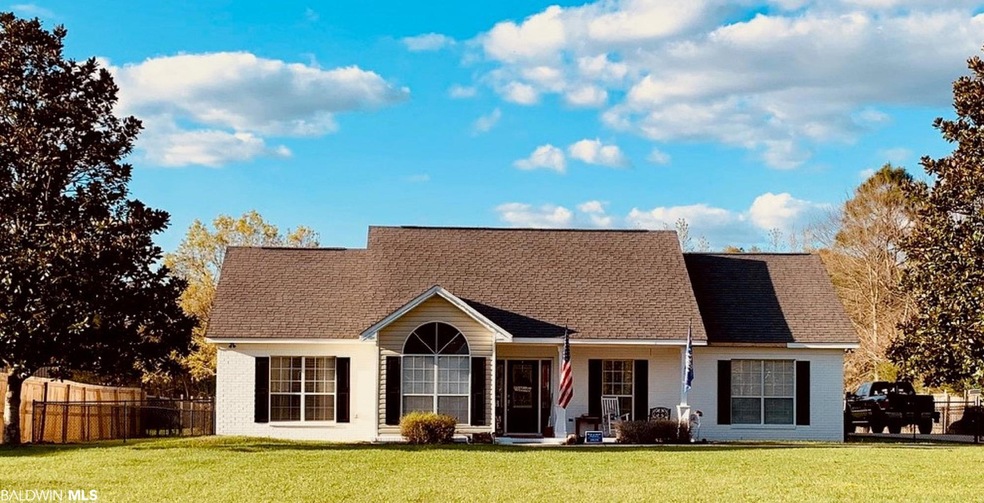
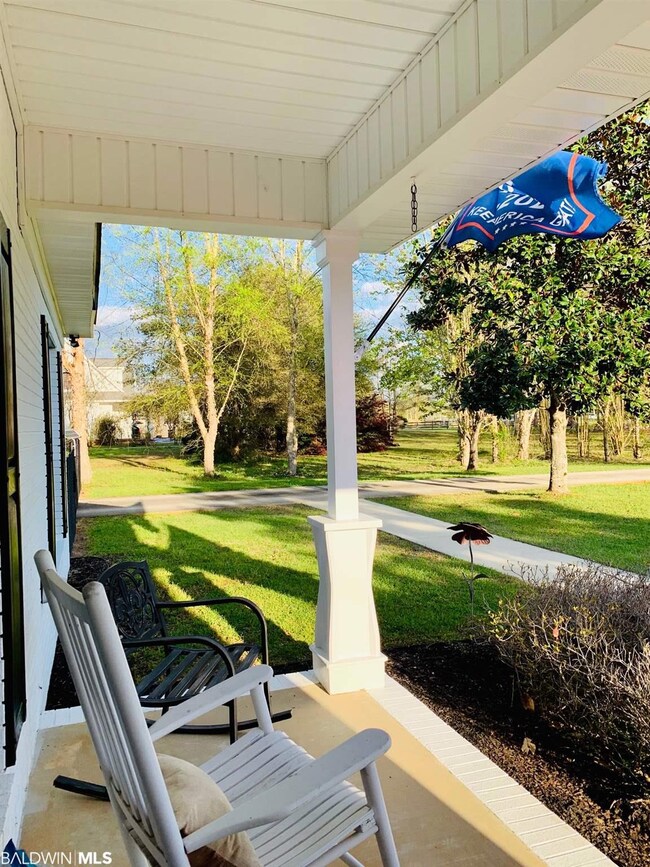
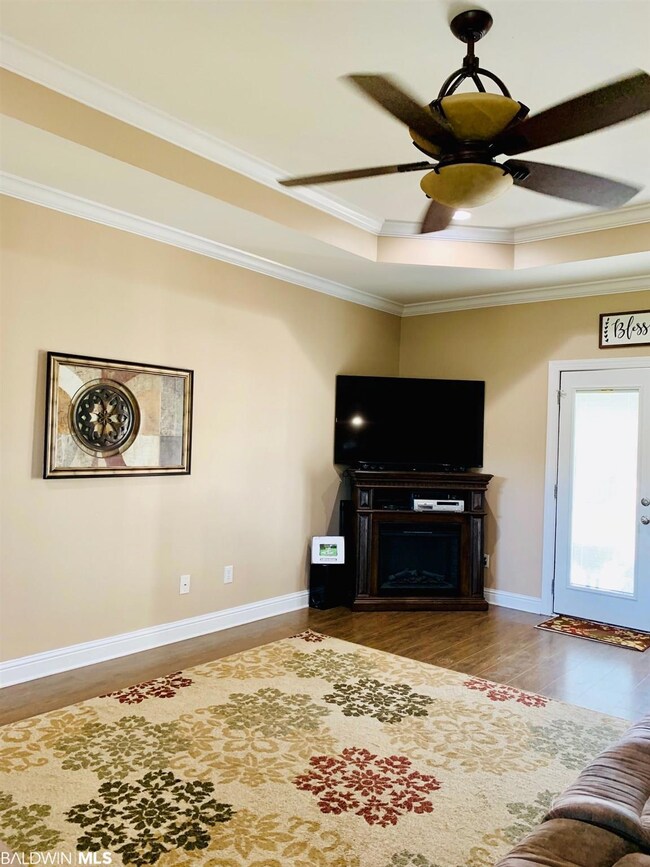
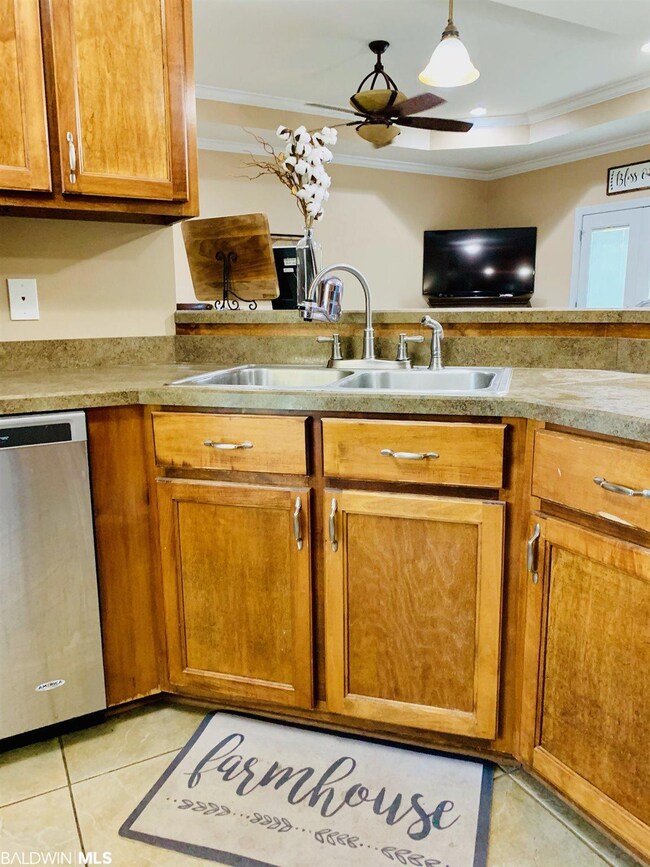
Looking for peace and quite? Need to get away from the hustle and bustle? Look no further!! This is country living at its finest in this beautiful farmhouse inspired home, sitting on 1.6 acre lot in the quite town of Stapleton. This home offers an open floor plan for the kitchen, living room area and split bedrooms! The dining room is perfect for Sunday afternoon dinners with the family. But wait there's more! The house has a black chain length fence on a section of the property perfect for your family pets and children. The carport area and fire pit area are perfect for summer evenings watching the sunset and the children play. A 26 x 36 barn/workshop that is perfect for all your projects and toys. This home is a must see and priced to sell so don't wait!
Last Agent to Sell the Property
Kela K Henry
Realty Executives Gulf Coast Brokerage Phone: 251-937-4500 License #111086 Listed on: 03/28/2021
We collect this data history from publicly available records. To have your information removed, we recommend requesting removal directly through your county’s website.
Connie Glassford
Alabama Gulf Coast Properties
(251) 551-4682
87 Total Sales
2 in Stapleton
$85K - $337K Price Range
Patti Thornburg
Wellhouse Real Estate West LLC
(251) 220-5788
84 Total Sales
2 in Stapleton
$269,000 Price Range
Kimberly Boykin
REMAX By The Bay
(251) 319-7432
44 Total Sales
2 in Stapleton
$160K - $735K Price Range
Lillian Stanley
Real Broker LLC
(251) 220-7774
67 Total Sales
1 in Stapleton
$102,000 Price
Laura Reeves
Coastal Alabama Real Estate
(251) 319-4917
151 Total Sales
6 in Stapleton
$190K - $215K Price Range
Shannon Hesse Smart
South Coast Properties
(659) 202-6915
166 Total Sales
3 in Stapleton
$259,900 Price Range
We collect this data history from publicly available records. To have your information removed, we recommend requesting removal directly through your county’s website.
| Date | Buyer | Sale Price | Title Company |
|---|---|---|---|
| $267,000 | None Available | ||
| -- | None Available | ||
| -- | None Available |
We collect this data history from publicly available records. To have your information removed, we recommend requesting removal directly through your county’s website.
| Date | Status | Borrower | Loan Amount |
|---|---|---|---|
| Open | $167,000 | ||
| Previous Owner | $50,000 | ||
| Previous Owner | $140,000 | ||
| Previous Owner | $153,174 | ||
| Previous Owner | $169,200 | ||
| Previous Owner | $94,000 | ||
| Previous Owner | $169,200 |
We collect this data history from publicly available records. To have your information removed, we recommend requesting removal directly through your county’s website.
| Date | Event | Price | List to Sale | Price per Sq Ft |
|---|---|---|---|---|
| 05/21/2021 05/21/21 | Sold | $267,000 | -8.4% | $166 / Sq Ft |
| 04/09/2021 04/09/21 | Pending | -- | -- | -- |
| 03/28/2021 03/28/21 | For Sale | $291,499 | -- | $181 / Sq Ft |
We collect this data history from publicly available records. To have your information removed, we recommend requesting removal directly through your county’s website.
| Year | Tax Paid | Tax Assessment Tax Assessment Total Assessment is a certain percentage of the fair market value that is determined by local assessors to be the total taxable value of land and additions on the property. | Land | Improvement |
|---|---|---|---|---|
| 2025 | $748 | $26,580 | $5,240 | $21,340 |
| 2024 | $697 | $24,880 | $5,360 | $19,520 |
| 2023 | $757 | $26,860 | $4,160 | $22,700 |
| 2022 | $673 | $24,080 | $0 | $0 |
| 2021 | $1,120 | $18,860 | $0 | $0 |
| 2020 | $1,058 | $35,260 | $0 | $0 |
| 2019 | $1,094 | $36,460 | $0 | $0 |
| 2018 | $983 | $32,760 | $0 | $0 |
| 2017 | $932 | $31,060 | $0 | $0 |
| 2016 | $886 | $29,540 | $0 | $0 |
| 2015 | $878 | $29,260 | $0 | $0 |
| 2014 | $390 | $14,620 | $0 | $0 |
| 2013 | -- | $13,400 | $0 | $0 |
K
Seller's Agent in 2021
Kela K Henry
Realty Executives Gulf Coast
Buyer's Agent in 2021
Robin J Olson
Levin Rinke Realty
(850) 417-0454
32 Total Sales
Source: Baldwin REALTORS®
MLS Number: 311576
APN: 28-08-33-0-000-011.019
Disclaimer: Certain information contained herein is derived from information provided by parties other than Homes.com. All information provided is deemed reliable, but is not guaranteed to be accurate and should be independently verified.
IDX information is provided exclusively for personal, non-commercial use, and may not be used for any purpose other than to identify prospective properties consumers may be interested in purchasing. Information is deemed reliable but not guaranteed.
Ask me questions while you tour the home.