Estimated payment $3,253/month
Highlights
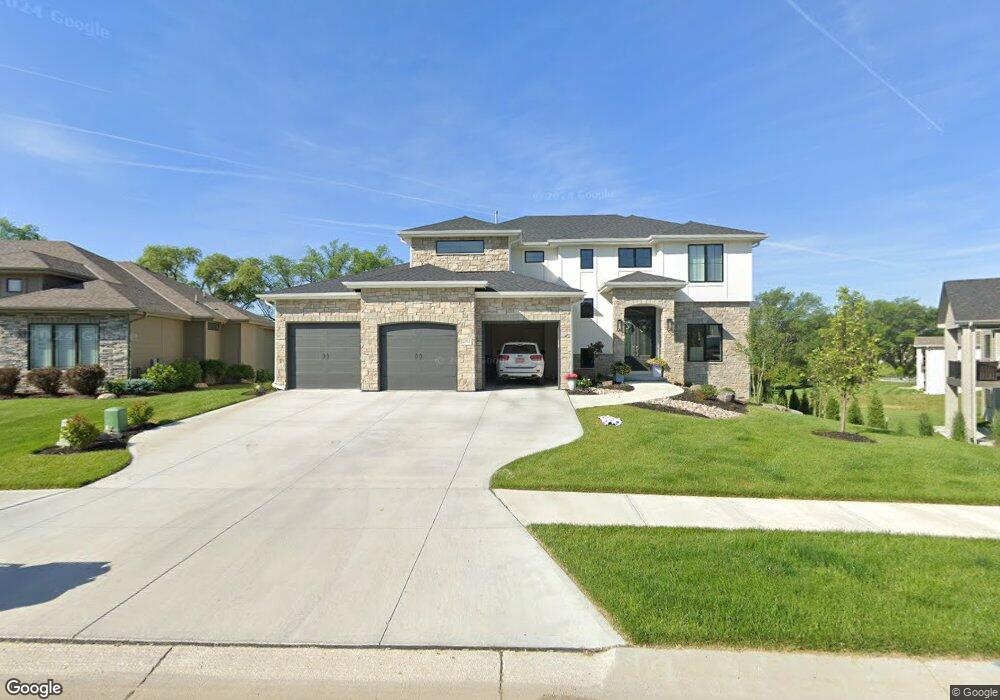
- New Construction
- Ranch Style House
- High Ceiling
- Skyline Elementary School Rated A
- 1 Fireplace
- No HOA
About This Home
SSDL
Home Details
Home Type
- Single Family
Est. Annual Taxes
- $171
Year Built
- Completed in 20255 | New Construction
Lot Details
- 11,500 Sq Ft Lot
- Lot Dimensions are 64.72 x 143.02 x 139.49 x 159.51
- Sprinkler System
Parking
- 3 Car Attached Garage
- Garage Door Opener
Home Design
- Ranch Style House
- Composition Roof
- Concrete Perimeter Foundation
Interior Spaces
- High Ceiling
- 1 Fireplace
Kitchen
- Oven
- Cooktop
- Microwave
- Dishwasher
- Disposal
Bedrooms and Bathrooms
- 4 Bedrooms
Basement
- Sump Pump
- Basement Window Egress
Outdoor Features
- Covered Deck
- Patio
- Porch
Location
- City Lot
Schools
- Blue Sage Elementary School
- Elkhorn Valley View Middle School
- Elkhorn South High School
Utilities
- Humidifier
- Forced Air Heating and Cooling System
- Heating System Uses Natural Gas
Community Details
- No Home Owners Association
- Built by Nelson Builders
- Blue Sage Creek3 Subdivision, Montgomery 1922 Floorplan
Listing and Financial Details
- Assessor Parcel Number 0644210162
Map
Home Values in the Area
Average Home Value in this Area
Property History
We collect this data history from publicly available records. To have your information removed, we recommend requesting removal directly through your county’s website.
| Date | Event | Price | List to Sale | Price per Sq Ft |
|---|---|---|---|---|
| 10/02/2025 10/02/25 | Pending | -- | -- | -- |
| 10/02/2025 10/02/25 | For Sale | $603,196 | -- | $205 / Sq Ft |
Source: Great Plains Regional MLS
MLS Number: 22529423

Disclaimer: Certain information contained herein is derived from information provided by parties other than Homes.com. All information provided is deemed reliable, but is not guaranteed to be accurate and should be independently verified.
Listing information is provided by Participants of the Great Plains Regional Multiple Listing Service Inc.
IDX information is provided exclusively for personal, non-commercial use, and may not be used for any purpose other than to identify prospective properties consumers may be interested in purchasing.
Information is deemed reliable but not guaranteed.
Copyright 2026, Great Plains Regional MLS LLC
- 21874 Martha St
- 21904 Martha St
- 21810 Dorcas St
- 1901 S 220th Ave
- 21620 Arbor St
- 2373 S 220th Ave
- 3639 S 219th Ave
- 3522 S 219th Ave
- 3521 S 219th Ave
- 1730 S 220th Ave
- 1605 S 219th Ave
- 4310 S 214th St
- 6301 S 214th St
- 6511 S 214th St
- 6313 S 214th St
- 6403 S 214th St
- 1503 S 219th Ave
- 1606 S 221st Cir
- 22212 Stanford St
- 1415 Skyline Dr
Ask me questions while you tour the home.