
Tracey McDonald
Responds Quickly
Hurd Real Estate & Company LLC
(850) 786-3138
86 Total Sales
13 in Pace
$160K - $803K Price Range

Estimated Value: $376,000 - $476,000
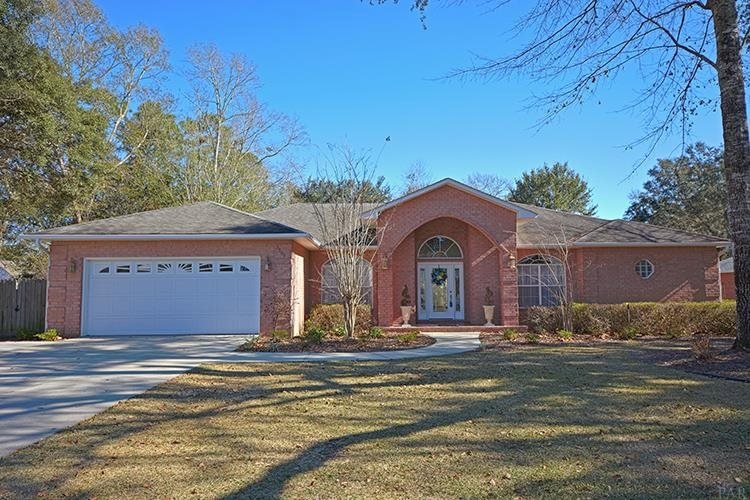
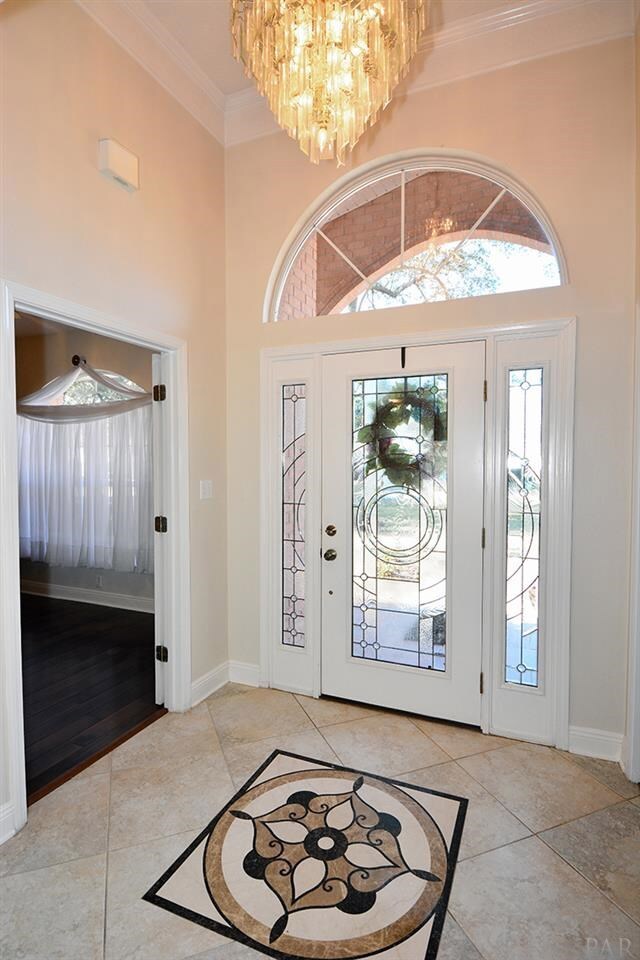
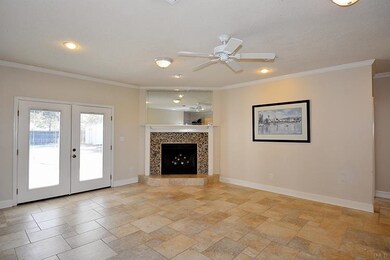
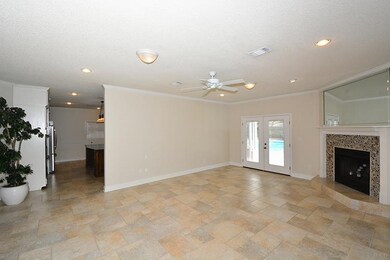
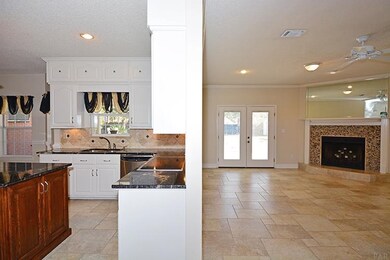
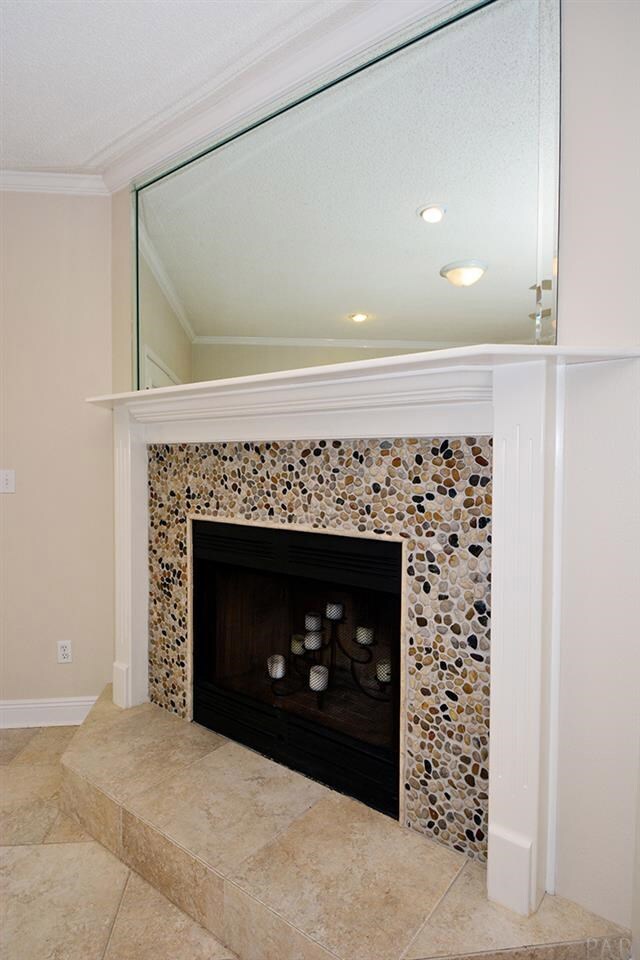
Amazing home in the heart of PACE. Well cared for and nicely updated, this home hits all the marks. Foyer has stunning appeal with unique chandelier and hand cut tile accent design in the beautiful Italian tile floors. A substantial great room with corner fireplace and access to the open patio and pool area. Kitchen is the show stopper~ Renovated with only the best you have a SOLID OAK center island with a great deal of storage and beautiful GRANITE counter top. Inset breakfast bar area and a nice built in wine fridge. All drawers are slow close and there are electrical outlets in place. Other updates include DOUBLE CONVECTION OVENS, Built-In Microwave, Smooth Top Stove, Travertine back splash with hand cut outlet covers. There is a eat in area for a breakfast table and access to the formal dining room for ease of entertaining. Two large bedrooms on the left side of the home share a large hall bath and that laundry room is kitchen adjacent and leads into the two car garage.The foyer kitchen and great room have Italian Tile floors and all bedrooms and formal dining room have REAL HARDWOOD FLOORS. Seller says you can sand these down and re-finish if you desire because they are true hard wood planks. Master Suite is over sized and offers a wonderful space to become your sanctuary. Spa bath features Large WALK-IN closet, double vanity and sink area, Linen closet, Corner JETTED TUB and a Wonderful CUSTOM TRAVERTINE SHOWER WITH DOUBLE HEADS AND STEAM FEATURE. I think this room may soon be your favorite. Saving one of the best for last, the screened porch and back yard area are sure to please everyone in your family. Porch is tiled with ceiling fans and a wall mounted flat screen tv. The pool area has a great deal of decking so lounge chairs and pool furniture is not a problem. The space is still quite large for your pets and has a large METAL STORAGE/WORKSHOP area for pool and lawn equipment. Extras include security system and sprinkler system and great landscapes.
We collect this data history from publicly available records. To have your information removed, we recommend requesting removal directly through your county’s website.
Tracey McDonald
Hurd Real Estate & Company LLC
(850) 786-3138
86 Total Sales
13 in Pace
$160K - $803K Price Range
Tracey McMackin
BLUMAC REALTY
(850) 903-4859
129 Total Sales
39 in Pace
$28K - $675K Price Range
Jennifer Giles
Realty One Group Emerald Coast
(850) 818-9767
62 Total Sales
8 in Pace
$147K - $600K Price Range
Andrew Edwards
Levin Rinke Realty
(850) 905-0757
6 Total Sales
1 in Pace
$525,000 Price
Sharla Murphy
EXP Realty, LLC
(850) 805-6579
6 Total Sales
4 in Pace
$310K - $370K Price Range
Robin Edwards
Better Homes And Gardens Real Estate Main Street Properties
(850) 904-4619
27 Total Sales
1 in Pace
$197,000 Price
We collect this data history from publicly available records. To have your information removed, we recommend requesting removal directly through your county’s website.
| Date | Buyer | Sale Price | Title Company |
|---|---|---|---|
| -- | None Available | ||
| Johnson William L | $240,500 | Attorney |
We collect this data history from publicly available records. To have your information removed, we recommend requesting removal directly through your county’s website.
| Date | Status | Borrower | Loan Amount |
|---|---|---|---|
| Open | $244,990 | ||
| Closed | Johnson William L | $192,240 | |
| Previous Owner | Pittman Lyle E | $34,000 | |
| Previous Owner | Pittman Lyle E | $137,400 |
We collect this data history from publicly available records. To have your information removed, we recommend requesting removal directly through your county’s website.
| Date | Event | Price | List to Sale | Price per Sq Ft |
|---|---|---|---|---|
| 03/29/2015 03/29/15 | Sold | $240,500 | -7.5% | $108 / Sq Ft |
| 01/29/2015 01/29/15 | Pending | -- | -- | -- |
| 01/06/2015 01/06/15 | For Sale | $259,900 | -- | $117 / Sq Ft |
We collect this data history from publicly available records. To have your information removed, we recommend requesting removal directly through your county’s website.
| Year | Tax Paid | Tax Assessment Tax Assessment Total Assessment is a certain percentage of the fair market value that is determined by local assessors to be the total taxable value of land and additions on the property. | Land | Improvement |
|---|---|---|---|---|
| 2025 | $1,994 | $186,239 | ||
| 2024 | $1,807 | $180,990 | ||
| 2023 | $1,807 | $175,718 | $0 | $0 |
| 2022 | $1,757 | $170,600 | $0 | $0 |
| 2021 | $1,734 | $165,631 | $0 | $0 |
| 2020 | $1,720 | $163,344 | $0 | $0 |
| 2019 | $1,675 | $159,672 | $0 | $0 |
| 2018 | $1,660 | $156,695 | $0 | $0 |
| 2017 | $1,593 | $153,472 | $0 | $0 |
| 2016 | $1,588 | $150,315 | $0 | $0 |
| 2015 | $1,547 | $143,980 | $0 | $0 |
| 2014 | -- | $142,837 | $0 | $0 |
Seller's Agent in 2015
Tracie McCoy
Levin Rinke Realty
(850) 572-7468
60 Total Sales
Buyer's Agent in 2015
Robert Shell
Coldwell Banker Realty
(850) 516-8902
120 Total Sales
Source: Pensacola Association of REALTORS®
MLS Number: 474622
APN: 32-2N-29-0790-00B00-0030
Disclaimer: Certain information contained herein is derived from information provided by parties other than Homes.com. All information provided is deemed reliable, but is not guaranteed to be accurate and should be independently verified.
Copyright© 2026 by the Multiple Listing Service of the Pensacola Association of REALTORS®. This information is believed to be accurate but is not guaranteed. Subject to verification by all parties. This data is copyrighted and may not be transmitted, retransmitted, copied, framed, repurposed, or altered in any way for any other site, individual and/or purpose without the express written permission of the Multiple Listing Service of the Pensacola Association of REALTORS®. Florida recognizes single and transaction agency relationships. Information deemed reliable but not guaranteed. Any use of search facilities of data on this site, other than by a consumer looking to purchase real estate, is prohibited. IDX information is provided exclusively for personal, non-commercial use, and may not be used for any purpose other than to identify prospective properties consumers may be interested in purchasing.
Ask me questions while you tour the home.