
Travis High
Better Homes And Gardens Real Estate Main Street Properties
(850) 935-3628
121 Total Sales
8 in Pace
$32K - $425K Price Range

Estimated Value: $323,000 - $346,000
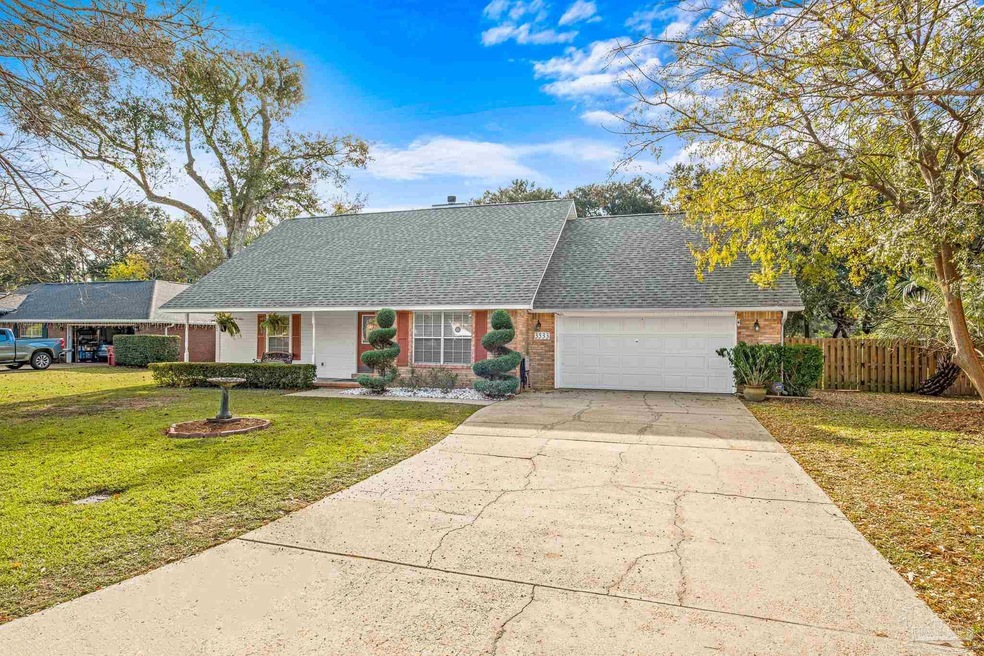
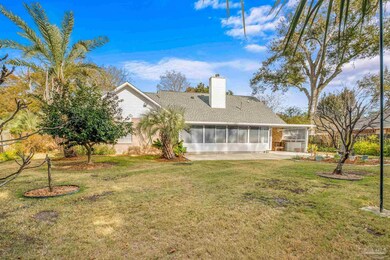
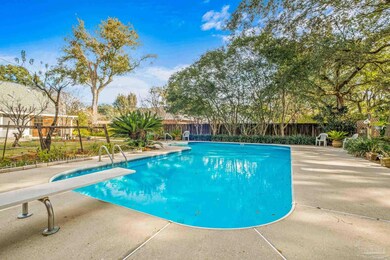
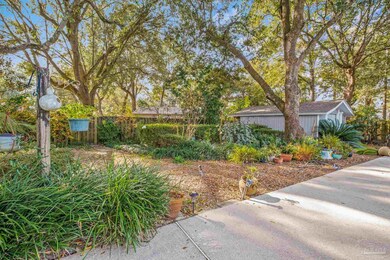
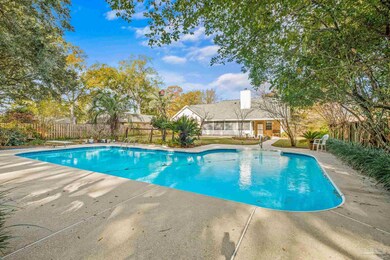
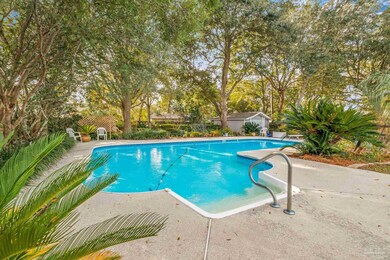
**MOTIVATED SELLER** This Home is on almost Half an Acre with INGROUND POOL and BACKYARD OASIS. Seller will provide 1 year home warranty. Five Points area Pace Home in desirable Cross Roads neighborhood. Home has a Sunroom and Workshop (with power)---Things you will want to know...2021 Roof_2022 Gas Water Heater_Pool Liner 2-3 years old_Pool Pump 2-3 years_Transferable Termite Bond transferable _Wired for whole home generator and generator is included _ Handicap Accessible door ways and bathroom bars_Gas Fireplace _Sprinkler system_Water Softener System
Last Agent to Sell the Property
GREAT SOUTHERN REAL ESTATE, LLC Listed on: 12/16/2023
We collect this data history from publicly available records. To have your information removed, we recommend requesting removal directly through your county’s website.
Travis High
Better Homes And Gardens Real Estate Main Street Properties
(850) 935-3628
121 Total Sales
8 in Pace
$32K - $425K Price Range
Sunnie Sweet
American Valor Realty LLC
(850) 903-4750
70 Total Sales
8 in Pace
$80K - $515K Price Range
Sean Kramer
Levin Rinke Realty
(850) 407-8704
135 Total Sales
19 in Pace
$150K - $650K Price Range
Michael Ledwell
Better Homes And Gardens Real Estate Main Street Properties
(850) 919-2750
4 Total Sales
1 in Pace
$395,000 Price
Paul Benzler
Better Homes And Gardens Real Estate Main Street Properties
(850) 518-7061
39 Total Sales
2 in Pace
$295K - $410K Price Range
Lorraine Brackin
Berkshire Hathaway Home Services PenFed Realty
(850) 780-5857
139 Total Sales
5 in Pace
$220K - $568K Price Range
We collect this data history from publicly available records. To have your information removed, we recommend requesting removal directly through your county’s website.
| Date | Buyer | Sale Price | Title Company |
|---|---|---|---|
| $346,000 | Sunbelt Title | ||
| Wiggins Elmer | -- | -- | |
| Wiggins Elmer | $151,000 | -- | |
| Drum William Daniel | $149,000 | -- | |
| Green Wilton S | $133,800 | -- |
We collect this data history from publicly available records. To have your information removed, we recommend requesting removal directly through your county’s website.
| Date | Status | Borrower | Loan Amount |
|---|---|---|---|
| Open | $328,700 |
We collect this data history from publicly available records. To have your information removed, we recommend requesting removal directly through your county’s website.
| Date | Event | Price | List to Sale | Price per Sq Ft |
|---|---|---|---|---|
| 03/22/2024 03/22/24 | Sold | $346,000 | -2.8% | $204 / Sq Ft |
| 02/28/2024 02/28/24 | Pending | -- | -- | -- |
| 12/16/2023 12/16/23 | For Sale | $356,000 | -- | $210 / Sq Ft |
We collect this data history from publicly available records. To have your information removed, we recommend requesting removal directly through your county’s website.
| Year | Tax Paid | Tax Assessment Tax Assessment Total Assessment is a certain percentage of the fair market value that is determined by local assessors to be the total taxable value of land and additions on the property. | Land | Improvement |
|---|---|---|---|---|
| 2025 | $1,302 | $190,066 | ||
| 2024 | $1,093 | $153,916 | ||
| 2023 | $1,093 | $149,433 | $0 | $0 |
| 2022 | $1,108 | $145,081 | $0 | $0 |
| 2021 | $1,393 | $140,855 | $0 | $0 |
| 2020 | $1,379 | $138,910 | $0 | $0 |
| 2019 | $1,341 | $135,787 | $0 | $0 |
| 2018 | $1,362 | $133,255 | $0 | $0 |
| 2017 | $1,295 | $130,514 | $0 | $0 |
| 2016 | $1,290 | $127,830 | $0 | $0 |
| 2015 | $1,313 | $126,941 | $0 | $0 |
| 2014 | $1,324 | $125,934 | $0 | $0 |
Seller's Agent in 2024
Christine Dougherty
GREAT SOUTHERN REAL ESTATE, LLC
(850) 637-7607
66 Total Sales
Buyer's Agent in 2024
SANDRA SEYMOUR
Coldwell Banker Realty
(850) 686-5107
38 Total Sales
Source: Pensacola Association of REALTORS®
MLS Number: 637694
APN: 32-2N-29-0790-00B00-0070
Disclaimer: Certain information contained herein is derived from information provided by parties other than Homes.com. All information provided is deemed reliable, but is not guaranteed to be accurate and should be independently verified.
Copyright© 2026 by the Multiple Listing Service of the Pensacola Association of REALTORS®. This information is believed to be accurate but is not guaranteed. Subject to verification by all parties. This data is copyrighted and may not be transmitted, retransmitted, copied, framed, repurposed, or altered in any way for any other site, individual and/or purpose without the express written permission of the Multiple Listing Service of the Pensacola Association of REALTORS®. Florida recognizes single and transaction agency relationships. Information deemed reliable but not guaranteed. Any use of search facilities of data on this site, other than by a consumer looking to purchase real estate, is prohibited. IDX information is provided exclusively for personal, non-commercial use, and may not be used for any purpose other than to identify prospective properties consumers may be interested in purchasing.
Ask me questions while you tour the home.