
Seller's Agent in 2025
Amanda Frank
Reiner Real Estate
(507) 828-6238
195 Total Sales
Estimated Value: $142,000 - $214,000
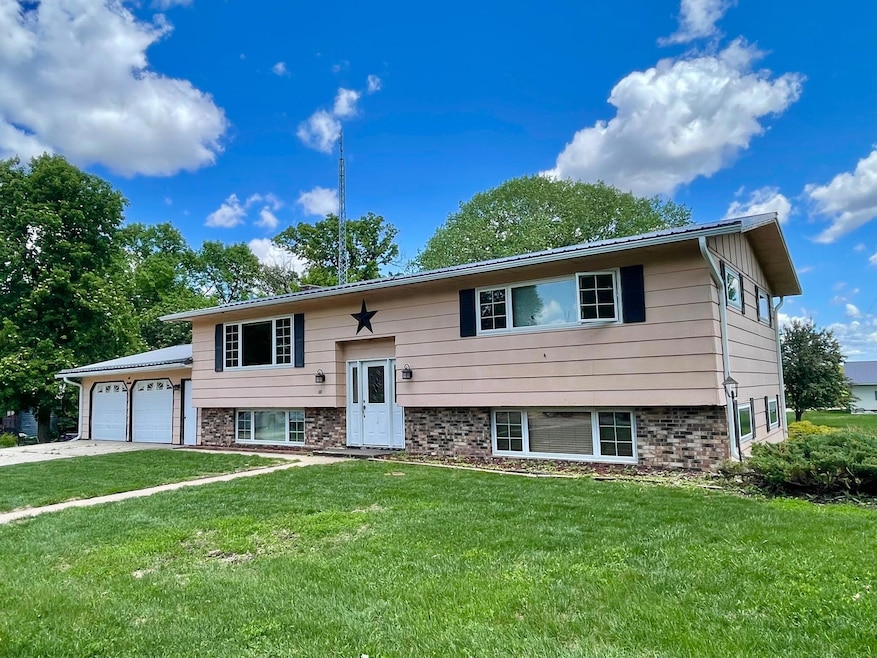
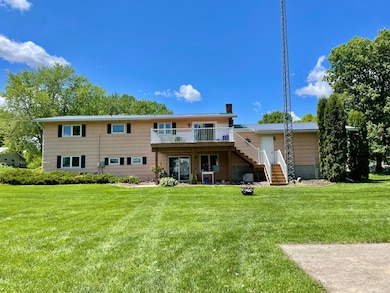
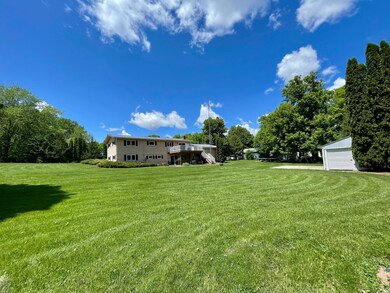
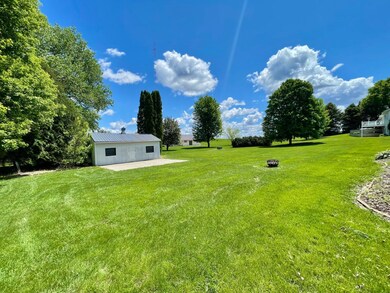
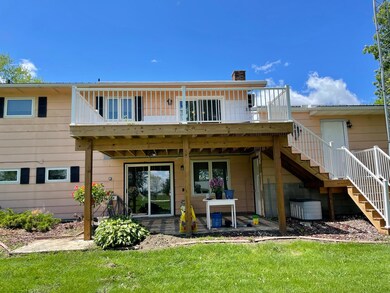
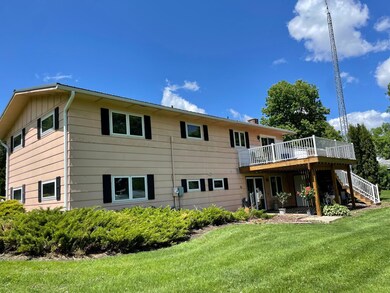
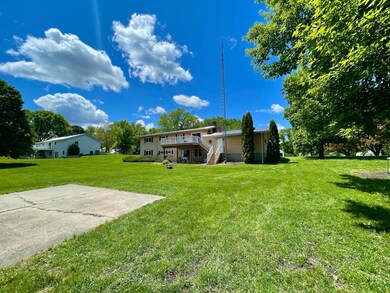
Looking for space, comfort, and a great backyard? This 4-bedroom, 2-bath split-level home has it all! Inside, you’ll find a bright and open layout with plenty of room to spread out—perfect for everyday living or hosting friends and family. Upstairs features spacious living and dining areas, an eat-in kitchen with ample storage, 2 large bedrooms, and a full bath. The lower level offers a family room with a fireplace and walk-out to the patio space/backyard, 2 bedrooms, a bathroom, and the laundry area. The massive backyard, big deck, and covered patio are ideal for BBQs, play spaces, or just relaxing in the sun! The storage shed is included.
We collect this data history from publicly available records. To have your information removed, we recommend requesting removal directly through your county’s website.
We collect this data history from publicly available records. To have your information removed, we recommend requesting removal directly through your county’s website.
| Date | Buyer | Sale Price | Title Company |
|---|---|---|---|
| $177,000 | Title And Abstract Services | ||
| $157,500 | None Listed On Document |
We collect this data history from publicly available records. To have your information removed, we recommend requesting removal directly through your county’s website.
| Date | Status | Borrower | Loan Amount |
|---|---|---|---|
| Open | $211,000 |
We collect this data history from publicly available records. To have your information removed, we recommend requesting removal directly through your county’s website.
| Date | Event | Price | List to Sale | Price per Sq Ft | Prior Sale |
|---|---|---|---|---|---|
| 07/08/2025 07/08/25 | Sold | $177,000 | +1.1% | $77 / Sq Ft | |
| 06/03/2025 06/03/25 | Pending | -- | -- | -- | |
| 05/26/2025 05/26/25 | For Sale | $175,000 | +11.1% | $76 / Sq Ft | |
| 09/17/2024 09/17/24 | Sold | $157,500 | -4.5% | $68 / Sq Ft | View Prior Sale |
| 08/27/2024 08/27/24 | Pending | -- | -- | -- | |
| 08/12/2024 08/12/24 | Price Changed | $165,000 | -2.9% | $72 / Sq Ft | |
| 07/23/2024 07/23/24 | For Sale | $169,900 | -- | $74 / Sq Ft |
We collect this data history from publicly available records. To have your information removed, we recommend requesting removal directly through your county’s website.
| Year | Tax Paid | Tax Assessment Tax Assessment Total Assessment is a certain percentage of the fair market value that is determined by local assessors to be the total taxable value of land and additions on the property. | Land | Improvement |
|---|---|---|---|---|
| 2025 | $2,190 | $140,800 | $10,600 | $130,200 |
| 2024 | $2,064 | $136,700 | $10,600 | $126,100 |
| 2023 | $2,534 | $136,700 | $10,600 | $126,100 |
| 2022 | $2,462 | $128,500 | $7,300 | $121,200 |
| 2021 | $2,396 | $111,200 | $7,300 | $103,900 |
| 2020 | $2,326 | $107,800 | $7,300 | $100,500 |
| 2019 | $2,274 | $97,800 | $7,300 | $90,500 |
| 2018 | $1,988 | $96,900 | $7,300 | $89,600 |
| 2017 | $2,022 | $96,900 | $0 | $0 |
| 2016 | $1,982 | $0 | $0 | $0 |
| 2015 | -- | $0 | $0 | $0 |
| 2014 | -- | $0 | $0 | $0 |
Seller's Agent in 2025
Amanda Frank
Reiner Real Estate
(507) 828-6238
195 Total Sales
Z
Seller's Agent in 2024
Zachary Kerkhoff
Kerkhoff Auction & Real Estate
(507) 829-3924
61 Total Sales
Buyer's Agent in 2024
Valerie Stevens
Kerkhoff Auction & Real Estate
(507) 640-2839
176 Total Sales
Source: NorthstarMLS
MLS Number: 6727338
APN: 32-01223-00
Disclaimer: Certain information contained herein is derived from information provided by parties other than Homes.com. All information provided is deemed reliable, but is not guaranteed to be accurate and should be independently verified.
All data is obtained from various sources and may not have been verified by broker or MLS GRID. Supplied Open House Information is subject to change without notice. All information should be independently reviewed and verified for accuracy. Properties may or may not be listed by the office/agent presenting the information. Some IDX listings have been excluded from this website.
Listings courtesy of NorthstarMLS as distributed by MLS GRID.
Based on information submitted to the MLS GRID
Ask me questions while you tour the home.