
Susan Koutsoukos
FREI/United Real Estate Premier Inc
(804) 594-9812
12 Total Sales
1 in Quinton
$439,000 Price
Estimated Value: $449,538
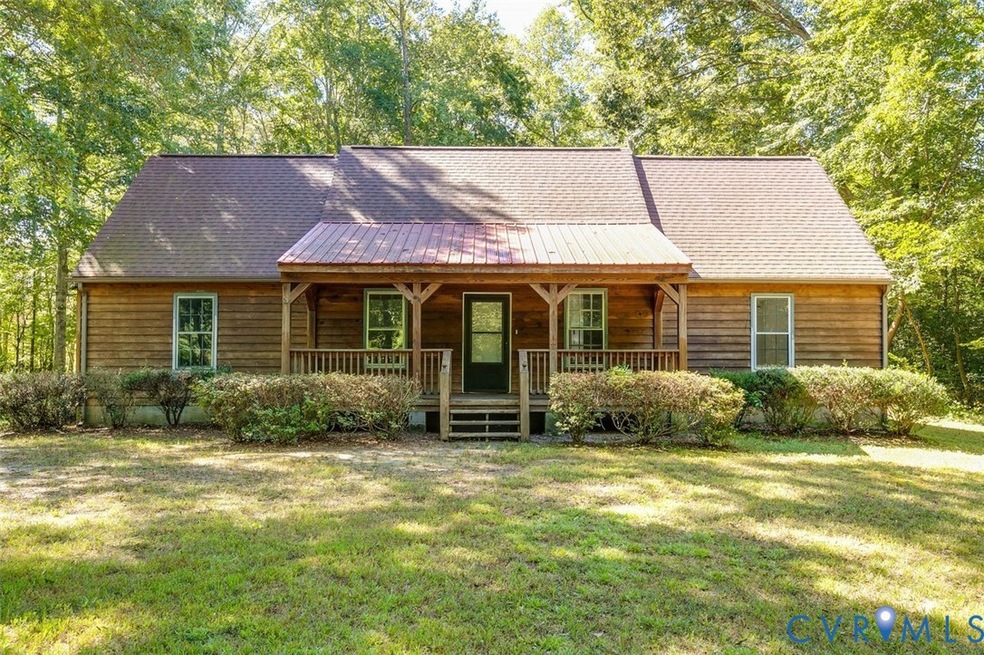
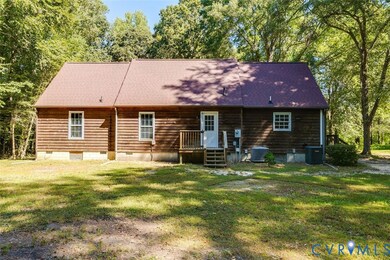
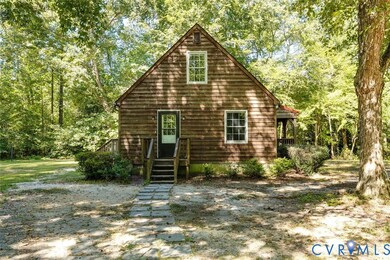
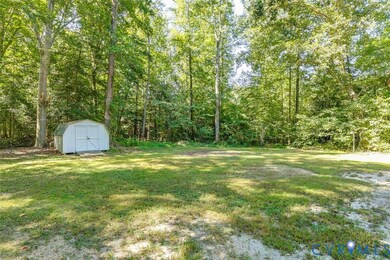
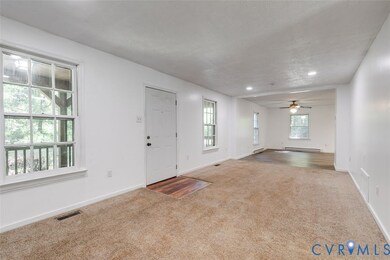
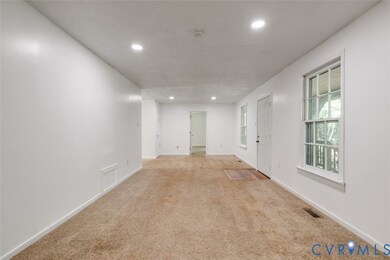
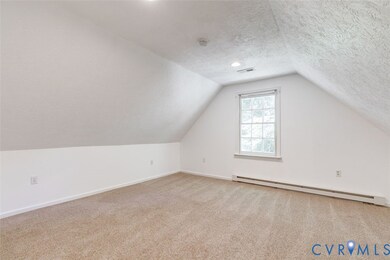
Nice 3 bedroom home with a large front porch resting on 8 acres and surrounded by trees/running stream! The property features fresh interior paint, 3 updated full bathrooms, living room, eat in kitchen, dining room, laundry room, newer laminate flooring, renovated master bathroom, stove/oven, refrigerator, dishwasher, and built in microwave, and rear shed!
Last Agent to Rent the Property
Atlantic Beacon Realty Inc License #0225066951 Listed on: 09/04/2025
Last Renter's Agent
Atlantic Beacon Realty Inc License #0225066951 Listed on: 09/04/2025
We collect this data history from publicly available records. To have your information removed, we recommend requesting removal directly through your county’s website.
Susan Koutsoukos
FREI/United Real Estate Premier Inc
(804) 594-9812
12 Total Sales
1 in Quinton
$439,000 Price
Chuck Jenkins
Long & Foster REALTORS
(804) 599-3365
198 Total Sales
5 in Quinton
$80K - $865K Price Range
Paul Robinson
Francisco, Robinson & Assoc.
(804) 292-2873
78 Total Sales
8 in Quinton
$155K - $699K Price Range
Rick Cox
The Rick Cox Realty Group
(804) 835-6636
376 Total Sales
1 in Quinton
$400,000 Price
Julie Hawthorne
The Dunivan Co, Inc
(804) 554-3832
62 Total Sales
1 in Quinton
$225,000 Price
Logan Ryan
Long & Foster
(804) 352-1899
45 Total Sales
1 in Quinton
$345,000 Price
We collect this data history from publicly available records. To have your information removed, we recommend requesting removal directly through your county’s website.
| Date | Buyer | Sale Price | Title Company |
|---|---|---|---|
| $264,000 | Attorney |
We collect this data history from publicly available records. To have your information removed, we recommend requesting removal directly through your county’s website.
| Date | Status | Borrower | Loan Amount |
|---|---|---|---|
| Open | $234,000 | ||
| Previous Owner | $50,000 |
We collect this data history from publicly available records. To have your information removed, we recommend requesting removal directly through your county’s website.
| Date | Event | Price | List to Sale | Price per Sq Ft | Prior Sale |
|---|---|---|---|---|---|
| 10/08/2025 10/08/25 | Rented | $2,495 | 0.0% | -- | |
| 10/06/2025 10/06/25 | Under Contract | -- | -- | -- | |
| 09/04/2025 09/04/25 | For Rent | $2,495 | +56.4% | -- | |
| 08/30/2019 08/30/19 | Rented | $1,595 | 0.0% | -- | |
| 08/08/2019 08/08/19 | Price Changed | $1,595 | -3.3% | $1 / Sq Ft | |
| 07/30/2019 07/30/19 | Price Changed | $1,650 | -5.7% | $1 / Sq Ft | |
| 07/09/2019 07/09/19 | For Rent | $1,750 | 0.0% | -- | |
| 03/29/2019 03/29/19 | Sold | $264,000 | +1.5% | $145 / Sq Ft | View Prior Sale |
| 03/08/2019 03/08/19 | Pending | -- | -- | -- | |
| 03/08/2019 03/08/19 | For Sale | $260,000 | -- | $143 / Sq Ft |
We collect this data history from publicly available records. To have your information removed, we recommend requesting removal directly through your county’s website.
| Year | Tax Paid | Tax Assessment Tax Assessment Total Assessment is a certain percentage of the fair market value that is determined by local assessors to be the total taxable value of land and additions on the property. | Land | Improvement |
|---|---|---|---|---|
| 2025 | $2,245 | $374,100 | $148,200 | $225,900 |
| 2024 | $2,207 | $374,100 | $148,200 | $225,900 |
| 2023 | $2,015 | $300,800 | $106,800 | $194,000 |
| 2022 | $2,015 | $300,800 | $106,800 | $194,000 |
| 2021 | $2,097 | $265,500 | $87,800 | $177,700 |
| 2020 | $2,097 | $265,500 | $87,800 | $177,700 |
| 2019 | $1,859 | $226,700 | $71,800 | $154,900 |
| 2018 | $1,359 | $226,700 | $71,800 | $154,900 |
| 2017 | $1,143 | $198,000 | $71,800 | $126,200 |
| 2016 | $1,143 | $198,000 | $71,800 | $126,200 |
| 2015 | $1,556 | $185,200 | $62,500 | $122,700 |
| 2014 | -- | $185,200 | $62,500 | $122,700 |
M
Landlord's Agent in 2025
Mike Maynes
Atlantic Beacon Realty Inc
(804) 640-8235
49 Total Sales
Seller's Agent in 2019
Vickie Coleman
Real Broker LLC
(804) 221-9123
111 Total Sales
Buyer's Agent in 2019
Craig Waterworth
Real Broker LLC
(804) 305-3639
197 Total Sales
Source: Central Virginia Regional MLS
MLS Number: 2524962
APN: 7 12A
Disclaimer: Certain information contained herein is derived from information provided by parties other than Homes.com. All information provided is deemed reliable, but is not guaranteed to be accurate and should be independently verified.
All or a portion of th multiple Listing information is provided by the Central Virginia Regional Multiple Listing Service, LLC, from a copyrighted compilation of Listing s. All CVR MLS information provided is deemed reliable but is not guaranteed accurate. The compilation of Listings and each individual Listing are ©2026 Central Virginia Regional Multiple Listing Service, LLC. All rights reserved.
Ask me questions while you tour the home.