NOT LISTED FOR SALE

351 E Pechstein Rd Pahrump, NV 89060

Estimated Value: $365,246

4 Beds
2 Baths
2,016 Sq Ft
$181/Sq Ft Est. Value

Sale Details

Date Sold: December 23, 2025

Last sale price $349,900 $174 Per Sq Ft

Est. 4% increase in value since last sale

Current estimated payment $2,326 / mo

41 Days on Market

Highlights

  • Mountain View
  • Walk-In Closet
  • Forced Air Heating and Cooling System
  • Wood Flooring
  • 1-Story Property
  • 2 Car Garage

About This Home

As of December 2025

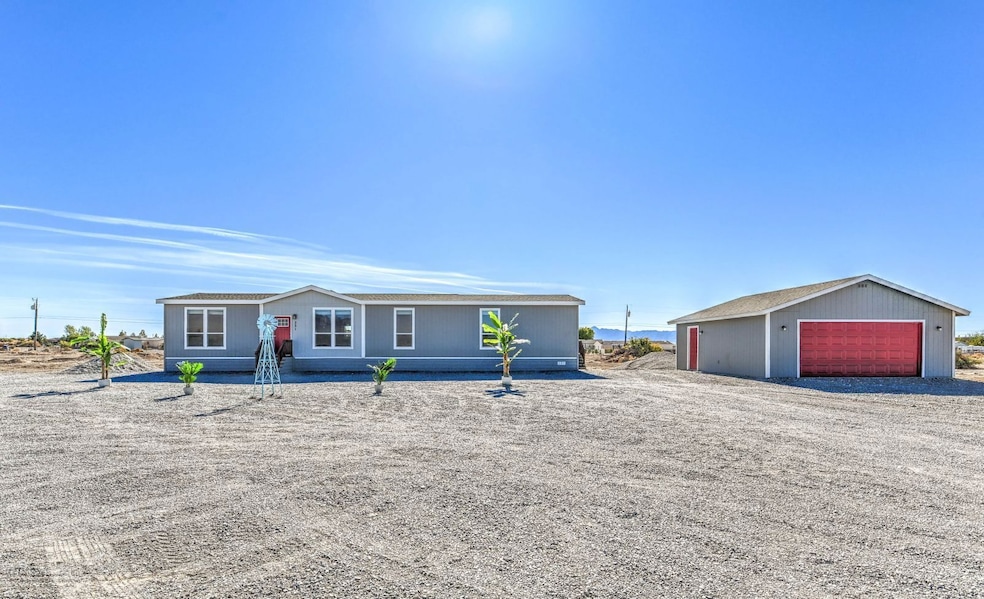
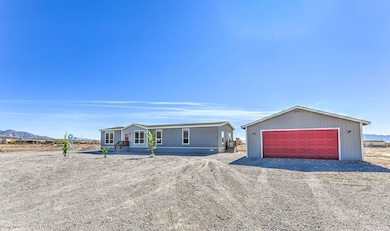
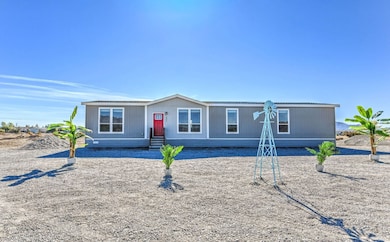
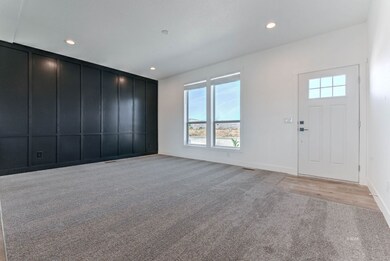
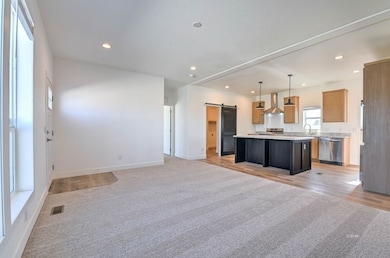
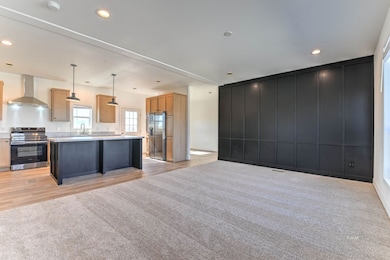
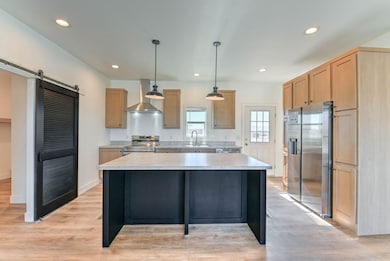
This beautifully crafted home offers modern comfort, generous space, and desert living. Never lived in and fully move-in ready, it's prepared for its very first occupants! Featuring four bedrooms, two bathrooms. This home includes a second living area that can serve as an office, den, or flex room. Situated on 1.2 acres, the property provides outdoor potential- whether you envision outdoor entertaining, future additions, a garden, or simply room to enjoy the open desert skies.

Last Agent to Sell the Property

Summer Baeza

Keller Williams VIP Brokerage Phone: (775) 934-1808 License #S.203010 Listed on: 11/12/2025

Keller Williams VIP

Property Details

Home Type

  • Manufactured Home

Est. Annual Taxes

  • $210

Year Built

  • Built in 2025

Lot Details

  • 1.27 Acre Lot
  • Natural State Vegetation
  • Level Lot
  • Cleared Lot

Parking

  • 2 Car Garage

Property Views

  • Mountain
  • Valley

Home Design

  • Asphalt Roof
  • Wood Siding

Interior Spaces

  • 2,016 Sq Ft Home
  • 1-Story Property
  • Crawl Space
  • Washer and Dryer Hookup

Kitchen

  • Electric Oven
  • Electric Range

Flooring

  • Wood
  • Carpet
  • Laminate

Bedrooms and Bathrooms

  • 4 Bedrooms
  • Walk-In Closet
  • 2 Full Bathrooms

Utilities

  • Forced Air Heating and Cooling System
  • Private Water Source
  • Well

Community Details

  • Zx Other/None Subdivision

Listing and Financial Details

  • Assessor Parcel Number 035-591-13

Property Details

Home Type

Manufactured Home

Est. Annual Taxes

$210

Year Built

Built in 2025

Lot Details

1.27 Acres

Parking

2

Listing Details

  • Property Sub Type: Manufactured Home
  • Prop. Type: Residential
  • Lot Size Acres: 1.27
  • Subdivision Name: ZX-Other/None
  • Architectural Style: Ranch, Manufactured Home
  • Garage Yn: Yes
  • Unit Levels: One
  • Year Built: 2025
  • Property Sub Type Additional: Manufactured Home
  • Attribution Contact: (775) 934-1808
  • Special Features: NewHome
  • Stories: 0

Interior Features

  • Appliances: Electric Oven, Electric Range, Refrigerator
  • Has Basement: Crawl Space
  • Full Bathrooms: 2
  • Total Bedrooms: 4
  • Flooring: Carpet, Hardwood, Laminate
  • Interior Amenities: Walk-In Closet(s)
  • Living Area: 2016.0

Exterior Features

  • Lot Features: Cleared, Level
  • Topography: Cleared,Level
  • View: Mountain(s), Valley
  • View: Yes
  • Construction Type: Wood Siding
  • Foundation Details: Crawlspace
  • Roof: Asphalt

Garage/Parking

  • Covered Parking Spaces: 2.0
  • Garage Spaces: 2.0

Utilities

  • Laundry Features: Washer Hookup, Dryer Hookup
  • Cooling: Central Air
  • Cooling Y N: Yes
  • Heating: Electric, Forced Air
  • Heating Yn: Yes
  • Water Source: Private, Well

Lot Info

  • Parcel #: 035-591-13
  • Zoning Description: R1-E

Tax Info

  • Tax Annual Amount: 210.0
Create a Home Valuation Report for This Property
The Home Valuation Report is an in-depth analysis detailing your home's value as well as a comparison with similar homes in the area

Property History

We collect this data history from publicly available records. To have your information removed, we recommend requesting removal directly through your county’s website.

Date Event Price List to Sale Price per Sq Ft
12/23/2025 12/23/25 Sold $349,900 0.0% $174 / Sq Ft
11/12/2025 11/12/25 For Sale $349,900 -- $174 / Sq Ft
Source: Elko County Association of REALTORS®

Agents Affiliated with this Home

  • Section Image
See All Agents

Map

Source: Elko County Association of REALTORS®

MLS Number: 3627113

APN: 35-591-13

Your Personal Tour Guide

Ask me questions while you tour the home.