
Maria Lewis
Keller Williams Preferred Properties
(814) 747-5870
73 Total Sales
1 in Pinegrove
$497,990 Price


Estimated Value: $464,249
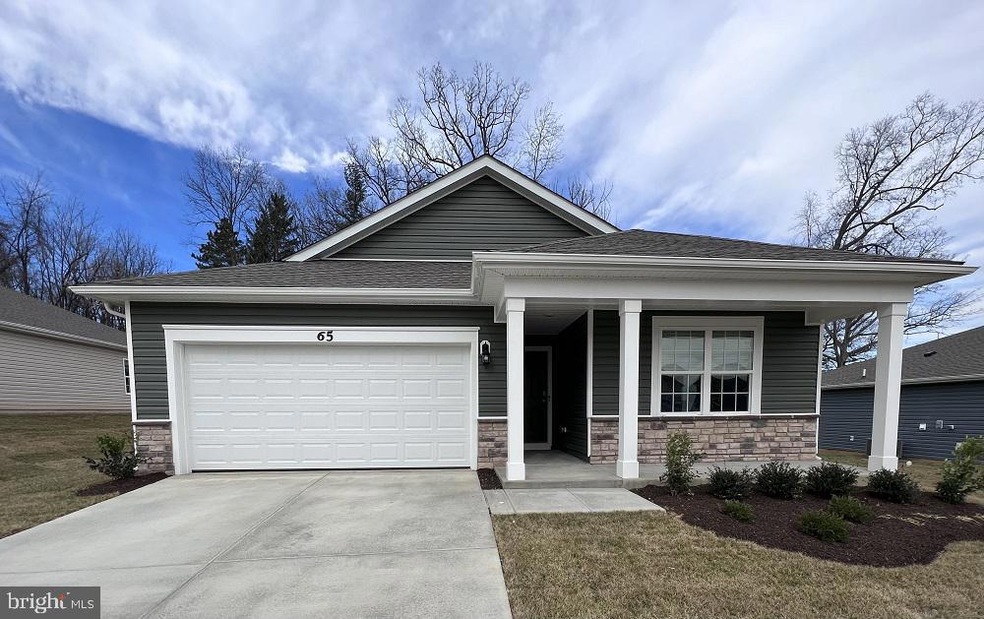
Pinegrove is a master planned community of new homes situated on over 1,021 acres of land. Threaded among stream valleys and mature forest, this highly sought after community features wooded homesites and will have endless amenities for an active lifestyle. The Neuville floor plan features 4 bedrooms, 2 bathrooms, and a two car garage. This floor plan is 1 story living at its finest. The open concept starts with an expansive kitchen that flows nicely into the dining room and family room. Offering an abundance of natural light, the welcoming kitchen comes with bright white cabinetry, a granite island with enough room for seating, an impressive walk-in corner pantry and stainless-steel appliances. The first level owner’s suite is the retreat you have been looking for! The spacious bedroom, ample walk-in closet and oversized owner’s bath with its luxurious shower are all must-see. The laundry room is conveniently located between the four bedrooms. This home is also equipped with smart home technology, featuring a keyless entry, Skybell (video doorbell), programmable thermostat to adjust your temperature from your smartphone and much more. Commuting and traveling is made easy with close-proximity to Routes 301 and 6. This lifestyle driven community is just minutes from the St. Charles Towne Center with shopping and restaurants close by.
Last Agent to Sell the Property
(804) 510-9139 vjclark@drhorton.com D R Horton Realty of Virginia LLC Listed on: 05/12/2023
We collect this data history from publicly available records. To have your information removed, we recommend requesting removal directly through your county’s website.
Maria Lewis
Keller Williams Preferred Properties
(814) 747-5870
73 Total Sales
1 in Pinegrove
$497,990 Price
Tawfik Anounkou
Keller Williams Capital Properties
(301) 381-4243
110 Total Sales
2 in Pinegrove
$400K - $438K Price Range
Thao Nguyen
Samson Properties
(240) 433-5825
83 Total Sales
1 in Pinegrove
$504,590 Price
Lauren Thomas
Compass
(443) 426-4215
109 Total Sales
1 in Pinegrove
$391,390 Price
Kenneth Powell
Realty One Group Performance, LLC
(240) 317-2069
27 Total Sales
1 in Pinegrove
$469,900 Price
Shana Tinsley
EXP Realty, LLC
(443) 926-0929
90 Total Sales
1 in Pinegrove
$495,590 Price
We collect this data history from publicly available records. To have your information removed, we recommend requesting removal directly through your county’s website.
| Date | Buyer | Sale Price | Title Company |
|---|---|---|---|
| $433,990 | Stewart Title Guaranty Company |
We collect this data history from publicly available records. To have your information removed, we recommend requesting removal directly through your county’s website.
| Date | Status | Borrower | Loan Amount |
|---|---|---|---|
| Open | $443,320 | ||
| Closed | $443,320 |
We collect this data history from publicly available records. To have your information removed, we recommend requesting removal directly through your county’s website.
| Date | Event | Price | List to Sale | Price per Sq Ft |
|---|---|---|---|---|
| 07/31/2023 07/31/23 | Sold | $433,990 | 0.0% | $256 / Sq Ft |
| 05/12/2023 05/12/23 | Pending | -- | -- | -- |
| 05/12/2023 05/12/23 | For Sale | $433,990 | -- | $256 / Sq Ft |
We collect this data history from publicly available records. To have your information removed, we recommend requesting removal directly through your county’s website.
| Year | Tax Paid | Tax Assessment Tax Assessment Total Assessment is a certain percentage of the fair market value that is determined by local assessors to be the total taxable value of land and additions on the property. | Land | Improvement |
|---|---|---|---|---|
| 2025 | $24,503 | $398,133 | ||
| 2024 | $9,246 | $366,567 | ||
| 2023 | $2,687 | $98,400 | $98,400 | $0 |
Seller's Agent in 2023
Kathleen Cassidy
DRH Realty Capital, LLC.
(667) 500-2488
183 in this area
3,593 Total Sales
Buyer's Agent in 2023
Wayne Johnson
Coldwell Banker (NRT-Southeast-MidAtlantic)
(240) 375-0583
1 in this area
19 Total Sales
Source: Bright MLS
MLS Number: MDCH2022654
APN: 01-361039
Disclaimer: Certain information contained herein is derived from information provided by parties other than Homes.com. All information provided is deemed reliable, but is not guaranteed to be accurate and should be independently verified.
The data relating to real estate for sale on this website appears in part through the BRIGHT Internet Data Exchange program, a voluntary cooperative exchange of property listing data between licensed real estate brokerage firms, and is provided by BRIGHT through a licensing agreement.
Listing information is from various brokers who participate in the Bright MLS IDX program and not all listings may be visible on the site.
The property information being provided on or through the website is for the personal, non-commercial use of consumers and such information may not be used for any purpose other than to identify prospective properties consumers may be interested in purchasing.
Some properties which appear for sale on the website may no longer be available because they are for instance, under contract, sold or are no longer being offered for sale.
Property information displayed is deemed reliable but is not guaranteed.
Copyright 2026 Bright MLS, Inc.
Ask me questions while you tour the home.