
Lisa Kelley
Cummings & Co
(802) 499-2954
143 Total Sales
1 in Andover
$175,000 Price

Estimated Value: $477,757
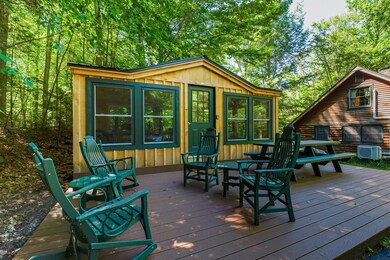
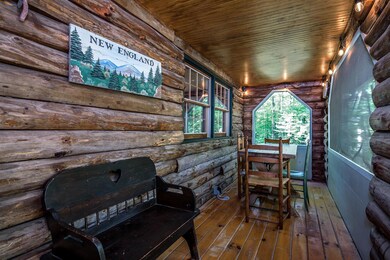
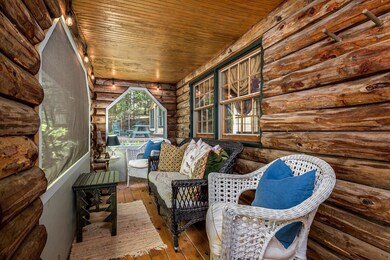

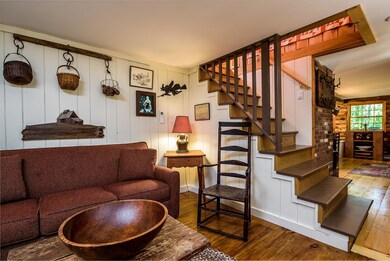
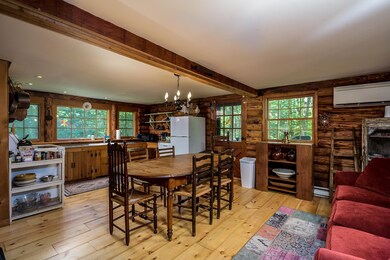
Charming turnkey, 3 BR, 2 BA , log cabin, filled with character and charm, and only 6-7 miles from Okemo! The open concept kitchen & dining & lounge area includes a new high efficiency woodstove insert on one side with windows framing the other sides. There are large windows throughout this home. The balance of the main floor includes a cozy living room, one bedroom and a full bath with antique claw foot soaking tub. The 2nd floor includes two bedrooms, a small sitting area and a 3/4 bathroom. The large screened in front porch, along with the adjacent 240 sq. ft. Jamaica Cottage Florida Room offers tremendous 4 season enjoyment areas that make this adorable cabin live much larger than it appears. Improvements since 2020 include a new septic system, heat pumps/AC mini split, new bedding and couches, stainless steel chimney liner, insulation, aqua aid H20 filtration system, exterior perimeter drain, etc. Set back off the road just far enough for privacy, yet with a manageable, new driveway, this 2 acre lot is spacious enough that the Solo stove firepit, youth climbing features, and large garden shed, and backyard creek-side deck, blend in comfortably without feeling cramped. With VTEL Fiber Optic connectivity, this is a 4 season charmer! This property is surrounded by much larger parcels and Lovejoy Brook Road is a year round town maintained road.
Last Agent to Sell the Property
Mary W. Davis Realtor & Assoc., Inc. Brokerage Phone: 802-228-8811 License #081.0004177 Listed on: 02/02/2024
Last Buyer's Agent
Mary W. Davis Realtor & Assoc., Inc. Brokerage Phone: 802-228-8811
We collect this data history from publicly available records. To have your information removed, we recommend requesting removal directly through your county’s website.
Lisa Kelley
Cummings & Co
(802) 499-2954
143 Total Sales
1 in Andover
$175,000 Price
Monique Geannelis
Mahar McCarthy Real Estate
(802) 944-4920
48 Total Sales
1 in Andover
$135,000 Price
Christopher Cummings
Cummings & Co
(413) 225-4215
39 Total Sales
3 in Andover
$39K - $648K Price Range
Gail Beardmore
Engel & Völkers Okemo
(802) 797-7068
78 Total Sales
2 in Andover
$248K - $395K Price Range
Margretta Fischer
Wohler Realty Group
(802) 944-4455
239 Total Sales
1 in Andover
$845,000 Price
Jennifer Falvey
KW Vermont Woodstock
(802) 788-8239
46 Total Sales
1 in Andover
$750,000 Price
We collect this data history from publicly available records. To have your information removed, we recommend requesting removal directly through your county’s website.
| Date | Buyer | Sale Price | Title Company |
|---|---|---|---|
| $427,000 | -- | ||
| $210,000 | -- | ||
| -- | -- | ||
| -- | -- | ||
| -- | -- | ||
| $135,000 | -- |
We collect this data history from publicly available records. To have your information removed, we recommend requesting removal directly through your county’s website.
| Date | Event | Price | List to Sale | Price per Sq Ft | Prior Sale |
|---|---|---|---|---|---|
| 03/04/2024 03/04/24 | Sold | $427,000 | +0.5% | $365 / Sq Ft | |
| 02/05/2024 02/05/24 | Pending | -- | -- | -- | |
| 02/02/2024 02/02/24 | For Sale | $425,000 | +102.4% | $363 / Sq Ft | |
| 07/13/2020 07/13/20 | Sold | $210,000 | 0.0% | $179 / Sq Ft | View Prior Sale |
| 05/22/2020 05/22/20 | Pending | -- | -- | -- | |
| 03/11/2020 03/11/20 | Price Changed | $210,000 | -99.9% | $179 / Sq Ft | |
| 03/10/2020 03/10/20 | For Sale | $210,000,000 | -- | $179,334 / Sq Ft |
We collect this data history from publicly available records. To have your information removed, we recommend requesting removal directly through your county’s website.
| Year | Tax Paid | Tax Assessment Tax Assessment Total Assessment is a certain percentage of the fair market value that is determined by local assessors to be the total taxable value of land and additions on the property. | Land | Improvement |
|---|---|---|---|---|
| 2025 | $4,286 | $412,800 | $108,100 | $304,700 |
| 2024 | $5,945 | $229,200 | $56,000 | $173,200 |
| 2023 | $3,938 | $229,200 | $56,000 | $173,200 |
| 2022 | $3,985 | $191,100 | $56,000 | $135,100 |
| 2021 | $3,985 | $191,100 | $56,000 | $135,100 |
| 2020 | $3,976 | $191,100 | $56,000 | $135,100 |
| 2019 | $3,918 | $191,100 | $56,000 | $135,100 |
| 2018 | $0 | $191,100 | $56,000 | $135,100 |
| 2017 | $0 | $224,400 | $66,400 | $158,000 |
| 2016 | $3,556 | $224,400 | $66,400 | $158,000 |
| 2015 | -- | $2,244 | $0 | $0 |
| 2014 | -- | $2,244 | $0 | $0 |
| 2013 | -- | $2,244 | $0 | $0 |
Seller's Agent in 2024
Suzanne Garvey
Mary W. Davis Realtor & Assoc., Inc.
(802) 228-8811
311 Total Sales
Seller Co-Listing Agent in 2024
Michael Normyle
Mary W. Davis Realtor & Assoc., Inc.
(802) 558-4227
116 Total Sales
Seller's Agent in 2020
Betty McEnaney
Diamond Realty
(802) 236-7099
91 Total Sales
S
Buyer's Agent in 2020
Sean Williams
Kelley Real Estate, Inc.
Source: PrimeMLS
MLS Number: 4984049
APN: 012-004-10288
Disclaimer: Certain information contained herein is derived from information provided by parties other than Homes.com. All information provided is deemed reliable, but is not guaranteed to be accurate and should be independently verified.
Copyright 2026 PrimeMLS, Inc. All rights reserved. This information is deemed reliable, but not guaranteed. The data relating to real estate displayed on this display comes in part from the IDX Program of PrimeMLS. The information being provided is for consumers’ personal, non-commercial use and may not be used for any purpose other than to identify prospective properties consumers may be interested in purchasing.
Ask me questions while you tour the home.